5178 Abdella Ln, North Port, Florida 34291
- $378,900
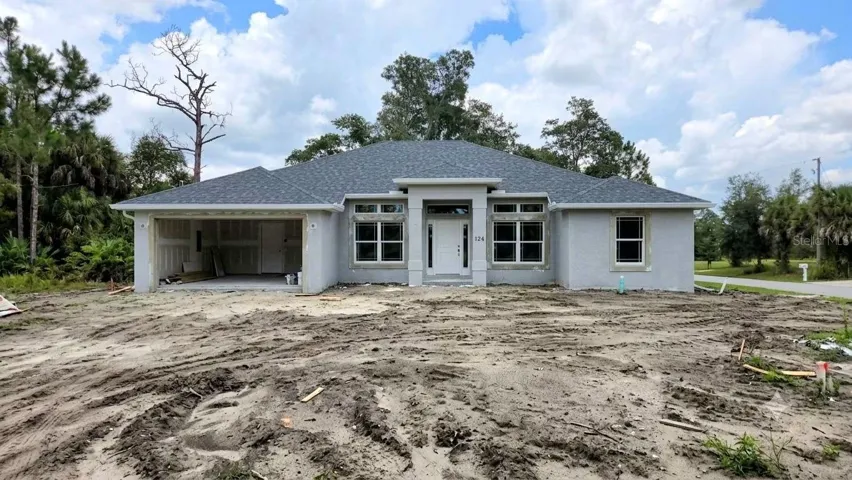
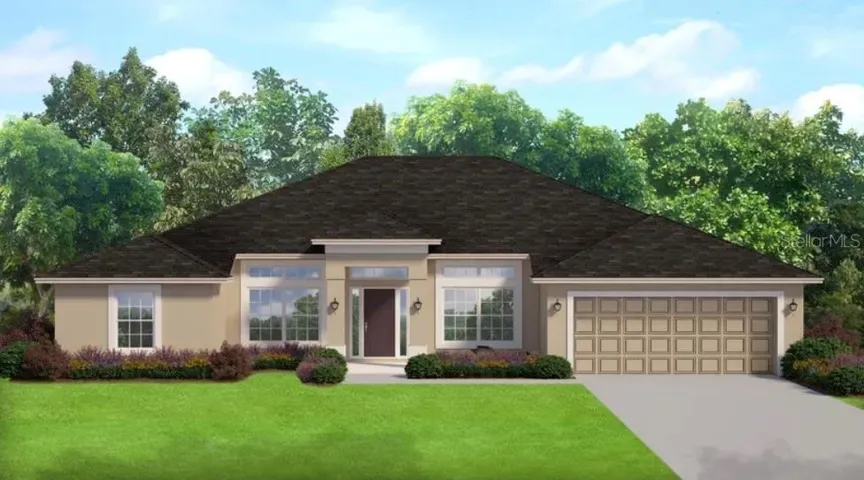
5178 Abdella Ln, North Port, Florida 34291
- $378,900
Overview
- Single Family Residence, Residential
- 4
- 2
- 2
- 2549 Sqft
Description
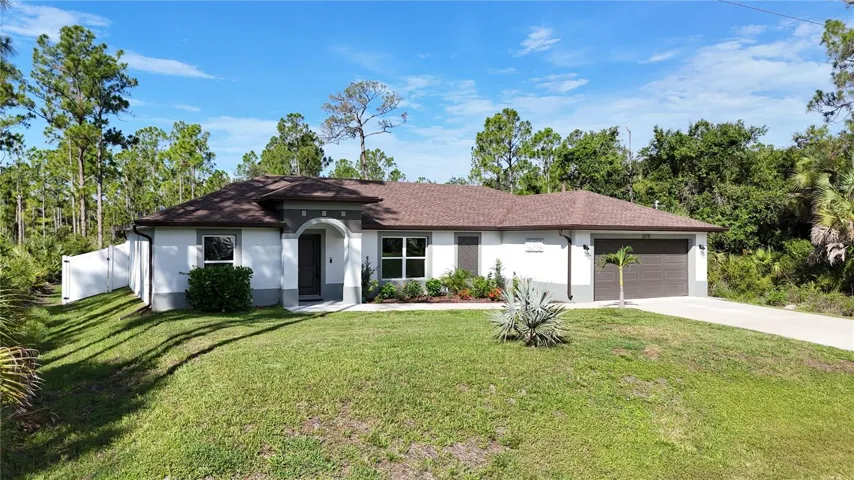
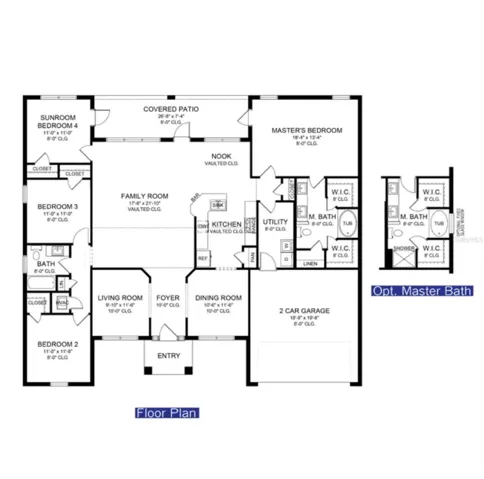
Under Construction. The 2169 plan by Adams Homes offers the perfect combination of space, functionality, and modern upgrades — ideal for today’s buyers looking for comfort and flexibility. With approximately 2, 169 sq ft, this thoughtfully designed home features 4 bedrooms, 2 bathrooms, and a spacious 2-car garage, providing plenty of room for families and guests. The open-concept layout seamlessly connects the kitchen, dining, and living areas, creating a bright and inviting space perfect for entertaining. The kitchen is a standout feature, showcasing quartz countertops in both the kitchen and bathrooms, stainless steel appliances, and ceramic tile flooring in the main living areas for a sleek, modern finish. The owner’s suite is privately located and includes a large walk-in closet and a well-appointed bathroom designed for relaxation. The split-bedroom layout offers added privacy, with generously sized secondary bedrooms.
Address
Open on Google Maps-
Address: 5178 ABDELLA LANE
-
City: North Port
-
State/county: FL
-
Zip/Postal Code: 34291
-
Area: PORT CHARLOTTE SUB 30
-
Country: US
Details
Updated on June 24, 2026 at 8:25 pm-
Property ID HZA4690158
-
Price $378,900
-
Property Size 2549 Sqft
-
Land Area 0.25 Acres
-
Bedrooms 4
-
Bathrooms 2
-
Garages 2
-
Year Built 2026
-
Property Type Single Family Residence, Residential
-
Property Status Active
Additional details
-
Listing Terms Cash, Conventional, FHA, VA Loan
-
Roof Shingle
-
Utilities BB/HS Internet Available, Cable Available, Electricity Available, Phone Available, Water Available
-
Sewer Septic Tank
-
Cooling Central Air
-
Heating Central
-
Flooring Carpet, Ceramic Tile
-
County Sarasota
-
Property Type Residential
-
Parking Driveway, Ground Level
-
Architectural Style Florida, Ranch
Mortgage Calculator
-
Down Payment
-
Loan Amount
-
Monthly Mortgage Payment
-
Property Tax
-
Home Insurance
-
PMI
-
Monthly HOA Fees