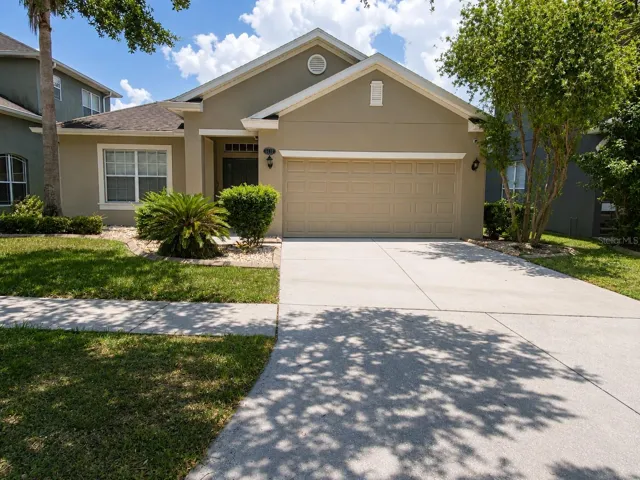
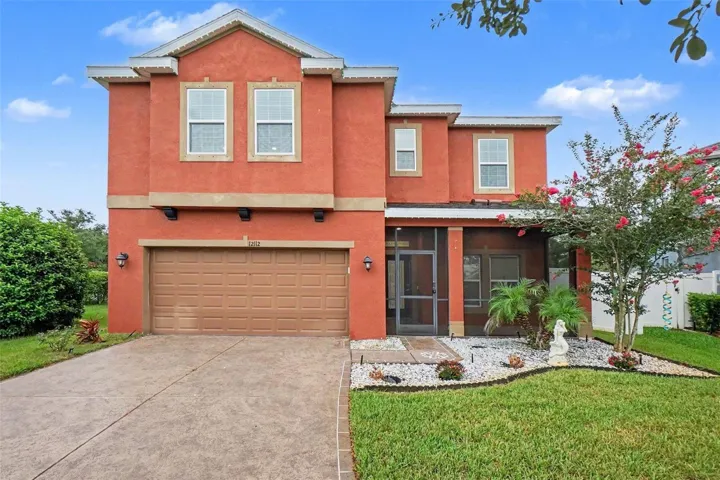
12123 Fern Blossom Dr, Gibsonton, Florida 33534
- $340,000
- $345,000
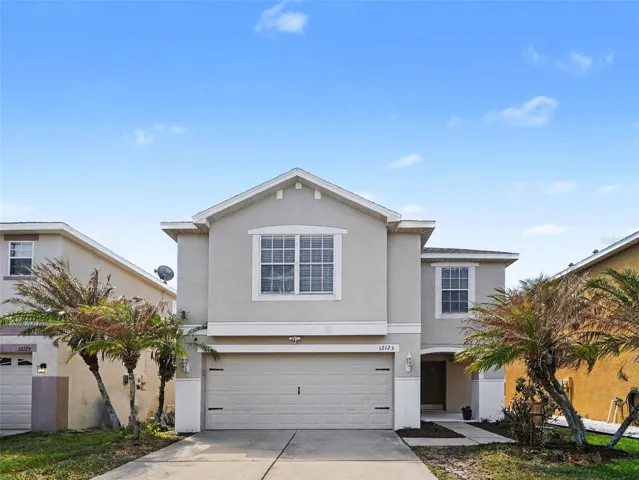
12123 Fern Blossom Dr, Gibsonton, Florida 33534
- $340,000
- $345,000
Overview
- Single Family Residence, Residential
- 4
- 3
- 2
- 3204 Sqft
Description
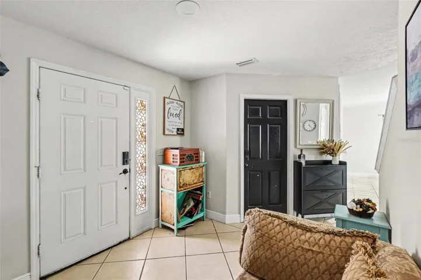
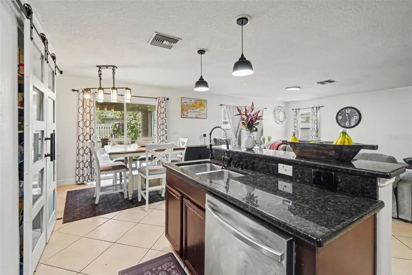
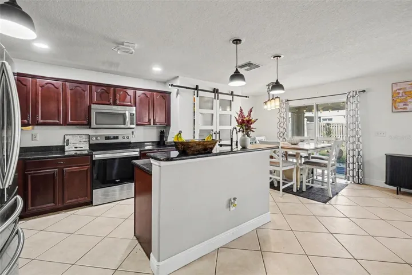
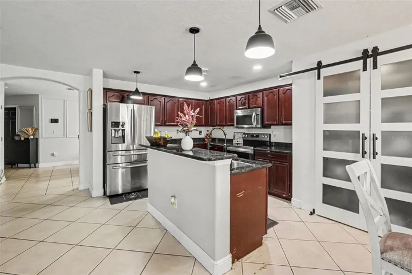
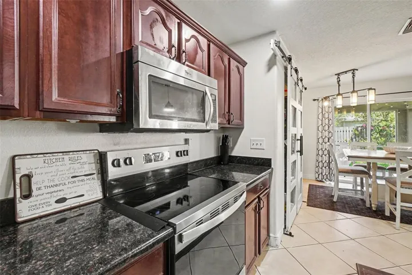
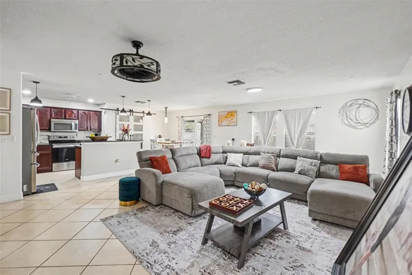
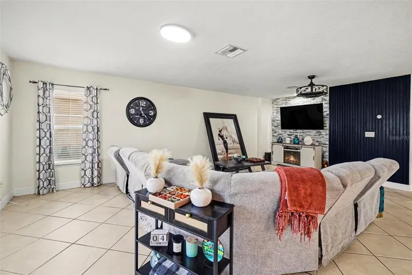
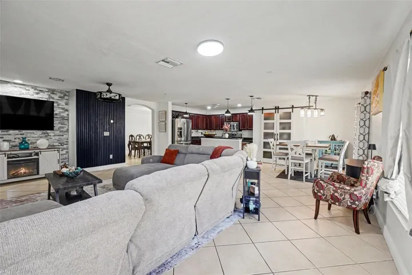
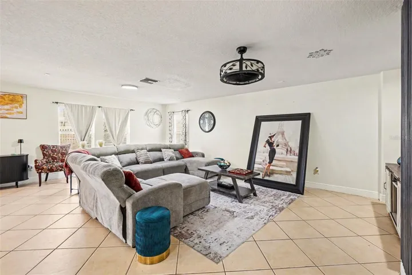
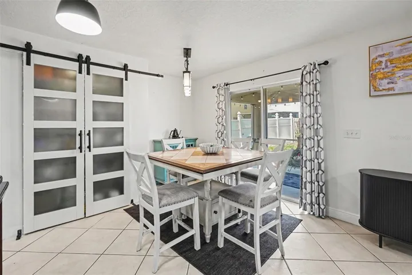
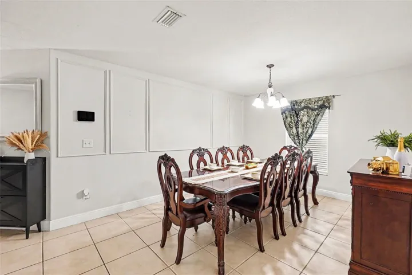
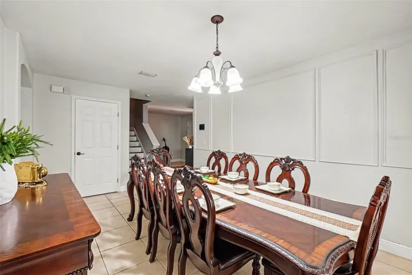
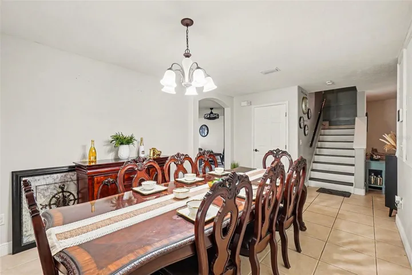
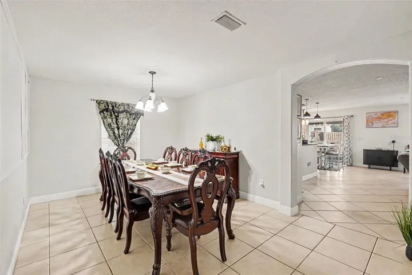
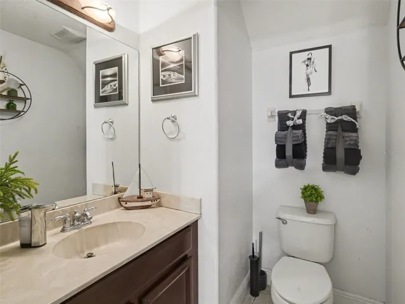
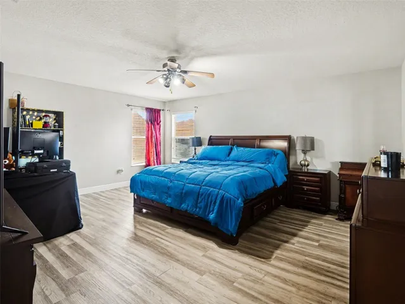
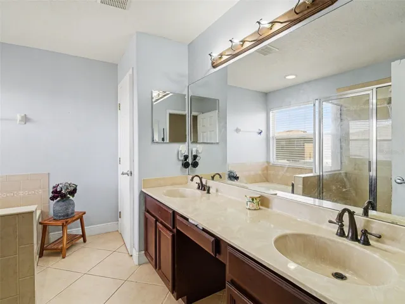
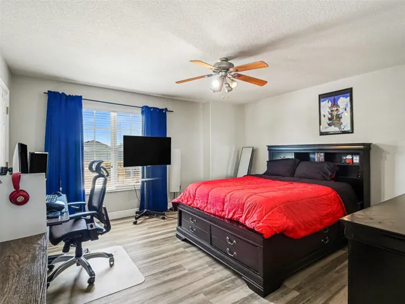
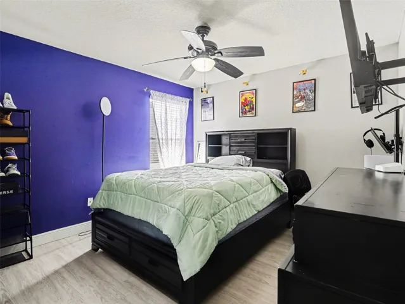
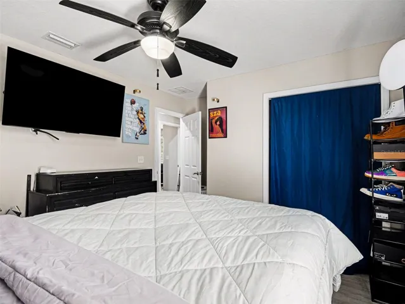
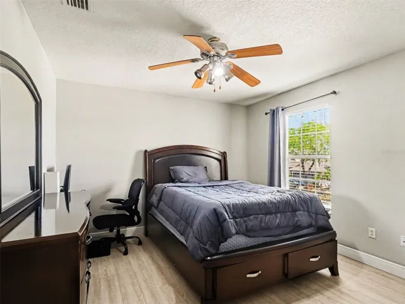
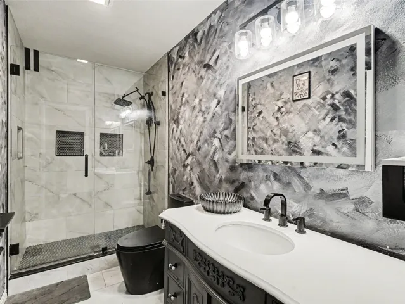
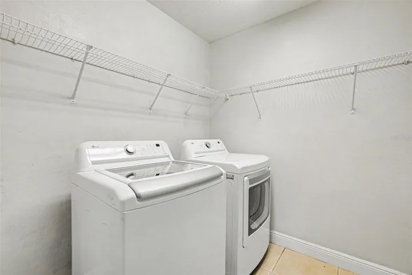
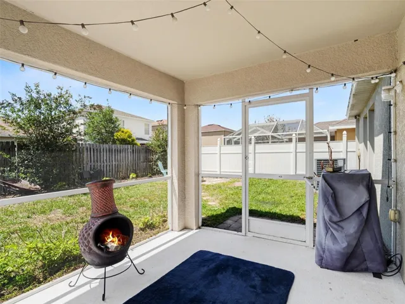
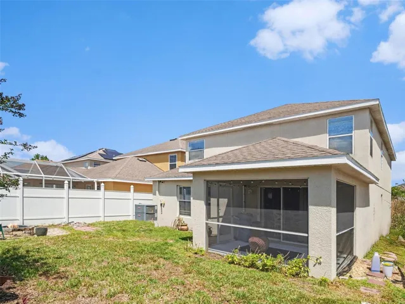
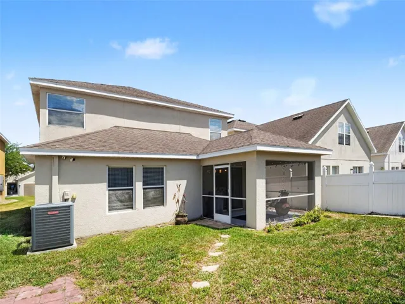
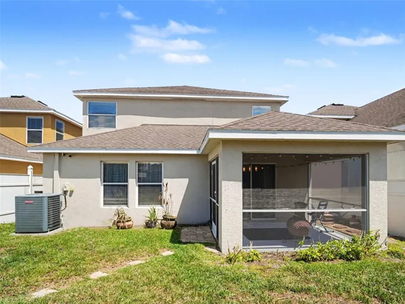
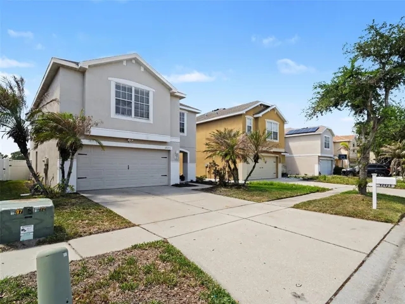
BRAND NEW ROOF PRIOR TO CLOSING! Say goodbye to worries and hello to ultimate peace of mind in this expansive, move-in-ready 4-bedroom, 2.5-bathroom retreat in the highly sought-after community of South Bay Lakes—featuring low HOA fees and NO CDD! Spanning nearly 2, 600 sq. ft., this meticulously maintained home is designed for modern comfort, boasting brand-new Luxury Vinyl Plank flooring (2025) and a newer A/C system (2021). The open-concept main floor features a formal dining room, a convenient guest powder room, and a spacious kitchen complete with granite countertops, solid wood cabinetry, and a massive breakfast bar. Upstairs, all four bedrooms offer optimal privacy, including a spacious Primary Suite with a garden tub and glass shower, plus the everyday convenience of a second-floor laundry room. Step outside to your private screened-in lanai and fully fenced backyard, perfect for pets and outdoor entertaining. Beyond the community pool and playground, you are minutes away from the Alafia River, AdventHealth Riverview, St. Joseph’s Hospital-South, and top local schools like Waterset Charter. With effortless access to US-41, US-301, and I-75, you can enjoy a stress-free commute into Downtown Tampa, MacDill AFB, and the vibrant Riverview corridor. A home of this size, with these updates and a brand-new roof, won’t last long—schedule your tour today!
Address
Open on Google Maps-
Address: 12123 FERN BLOSSOM DRIVE
-
City: Gibsonton
-
State/county: FL
-
Zip/Postal Code: 33534
-
Country: US
Details
Updated on June 30, 2026 at 9:06 pm-
Property ID HZTB8496823
-
Price $340,000
-
Property Size 3204 Sqft
-
Land Area 0.1 Acres
-
Bedrooms 4
-
Bathrooms 3
-
Garages 2
-
Year Built 2006
-
Property Type Single Family Residence, Residential
-
Property Status Pending
Additional details
-
Association Fee 174
-
Roof Shingle
-
Utilities Electricity Available, Water Available
-
Sewer Public Sewer
-
Cooling Central Air
-
Heating Central
-
Flooring Luxury Vinyl, Tile
-
County Hillsborough
-
Property Type Residential
-
Elementary School Corr-HB
-
Middle School Eisenhower-HB
-
High School East Bay-HB
Features
Mortgage Calculator
-
Down Payment
-
Loan Amount
-
Monthly Mortgage Payment
-
Property Tax
-
Home Insurance
-
PMI
-
Monthly HOA Fees
Schedule a Tour
Contact Information
View ListingsSimilar Listings
9907 Maggie St, Gibsonton, Florida 33534
9907 MAGGIE STREET, Gibsonton, FL 33534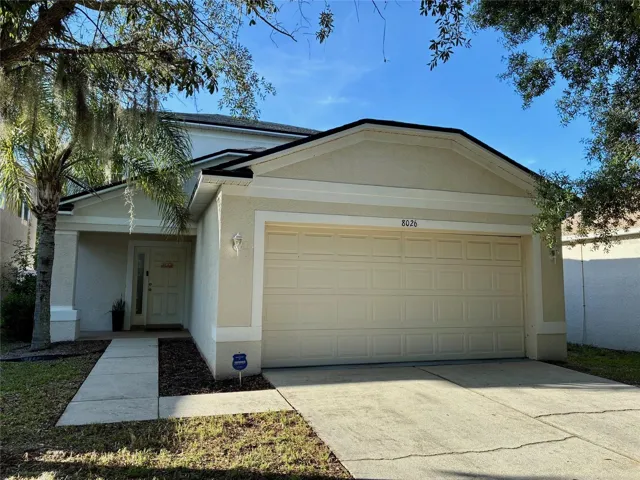
8026 Carriage Pointe Drive, Gibsonton, Florida 33534
8026 CARRIAGE POINTE DRIVE, Gibsonton, FL 33534- $395,000