3045 Yorkshire Dr, Deltona, Florida 32738
- $244,000
- $245,000
3045 Yorkshire Dr, Deltona, Florida 32738
- $244,000
- $245,000
Overview
- Single Family Residence, Residential
- 2
- 1
- 1
- 2354 Sqft
Description
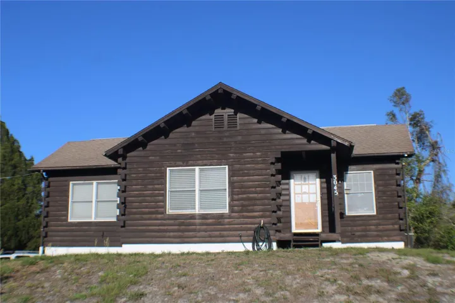
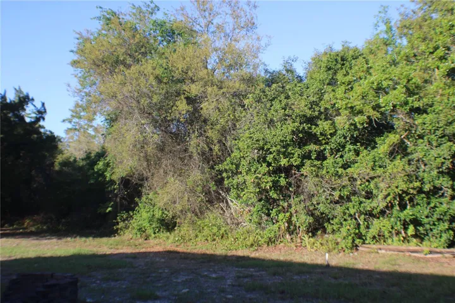
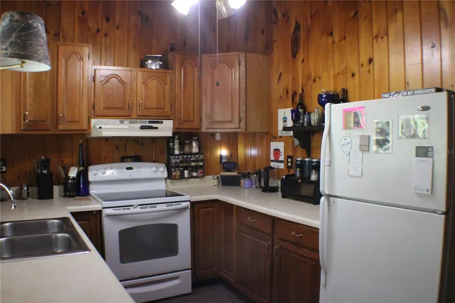
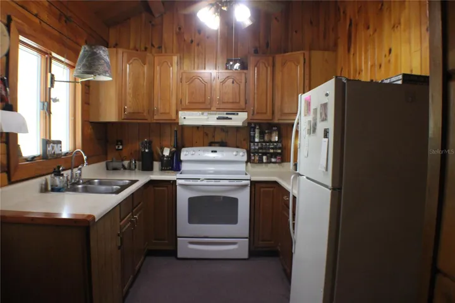
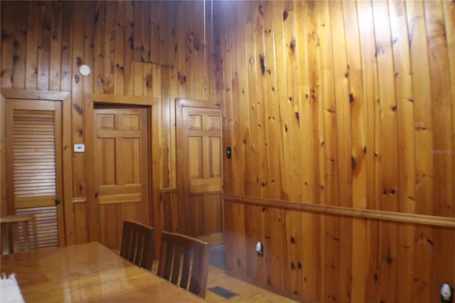
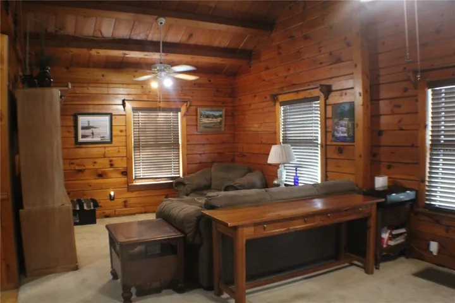
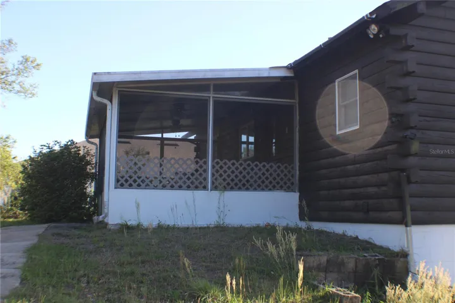
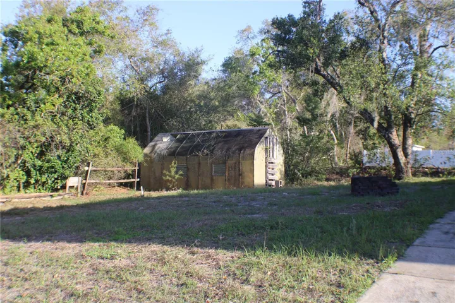
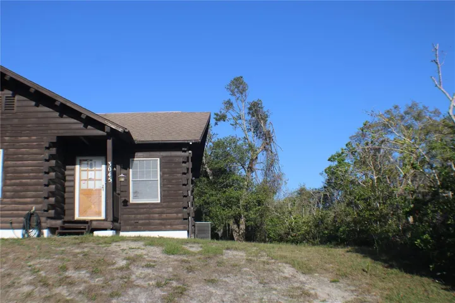
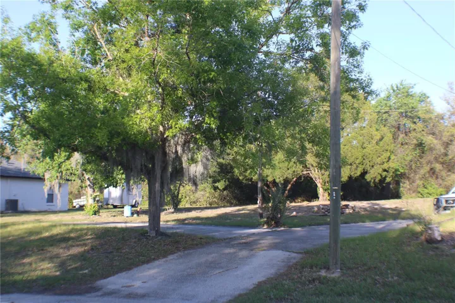
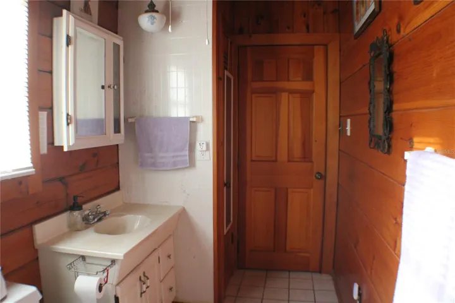
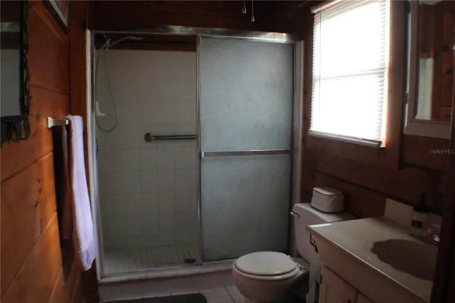
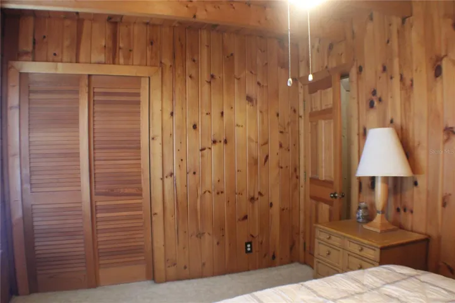
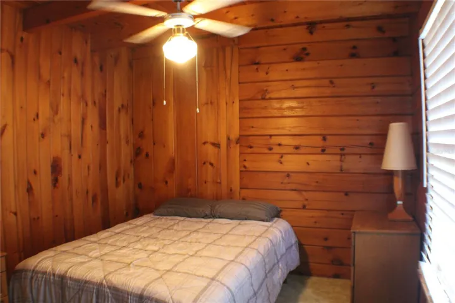
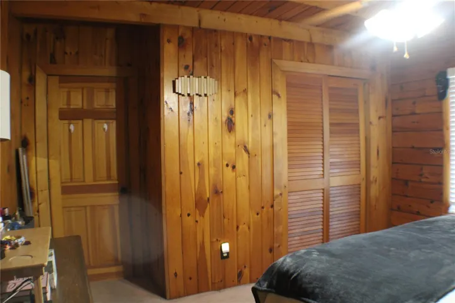
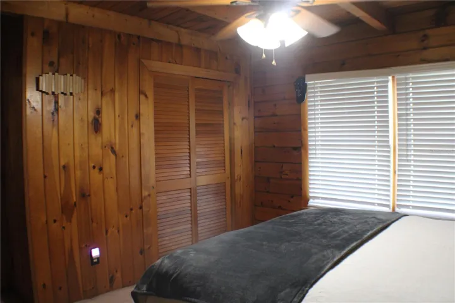
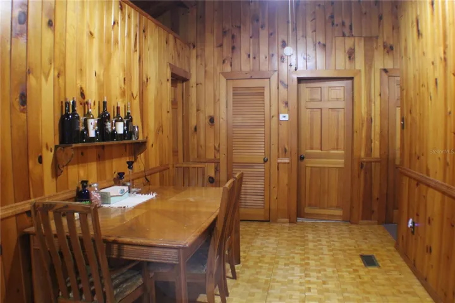
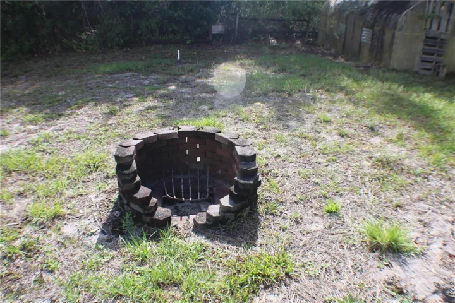
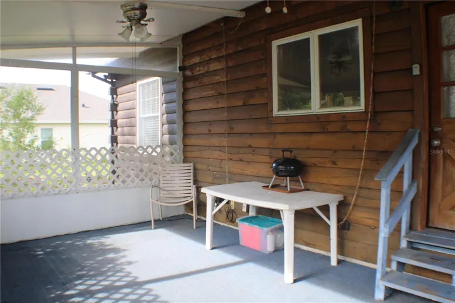
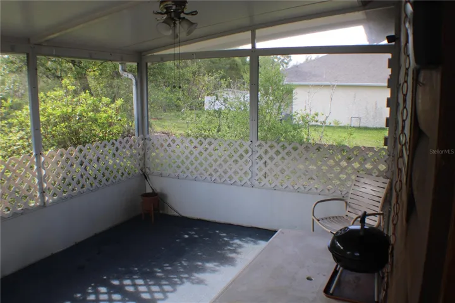
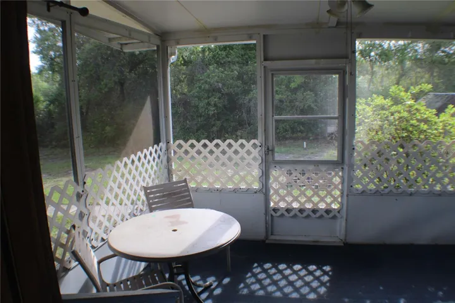
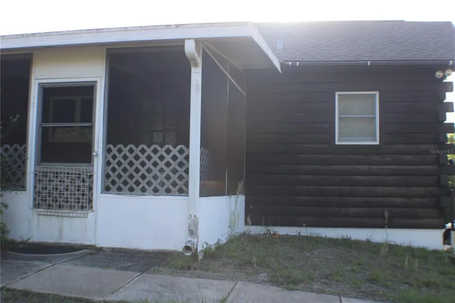
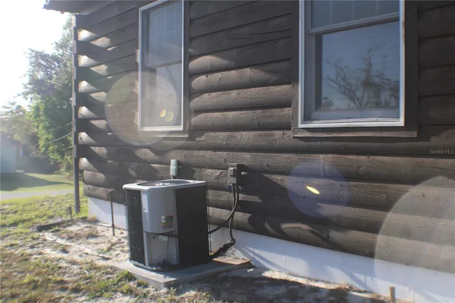
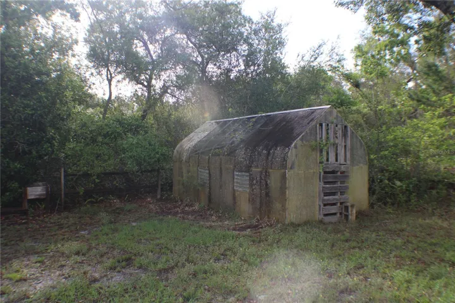
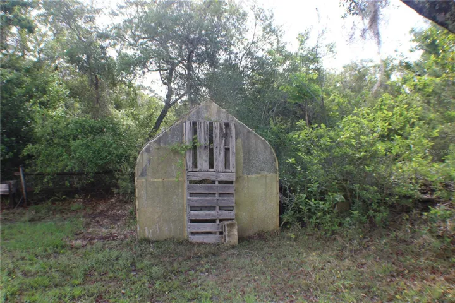
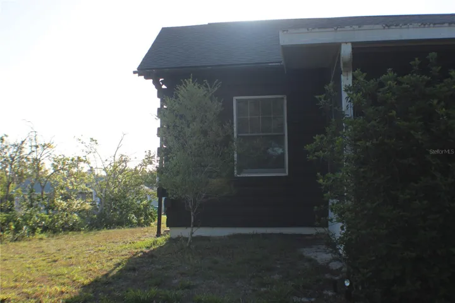
Rustic charm meets everyday convenience in this well maintained 2-bedroom, 1-bath log cabin situated on a .46-acre elevated lot in residential Deltona. This unique home offers 1, 039 sq ft of living space plus a garage/basement for additional storage or workspace. Interior features include a comfortable living room, dining area, and functional kitchen. The bathroom offers a walk in shower with glass doors and a large closet. Home is equipped with central AC/heat, ceiling fans in every room, wall to wall carpeting, pantry, and hall closet. Exterior highlights include a front porch, spacious screened in back patio, fire pit area, greenhouse, koi pond (not currently in use), and a large driveway with RV pad and working RV hook up. Utilities: Duke Energy, Deltona Water, and septic. Convenient access to I 4, approximately 25 minutes to Daytona and New Smyrna beaches, and close to shopping and local amenities. Ideal as a starter home, investment property, or peaceful retreat.
Address
Open on Google Maps-
Address: 3045 YORKSHIRE DRIVE
-
City: Deltona
-
State/county: FL
-
Zip/Postal Code: 32738
-
Country: US
Details
Updated on July 7, 2026 at 4:05 pm-
Property ID HZV4948437
-
Price $244,000
-
Property Size 2354 Sqft
-
Land Area 0.46 Acres
-
Bedrooms 2
-
Bathroom 1
-
Garage 1
-
Year Built 1986
-
Property Type Single Family Residence, Residential
-
Property Status Active
Additional details
-
Roof Shingle
-
Utilities BB/HS Internet Available, Cable Available, Electricity Connected, Phone Available
-
Sewer Septic Tank
-
Cooling Central Air
-
Heating Electric
-
Flooring Carpet, Laminate
-
County Volusia
-
Property Type Residential
-
Elementary School Volusia Pines Elem
-
Middle School Galaxy Middle
-
High School Deltona High
Features
Mortgage Calculator
-
Down Payment
-
Loan Amount
-
Monthly Mortgage Payment
-
Property Tax
-
Home Insurance
-
PMI
-
Monthly HOA Fees
Schedule a Tour
360° Virtual Tour
Contact Information
View ListingsSimilar Listings
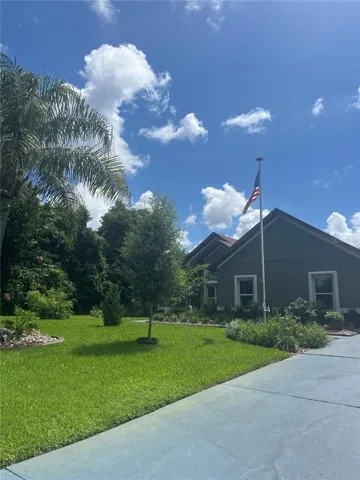
509 Kingway Dr, Deltona, Florida 32725
509 KINGWAY DRIVE, Deltona, FL 32725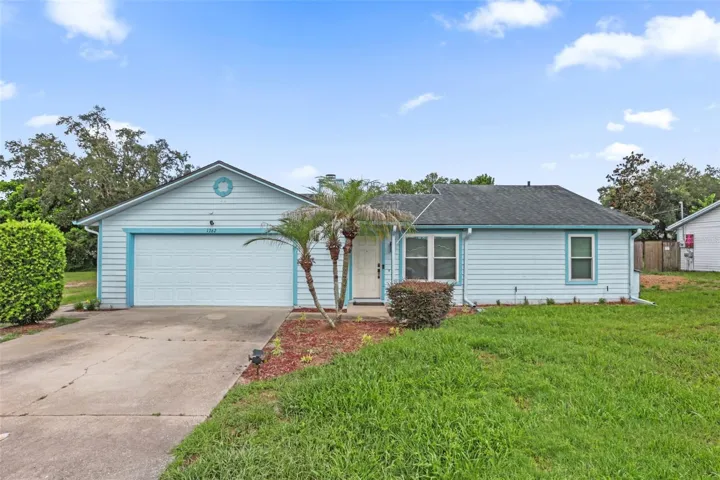
1762 Howland Blvd, Deltona, Florida 32738
1762 HOWLAND BOULEVARD, Deltona, FL 32738- $368,900