8501 Mill Creek Ln, Hudson, Florida 34667
- $265,000
- $270,000
8501 Mill Creek Ln, Hudson, Florida 34667
- $265,000
- $270,000
Overview
- Single Family Residence, Residential
- 3
- 2
- 1
- 1936 Sqft
Description
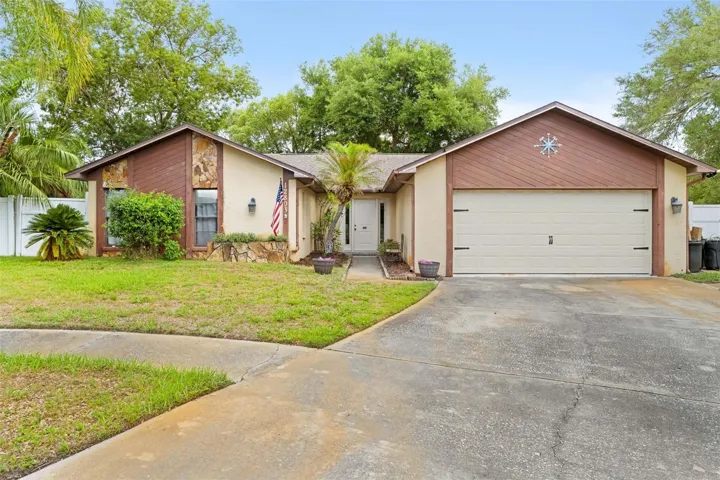
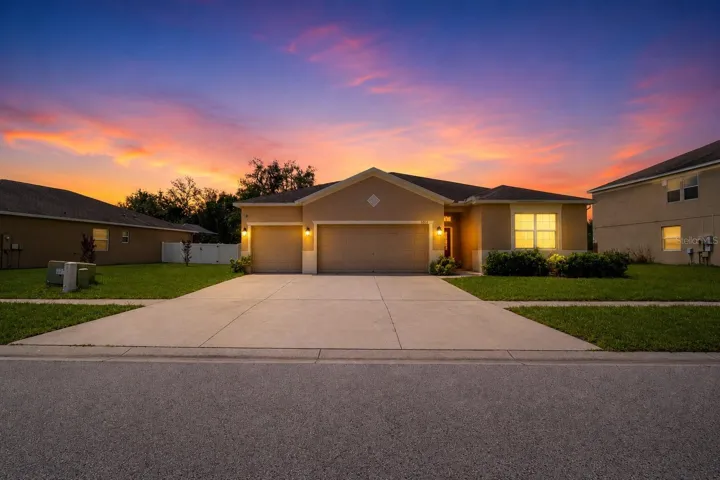
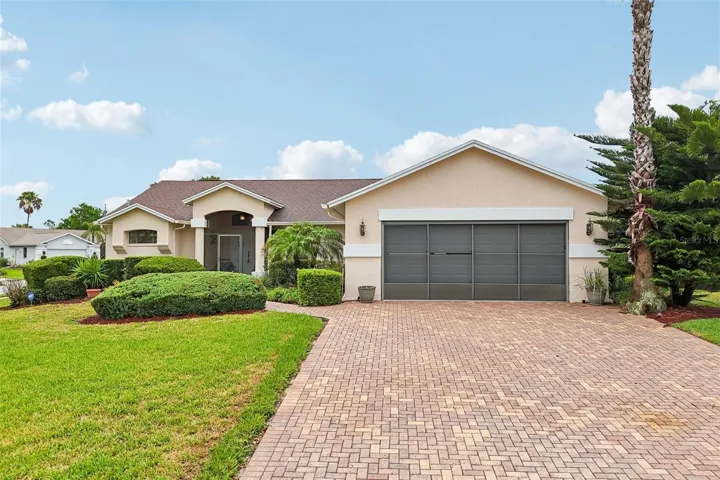
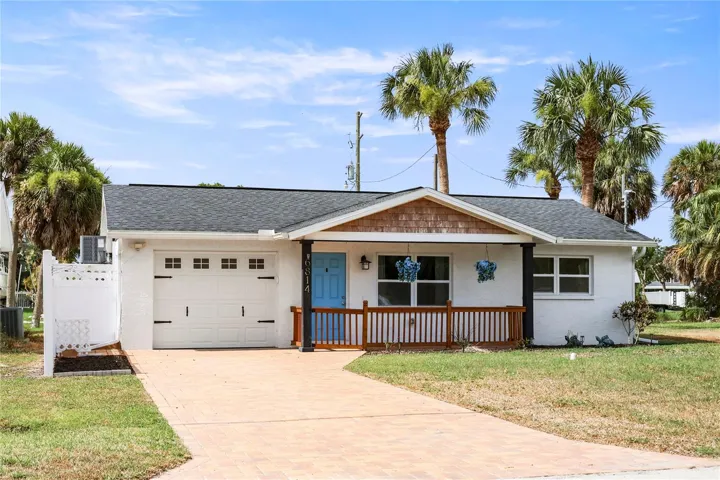
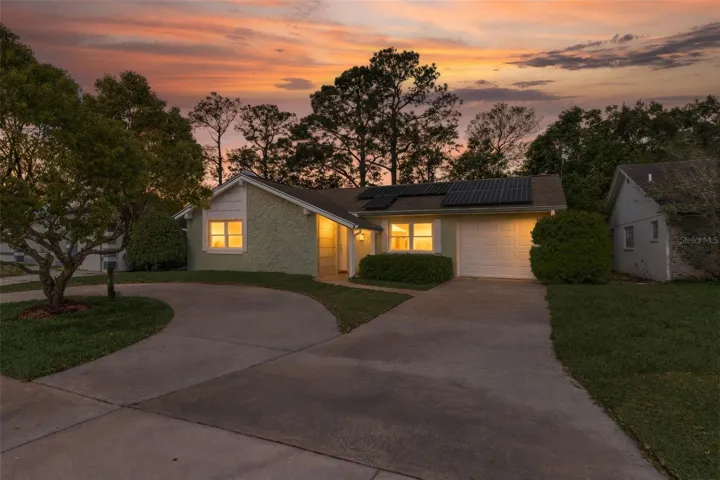
Back on the market, no fault of the sellers- buyers circumstance changed. Beautifully updated 3-bedroom, 2-bathroom home with a 1-car garage located in the desirable Beacon Woods Village community. Enjoy energy efficiency with fully paid-off solar panels. This move-in ready property features new windows, light fixtures, fans, freshly painted inside and out, LVP throughout, a stunning modern kitchen with upgraded cabinetry, quartz countertops, backsplash, a built-in pantry, and stainless steel appliances. Master bathroom and guest bathroom have been fully renovated with stylish finishes, new bathroom tub, new toilets, tile in bathroom, while major system upgrades include a 2023 AC, 2024 water heater, irrigation system, and new screen porch with tile flooring- perfect for entertaining family and friends. This home offers the perfect blend of comfort, efficiency, and modern upgrades in a fantastic location.
Address
Open on Google Maps-
Address: 8501 MILL CREEK LANE
-
City: Hudson
-
State/county: FL
-
Zip/Postal Code: 34667
-
Area: BEACON WOODS VILLAGE
-
Country: US
Details
Updated on June 15, 2026 at 11:22 pm-
Property ID HZW7884704
-
Price $265,000
-
Property Size 1936 Sqft
-
Land Area 0.12 Acres
-
Bedrooms 3
-
Bathrooms 2
-
Garage 1
-
Year Built 1974
-
Property Type Single Family Residence, Residential
-
Property Status Closed
Additional details
-
Listing Terms Cash, Conventional, FHA, VA Loan
-
Association Fee 90
-
Roof Shingle
-
Utilities Cable Available
-
Sewer Public Sewer
-
Cooling Central Air
-
Heating Central
-
Flooring Luxury Vinyl
-
County Pasco
-
Property Type Residential
-
Community Features Clubhouse, Deed Restrictions, Fitness Center, Golf Carts OK, Golf, Playground, Pool, Tennis Court(s)
-
Architectural Style Ranch
Mortgage Calculator
-
Down Payment
-
Loan Amount
-
Monthly Mortgage Payment
-
Property Tax
-
Home Insurance
-
PMI
-
Monthly HOA Fees