3521 Dahlia Dr, Lake Hamilton, Florida 33851
- $289,990
- $311,990
3521 Dahlia Dr, Lake Hamilton, Florida 33851
- $289,990
- $311,990
Overview
- Single Family Residence, Residential
- 4
- 2
- 2
- 2046 Sqft
Description
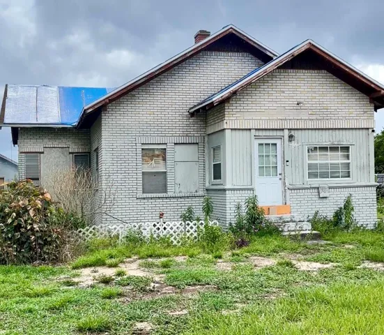
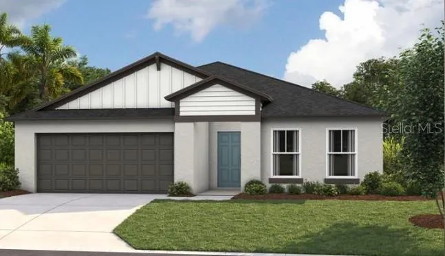
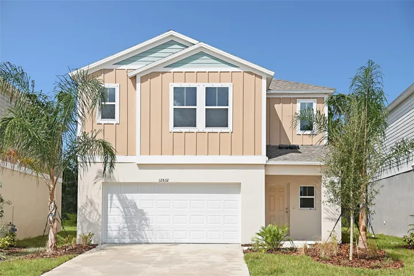
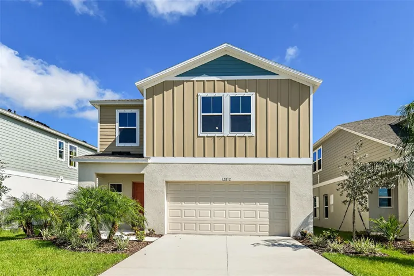
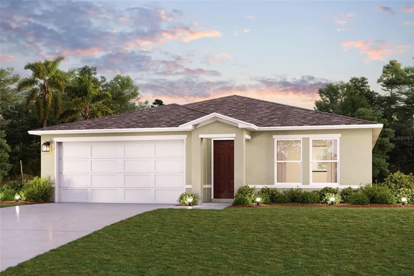
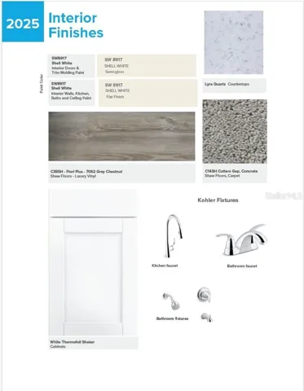
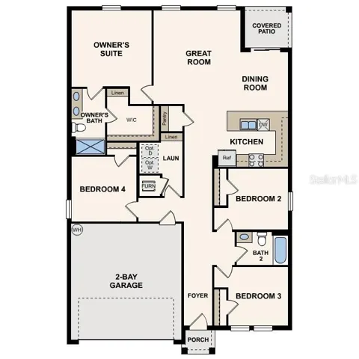
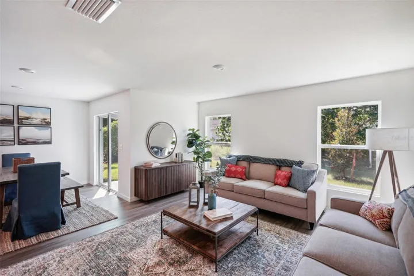
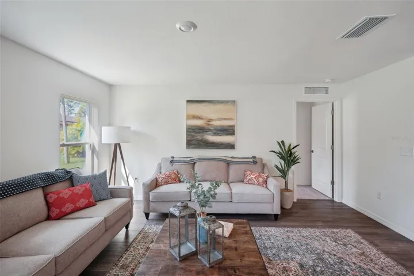
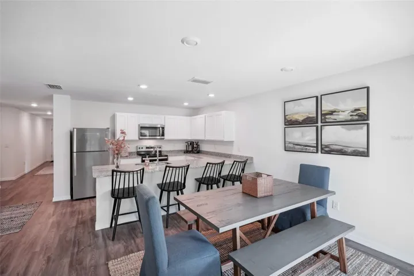
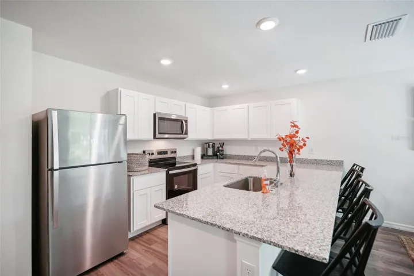
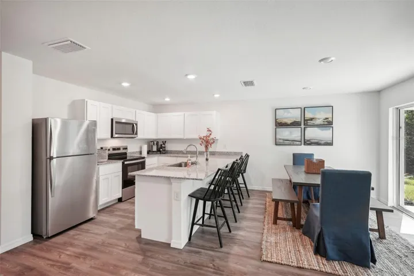
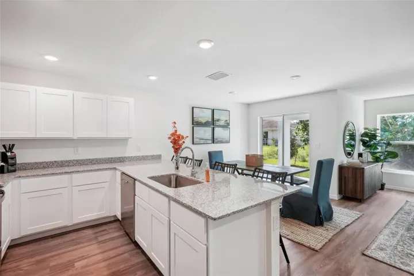
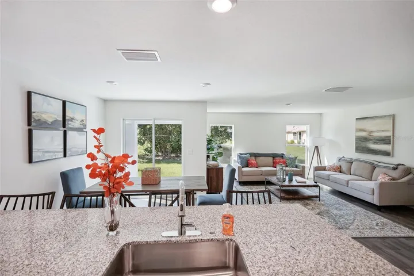
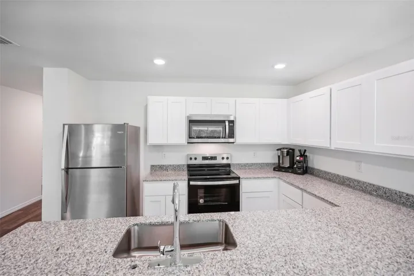
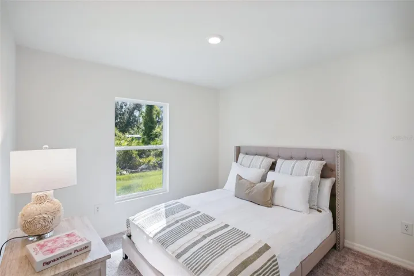
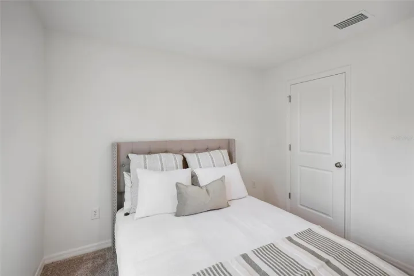
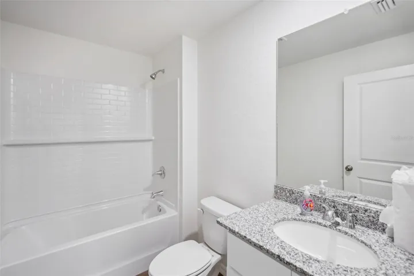
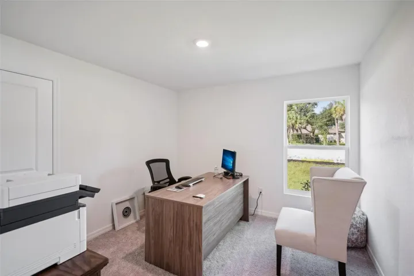
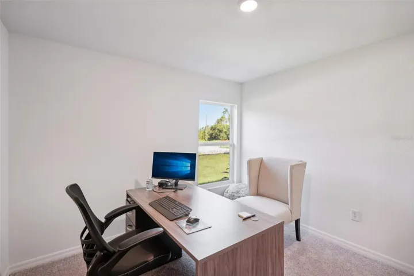
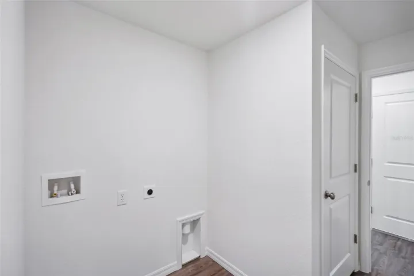
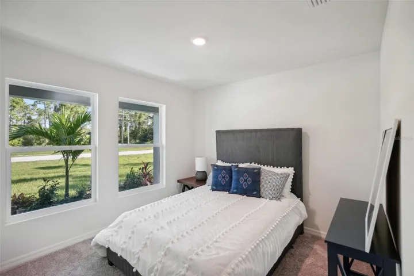
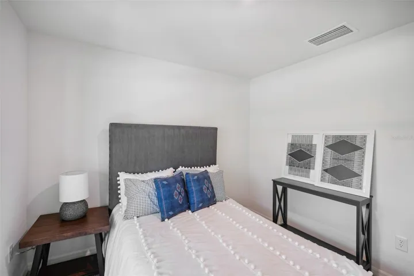
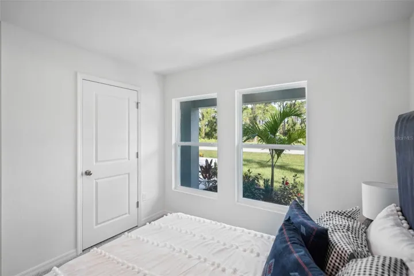
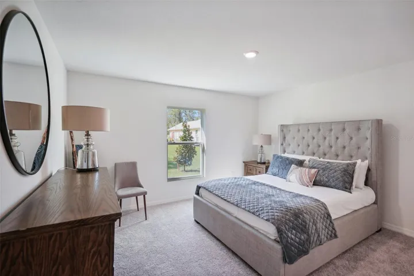
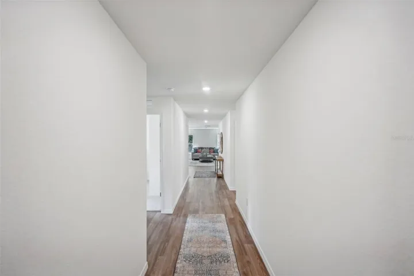
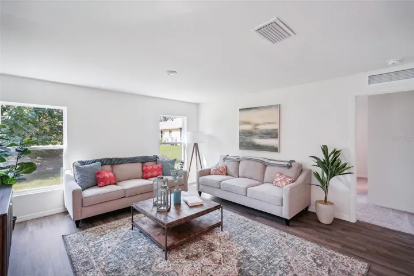
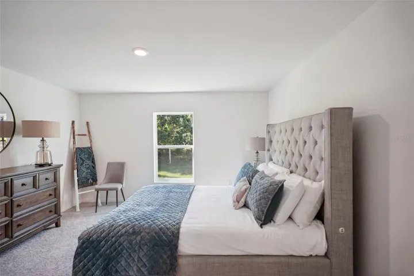
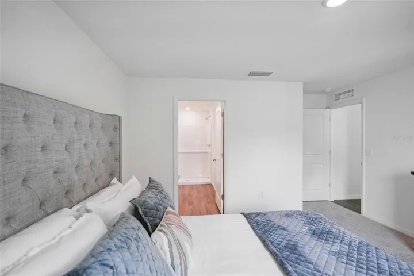
Under Construction. Welcome to your dream home in Scenic Terrace! Step into the Quail Ridge plan. This delightful home features an open living room that flows into a beautifully designed dining area and kitchen, perfect for gatherings. The kitchen is the heart of the house, boasting elegant cabinetry, quartz countertops, and stainless steel appliances, including a range with a microwave and dishwasher. The primary suite includes a private bath with dual vanity sinks and a spacious walk-in closet. Three more inviting bedrooms and a full secondary bath provide ample space. A two-car garage offers plenty of storage, and energy-efficient Low-E insulated dual-pane windows enhance comfort. Enjoy peace of mind with a one-year limited home warranty. Discover the Quail Ridge Plan and embrace a stylish and comfortable lifestyle. Conveniently situated near major Tampa and Orlando —approximately 35 miles from the shoreline—The homes at Scenic Terrace offer easy access to the popular restaurants, shopping, and entertainment in Central Florida. Community Amenities: Community Pool, Dog Park, and Playground.
Address
Open on Google Maps-
Address: 3521 DAHLIA DRIVE
-
City: Lake Hamilton
-
State/county: FL
-
Zip/Postal Code: 33851
-
Country: US
Details
Updated on June 16, 2026 at 6:33 pm-
Property ID HZC7524507
-
Price $289,990
-
Property Size 2046 Sqft
-
Land Area 0.15 Acres
-
Bedrooms 4
-
Bathrooms 2
-
Garages 2
-
Year Built 2026
-
Property Type Single Family Residence, Residential
-
Property Status Active
Additional details
-
Listing Terms Cash, Conventional, FHA, USDA Loan, VA Loan
-
Association Fee 47.66
-
Roof Shingle
-
Utilities Electricity Connected, Other, Sewer Connected, Water Connected
-
Sewer Public Sewer
-
Cooling Central Air
-
Heating Central, Electric
-
Flooring Carpet, Luxury Vinyl, Vinyl
-
County Polk
-
Property Type Residential
-
Parking Driveway, Garage Door Opener
-
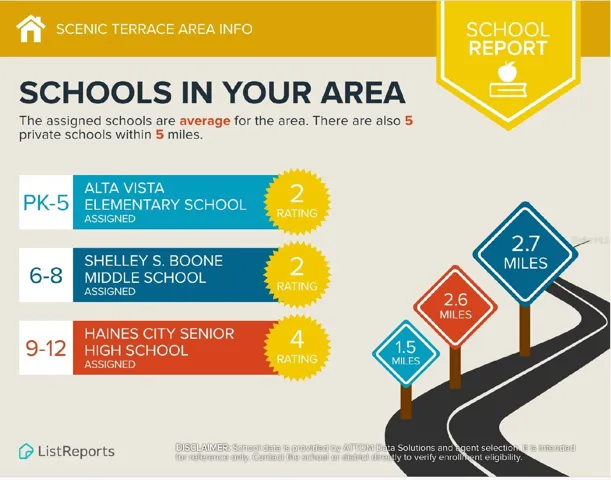
Elementary School Alta Vista Elem
-
Middle School Boone Middle
-
High School Haines City Senior High
-
Community Features Clubhouse, Community Mailbox, Park, Pool
Mortgage Calculator
-
Down Payment
-
Loan Amount
-
Monthly Mortgage Payment
-
Property Tax
-
Home Insurance
-
PMI
-
Monthly HOA Fees
Schedule a Tour
360° Virtual Tour
Contact Information
View ListingsSimilar Listings
- $350,000