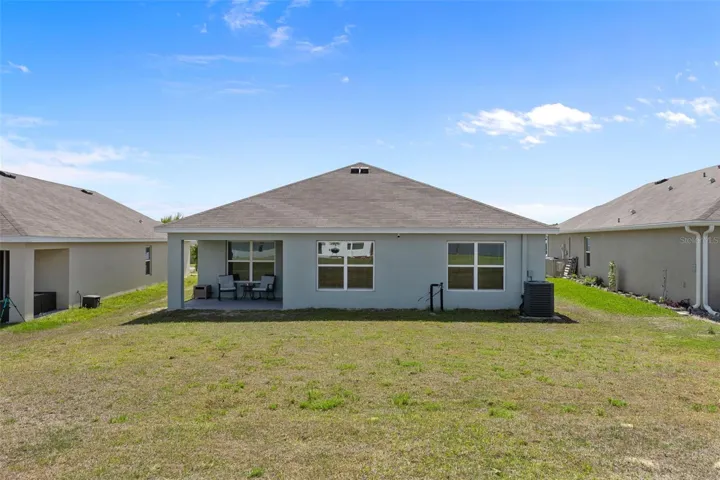
Overview
- Single Family Residence, Residential
- 3
- 2
- 2
- 22625 Sqft
Description
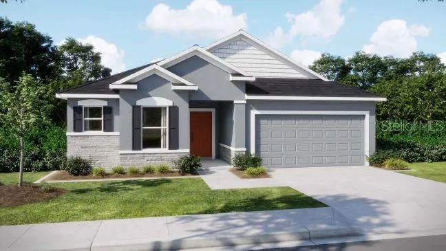
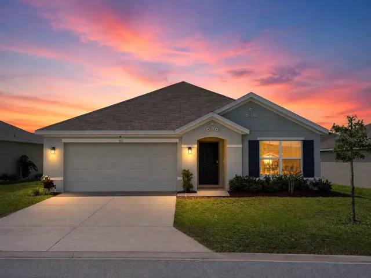
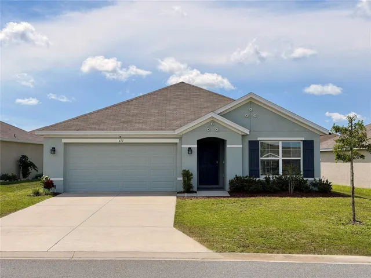
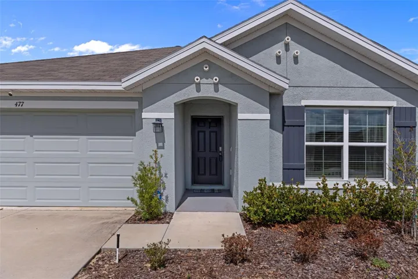
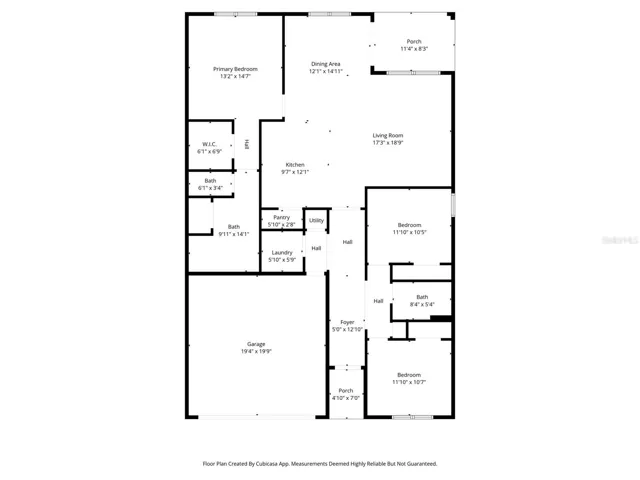
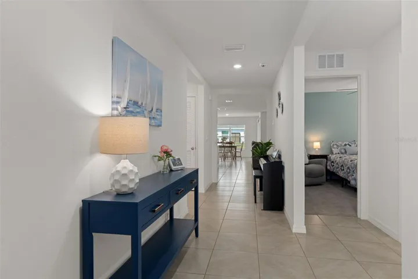
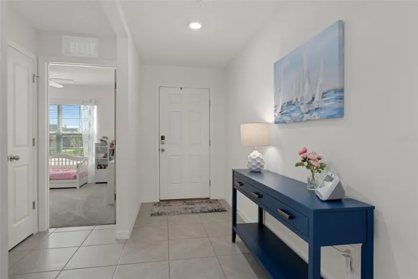
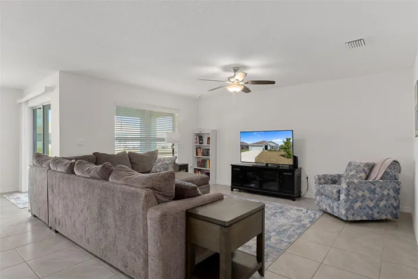
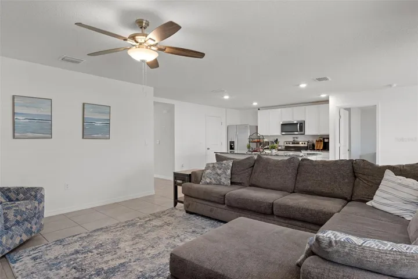
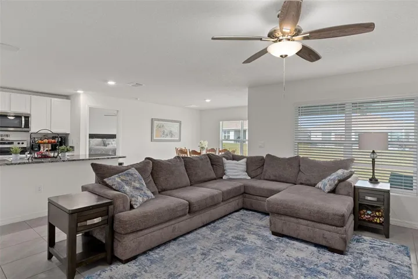
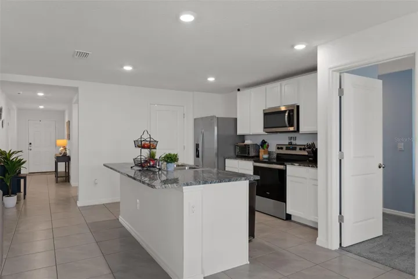
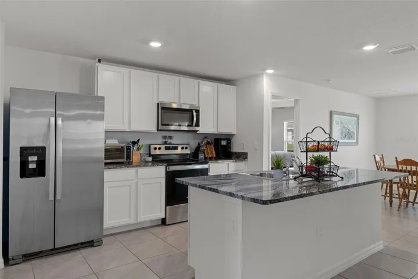
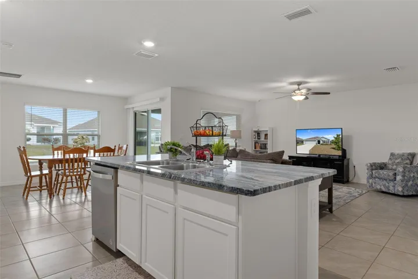
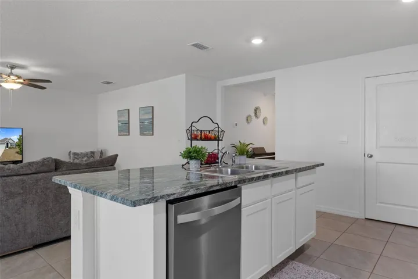
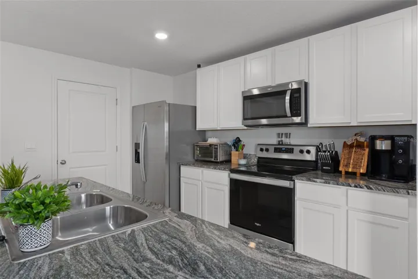
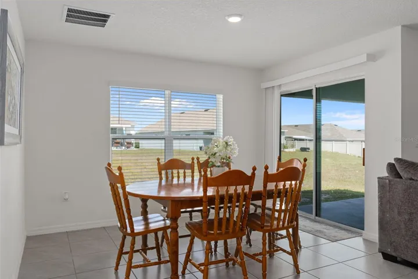
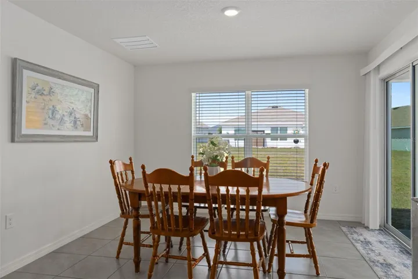
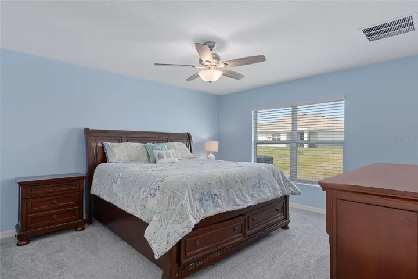
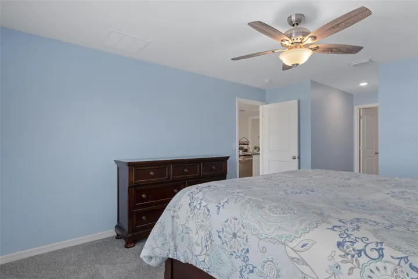
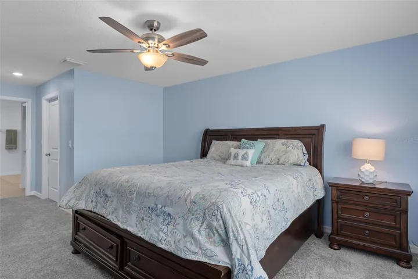
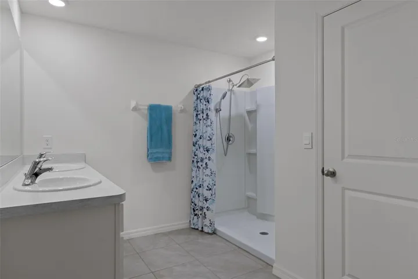
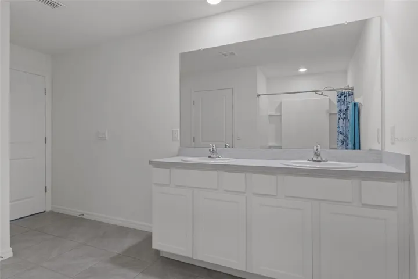
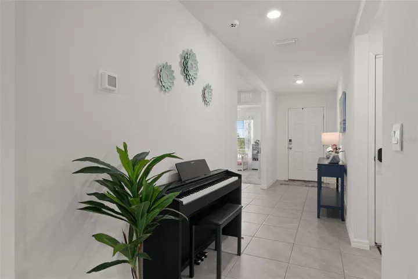
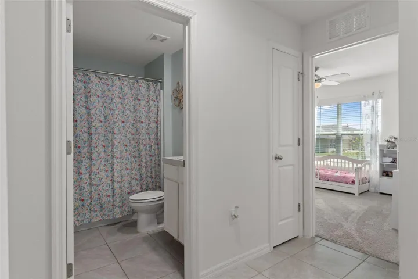
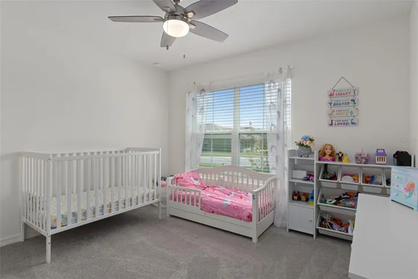
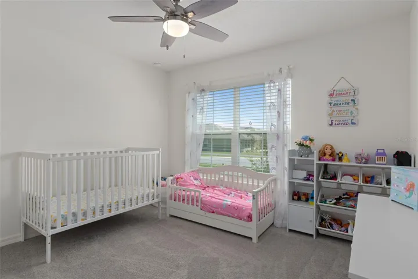
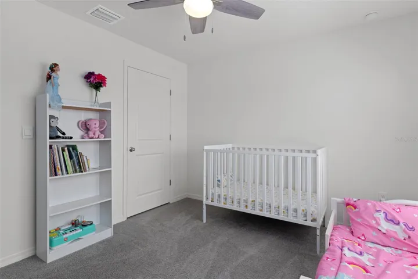
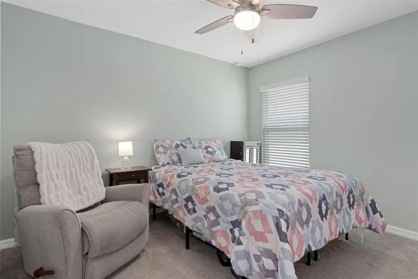
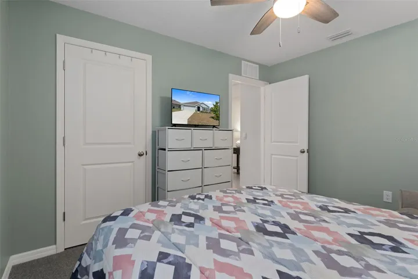
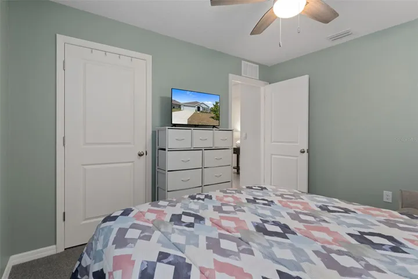
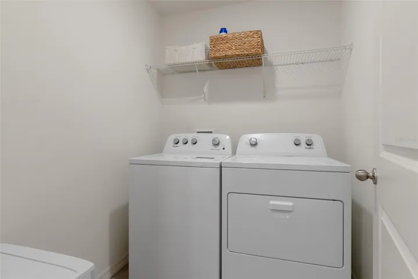
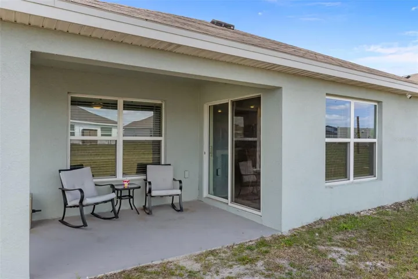
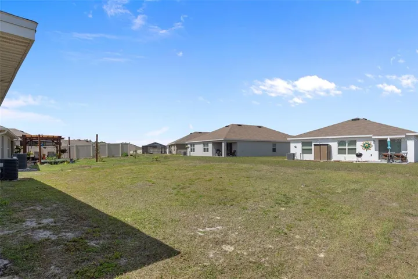
Virtually Staged. One of the best values currently available in Fairways at Twisted Oaks! Why wait to build when you can move right into this 2023-built home in one of Beverly Hills’ newer golf course communities? This 3-bedroom, 2-bath, 2-car garage home offers 1, 694 SFUA with a bright, open layout designed for easy Florida living. The kitchen overlooks the main living area and features a spacious pantry, creating a comfortable setup for everyday living and casual entertaining. The split-bedroom floor plan offers privacy, while the primary suite includes a walk-in closet, dual sinks, and a walk-in shower. An interior laundry room adds convenience, and the manageable 0.16-acre homesite keeps outdoor maintenance simple, giving you more time to enjoy the Citrus County lifestyle. Fairways at Twisted Oaks offers a peaceful setting near golf, shopping, dining, medical offices, parks, trails, Crystal River, Homosassa, and the natural beauty of Florida’s Nature Coast. Newer construction, low-maintenance living, and a desirable Beverly Hills location — this home is ready for its next owner!
Address
Open on Google Maps-
Address: 477 W FAIRWAYS VIEW DRIVE
-
City: Beverly Hills
-
State/county: FL
-
Zip/Postal Code: 34465
-
Country: US
Details
Updated on July 7, 2026 at 4:18 pm-
Property ID HZOM722266
-
Price $274,900
-
Property Size 22625 Sqft
-
Land Area 0.16 Acres
-
Bedrooms 3
-
Bathrooms 2
-
Garages 2
-
Year Built 2023
-
Property Type Single Family Residence, Residential
-
Property Status Active
Additional details
-
Listing Terms Cash, Conventional, FHA, VA Loan
-
Association Fee 500
-
Roof Shingle
-
Utilities BB/HS Internet Available, Electricity Connected, Public, Sewer Connected, Sprinkler Meter, Underground Utilities, Water Connected
-
Sewer Public Sewer
-
Cooling Central Air
-
Heating Electric
-
Flooring Carpet, Ceramic Tile
-
County Citrus
-
Property Type Residential
-
Parking Garage Door Opener, Ground Level
-
Elementary School Central Ridge Elementary School
-
Middle School Citrus Springs Middle School
-
High School Lecanto High School
-
Community Features None
-
Architectural Style Contemporary, Ranch
Features
Mortgage Calculator
-
Down Payment
-
Loan Amount
-
Monthly Mortgage Payment
-
Property Tax
-
Home Insurance
-
PMI
-
Monthly HOA Fees