Overview
- Single Family Residence, Residential
- 2
- 2
- 2
- 2372 Sqft
Description
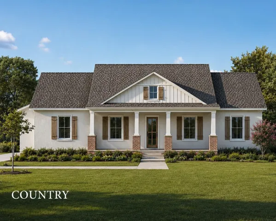
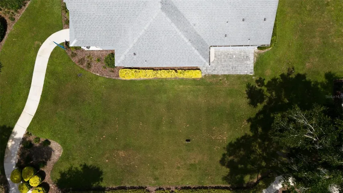
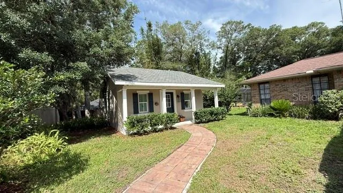
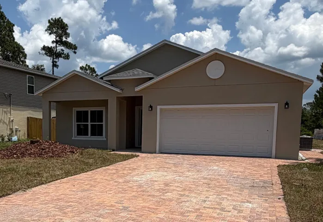
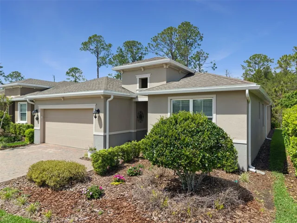
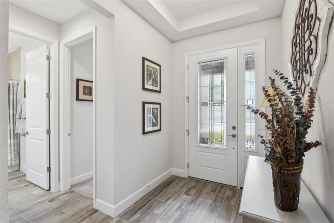
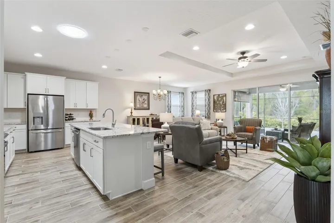
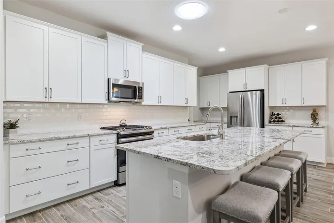
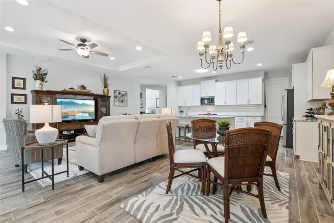
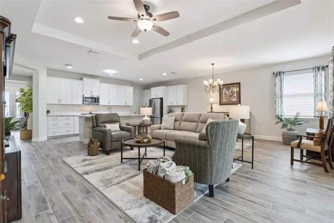
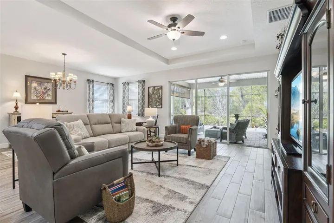
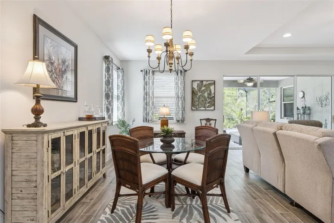
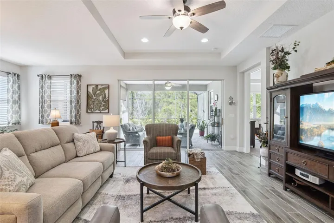
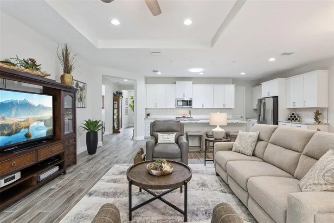
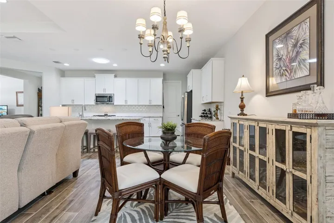
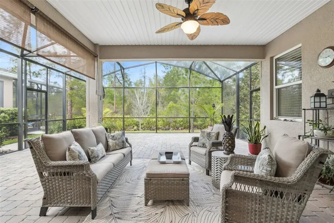
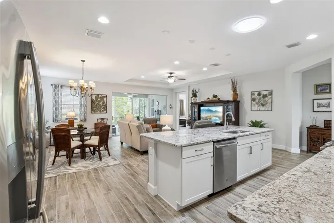
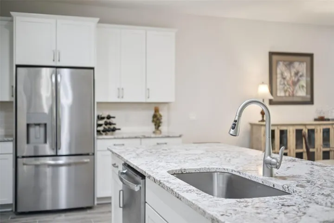
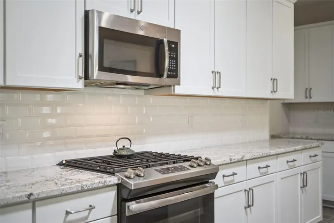
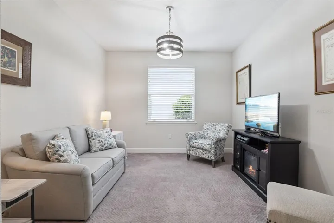
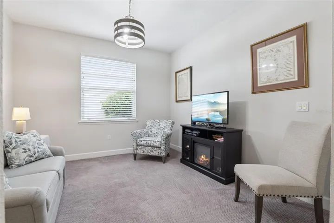
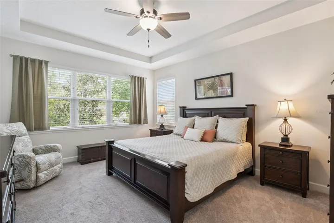
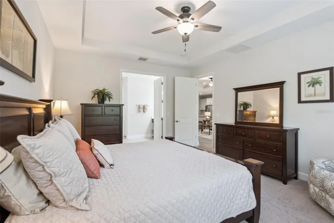
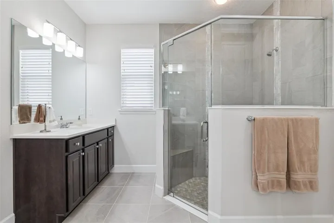
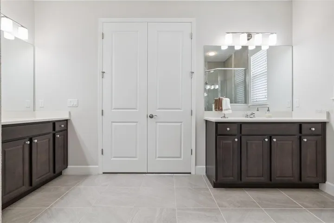
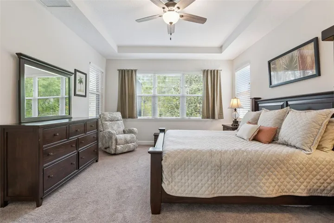
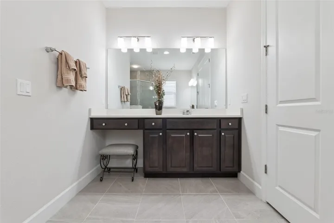
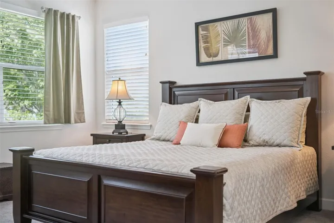
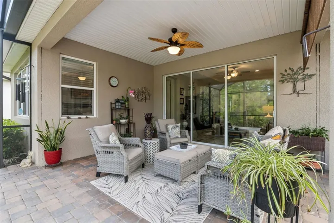
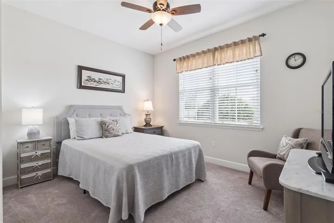
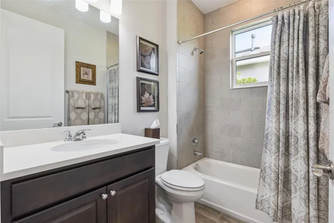
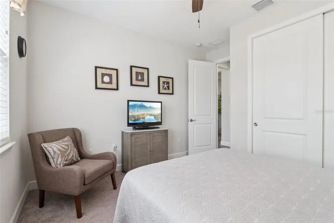
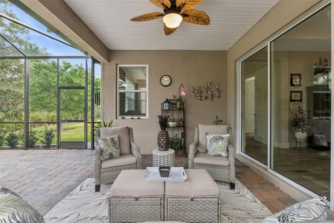
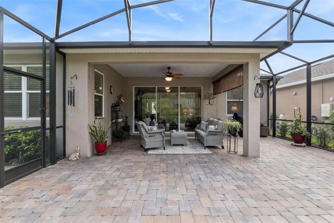
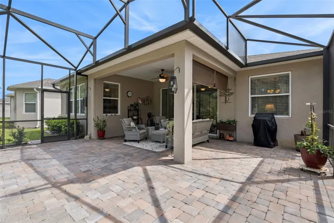
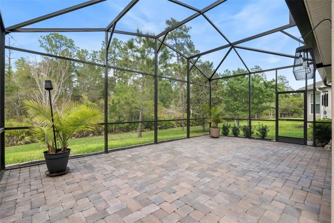
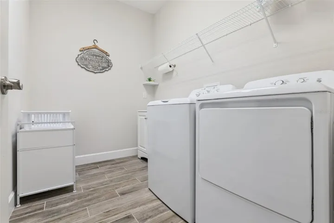
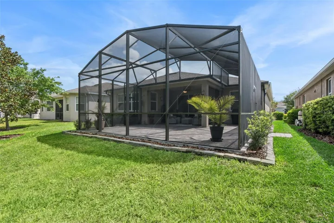
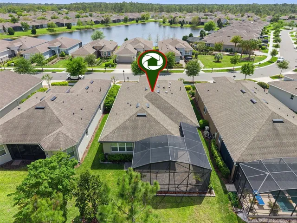
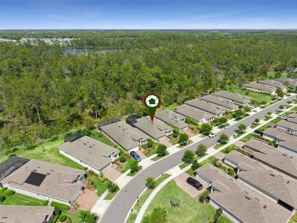
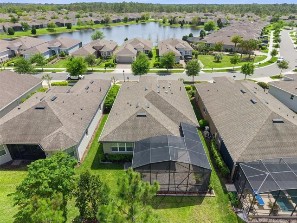
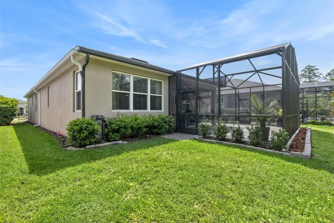
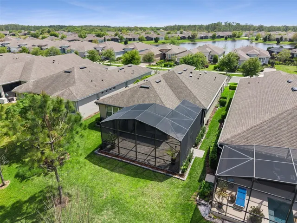
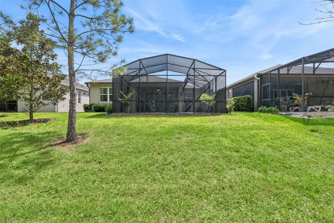
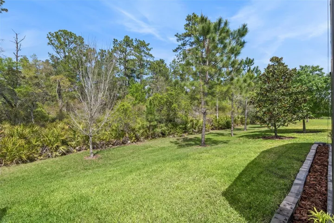
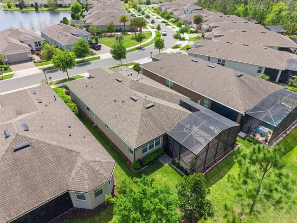
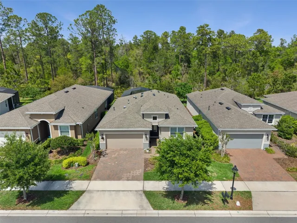
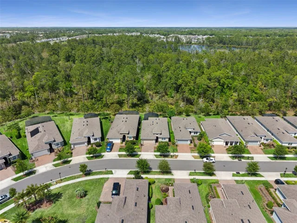
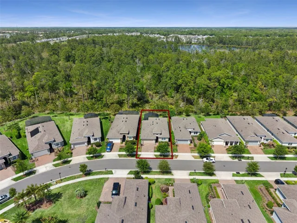
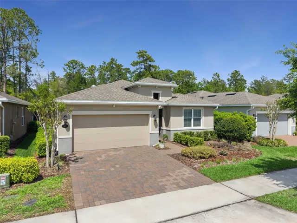
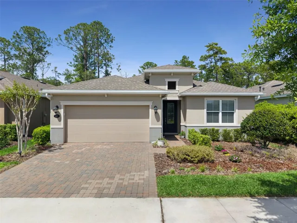
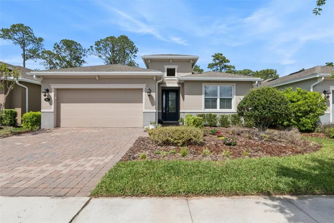
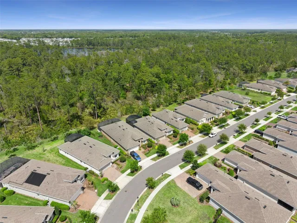
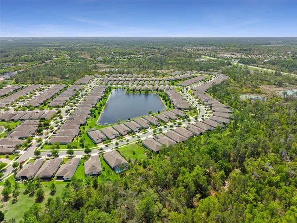
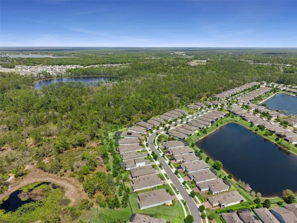
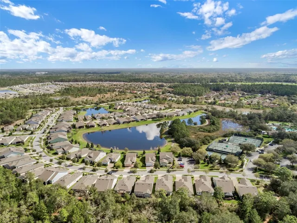
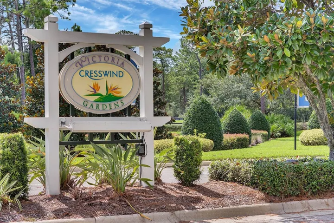
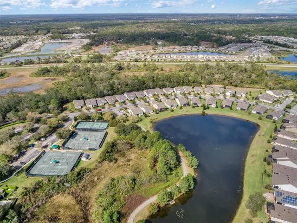
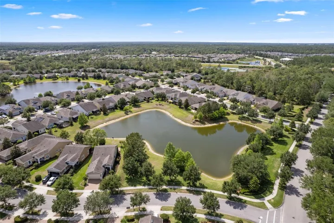
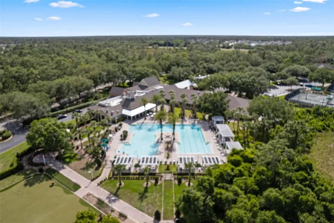
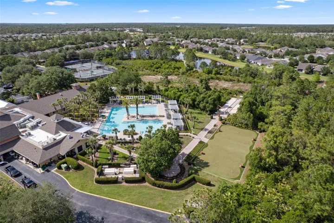
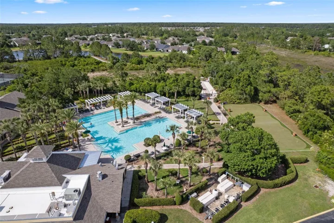
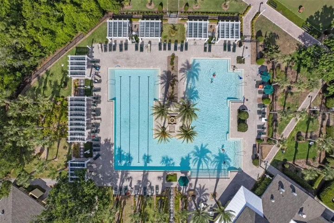
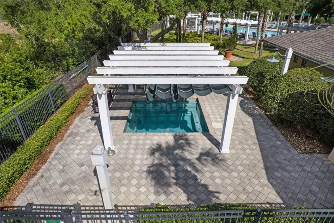
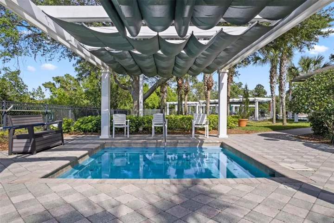
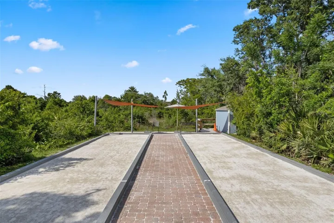
Beautifully maintained 2019 home in the highly sought-after Victoria Gardens/Cresswind 55+ community! This popular Lily floor plan backs to the Lake Moore Conservation (no rear neighbors!) and offers 2 bedrooms plus a versatile flex room within a bright, open layout enhanced by elegant finishes throughout. A striking glass entry welcomes you into a foyer with a coffered tray ceiling and wood-look plank tile flooring flowing seamlessly through the main living areas. The spacious great room, dining area, and chef’s kitchen blend effortlessly in an open-concept design. Triple sliding doors lead to a recently expanded 26’ x 28’ screened lanai, complete with brick pavers and an upgraded fine-mesh screen—an ideal space for relaxing or entertaining while enjoying peaceful, private wooded views. The kitchen is both stylish and functional, featuring 42” white cabinetry with crown molding, granite countertops, a large center island, beveled tile backsplash, stainless steel appliances, a 5-burner gas cooktop, and a walk-in pantry. The primary suite offers a coffered ceiling, tranquil backyard views, and a spa-inspired bath with dual vanities, a walk-in shower, and a spacious walk-in closet. A guest bedroom, full bath, and flex room provide comfort and versatility. Additional recent enhancements include gutters, a premium Shark Coatings garage floor, along with Solatube® skylights—strategically placed in the kitchen, laundry room, and garage—to bathe the home in natural light. HOA includes lawn care, cable, high-speed internet, and reclaimed water for irrigation. Enjoy resort-style living with gated entry, renovated clubhouse (2024), restaurant, pool and spa, fitness center, tennis, and pickleball.
Address
Open on Google Maps-
Address: 1157 AVERY MEADOWS WAY
-
City: Deland
-
State/county: FL
-
Zip/Postal Code: 32724
-
Country: US
Details
Updated on June 30, 2026 at 7:09 pm-
Property ID HZO6394993
-
Price $469,900
-
Property Size 2372 Sqft
-
Land Area 0.14 Acres
-
Bedrooms 2
-
Bathrooms 2
-
Garages 2
-
Year Built 2019
-
Property Type Single Family Residence, Residential
-
Property Status Active
Additional details
-
Listing Terms Cash, Conventional, FHA, VA Loan
-
Association Fee 546.33
-
Roof Shingle
-
Utilities BB/HS Internet Available, Cable Connected, Electricity Connected, Fiber Optics, Fire Hydrant, Natural Gas Connected, Public, Sewer Connected, Sprinkler Recycled, Underground Utilities, Water Connected
-
Sewer Public Sewer
-
Cooling Central Air
-
Heating Central, Electric
-
Flooring Carpet, Tile
-
County Volusia
-
Property Type Residential
-
Parking Driveway, Garage Door Opener
-
Community Features Association Recreation - Owned, Clubhouse, Deed Restrictions, Fitness Center, Gated Community - Guard, Golf Carts OK, Golf, Irrigation-Reclaimed Water, Pool, Restaurant, Sidewalks, Special Community Restrictions, Tennis Court(s), Street Lights
-
Architectural Style Traditional
Mortgage Calculator
-
Down Payment
-
Loan Amount
-
Monthly Mortgage Payment
-
Property Tax
-
Home Insurance
-
PMI
-
Monthly HOA Fees