

9503 Pebble Glen Ave, Tampa, Florida 33647
- $425,000
Overview
- Single Family Residence, Residential
- 4
- 2
- 2
- 2367 Sqft
Description
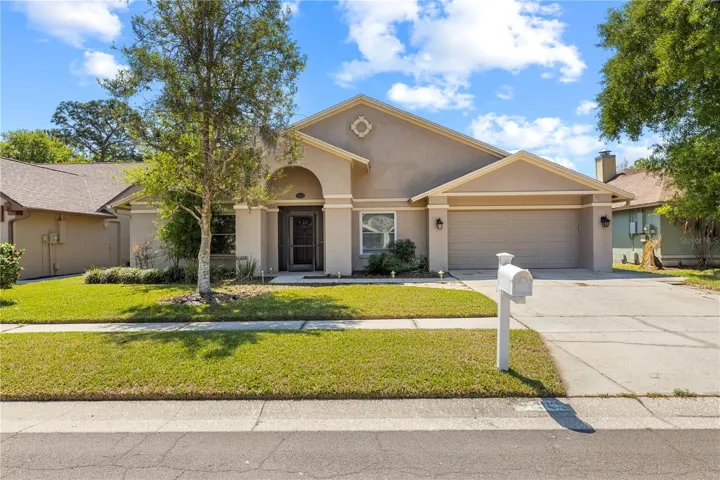
Pebble Creek Village! ONE STORY HOME WITH NO REAR NEIGHBORS!! 4 Bedroom 2.5 bath home with extra space for formal dining/ play room plus office space! This home offers northern charm and peaceful POND VIEWS, best enjoyed from the HUGE SCREENED REAR LANAI. The open layout features a great room with a granite-framed wood-burning fireplace and custom maple built-in cabinetry that continues into the kitchen. The kitchen includes GRANITE countertops and backsplash, a center island, stainless steel appliances, ample maple cabinetry, and a built-in workspace. The primary suite provides lanai access with water views and an ensuite bath featuring dual sinks, a garden tub, and a remodeled walk-in shower. A nearby bedroom includes a private mini-bath with shared access to the primary bath, offering a unique and functional layout. Split floor plan with 2 bedrooms on one side of the home and other 2 on half. Additional features include energy-efficient double-pane windows and sliding doors, an interior laundry room, and a two-car garage. Conveniently located near I-75 with access to Tampa, Wesley Chapel, and community amenities including playground, tennis and basketball courts!
Address
Open on Google Maps-
Address: 9503 PEBBLE GLEN AVENUE
-
City: Tampa
-
State/county: FL
-
Zip/Postal Code: 33647
-
Country: US
Details
Updated on May 28, 2026 at 3:33 pm-
Property ID HZO6394836
-
Price $425,000
-
Property Size 2367 Sqft
-
Land Area 0.16 Acres
-
Bedrooms 4
-
Bathrooms 2
-
Garages 2
-
Year Built 1987
-
Property Type Single Family Residence, Residential
-
Property Status Hold
Additional details
-
Listing Terms Cash, Conventional, FHA, VA Loan
-
Association Fee 630
-
Roof Shingle
-
Utilities BB/HS Internet Available, Electricity Connected, Sewer Connected, Underground Utilities, Water Connected
-
Sewer Public Sewer
-
Cooling Central Air
-
Heating Electric
-
Flooring Carpet, Tile
-
County Hillsborough
-
Property Type Residential
-
Parking Driveway, Garage Door Opener
-
Elementary School Turner Elem-HB
-
Middle School Bartels Middle
-
High School Wharton-HB
-
Community Features Park, Playground, Pool, Sidewalks, Tennis Court(s)
Mortgage Calculator
-
Down Payment
-
Loan Amount
-
Monthly Mortgage Payment
-
Property Tax
-
Home Insurance
-
PMI
-
Monthly HOA Fees



