Overview
- Single Family Residence, Residential
- 4
- 4
- 2
- 4100 Sqft
Description
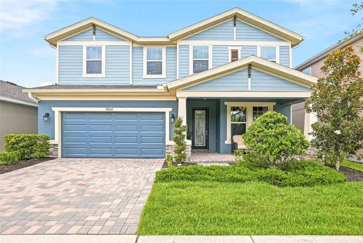
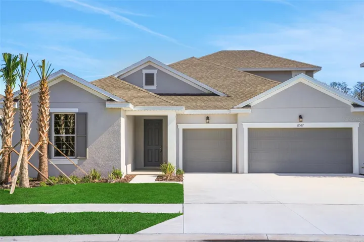
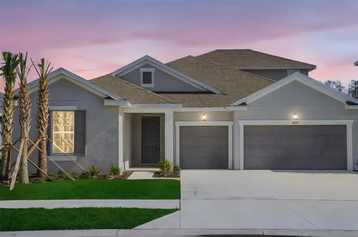
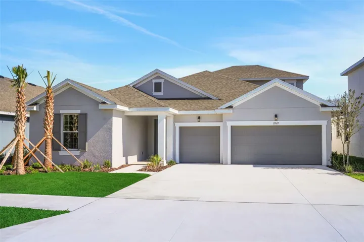
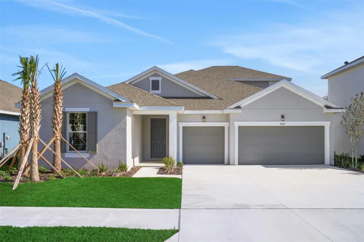
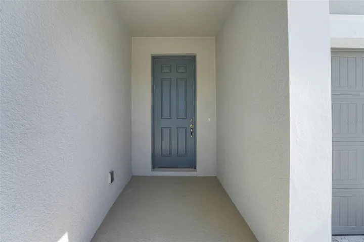
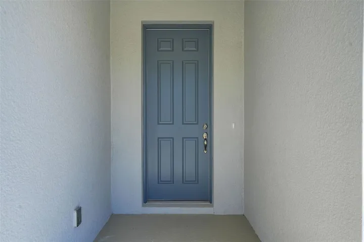
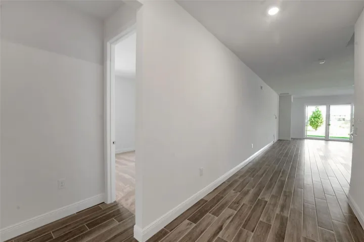
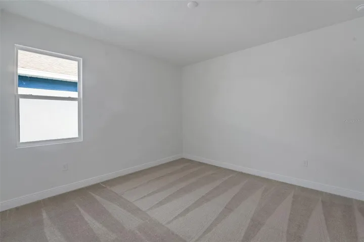
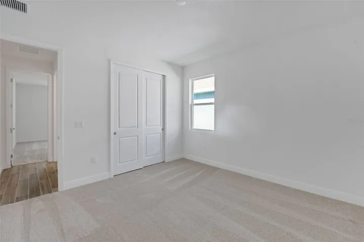
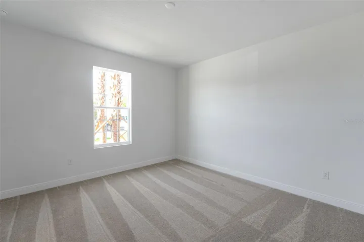
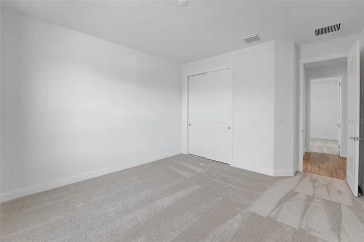
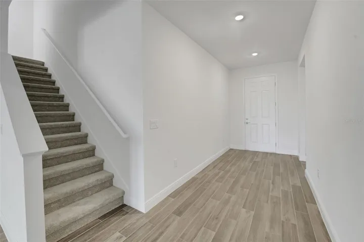
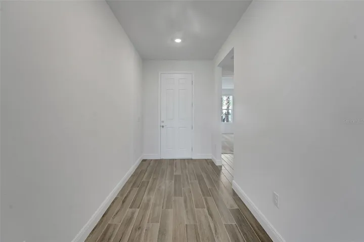
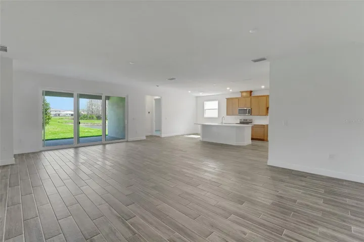
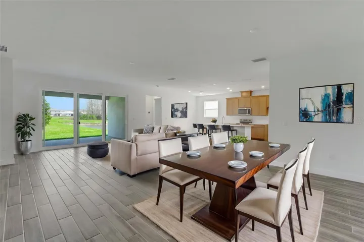
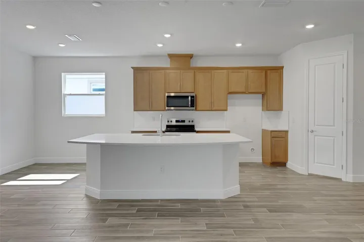
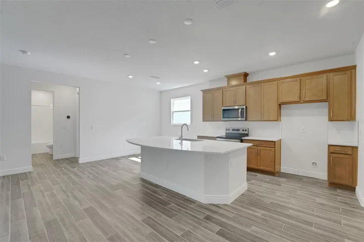
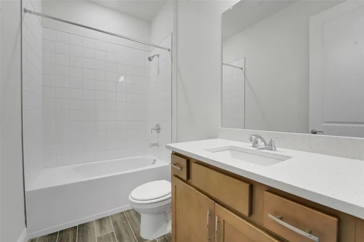
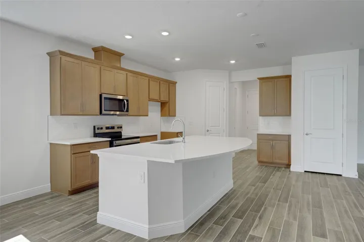
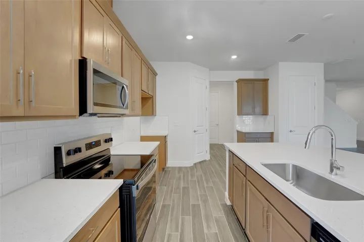
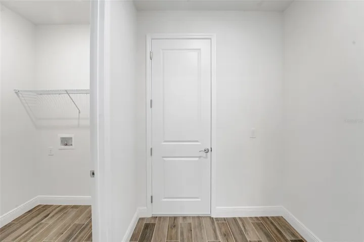
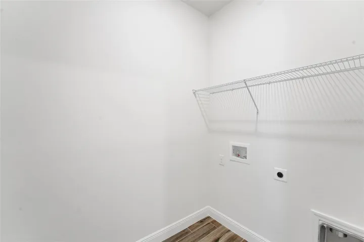
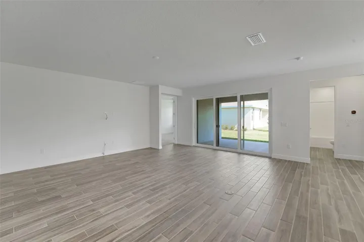
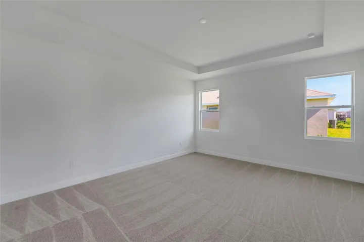
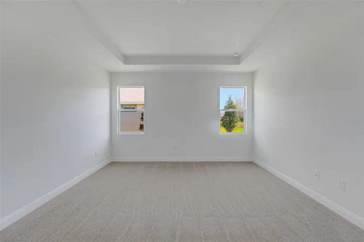
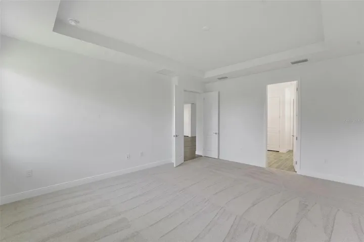
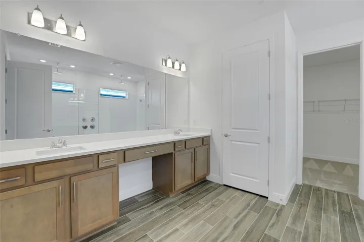
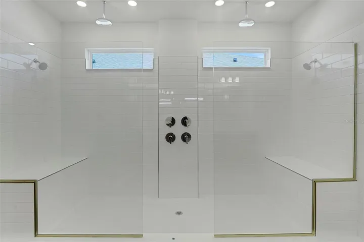
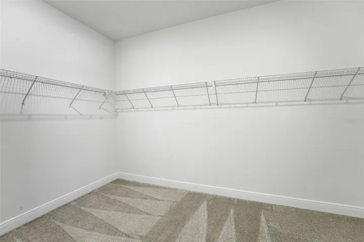
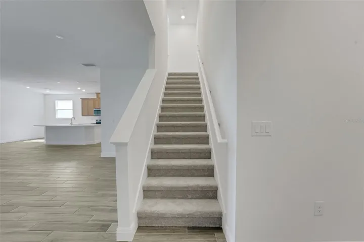
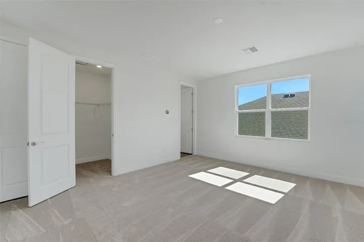
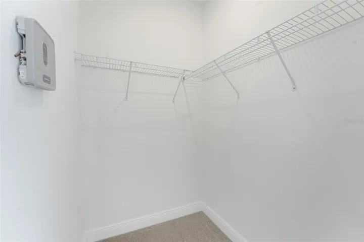
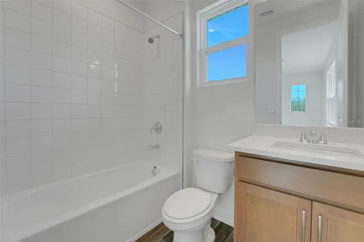
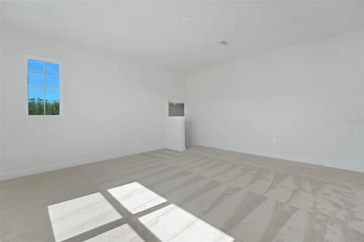
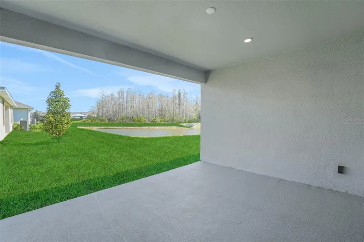
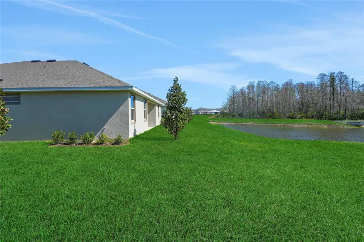
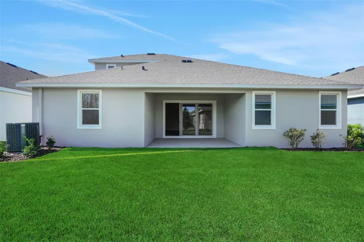
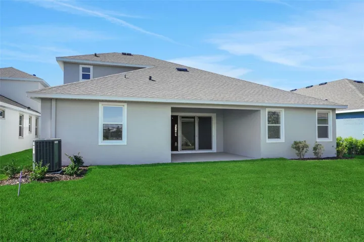
Virtually Staged. Welcome to the Arlington with Bonus floor plan, a spacious two-story residence in Angeline, offering 4 bedrooms, 4 bathrooms, and 3, 099 square feet of thoughtfully designed living space. This open-concept home features wood-inspired tile flooring throughout the great room, kitchen, dining area, and bathrooms. The upstairs features a large bonus area and a full bath. The chef-inspired kitchen showcases 42” cabinets, 3cm quartz countertops, stainless steel appliances, an oversized island, and a tile kitchen backsplash. The primary suite offers a private retreat with tray ceilings, a large closet, and a spa-style en-suite bathroom featuring a glass-enclosed shower and quartz finishes. Located in the award-winning Angeline master-planned community, residents enjoy miles of trails, a community farm, future parks and lakes, a resort-style lagoon, top-rated STEM schools, and a planned city center with dining and entertainment. Conveniently positioned with easy access to Tampa and major highways, Angeline offers a forward-thinking lifestyle in a true city in the making.
Address
Open on Google Maps-
Address: 17527 VALLEYWOOD PARKWAY
-
City: Land O Lakes
-
State/county: FL
-
Zip/Postal Code: 34638
-
Area: ANGELINE
-
Country: US
Details
Updated on July 8, 2026 at 9:20 pm-
Property ID HZG5110065
-
Price $614,990
-
Property Size 4100 Sqft
-
Land Area 0.17 Acres
-
Bedrooms 4
-
Bathrooms 4
-
Garages 2
-
Year Built 2026
-
Property Type Single Family Residence, Residential
-
Property Status Active
Additional details
-
Listing Terms Cash, Conventional, FHA, Other, VA Loan
-
Association Fee 158
-
Roof Shingle
-
Utilities BB/HS Internet Available, Cable Available, Electricity Available, Natural Gas Available, Public, Sewer Available, Sewer Connected, Underground Utilities
-
Sewer Public Sewer
-
Cooling Central Air
-
Heating Central, Heat Pump
-
Flooring Carpet, Tile
-
County Pasco
-
Property Type Residential
-
Parking Driveway, Garage Door Opener, Workshop in Garage
-
Elementary School Mary Giella Elementary-PO
-
Middle School Crews Lake Middle-PO
-
High School Hudson High-PO
-
Community Features Community Mailbox, Deed Restrictions, Irrigation-Reclaimed Water, Park, Playground, Pool, Restaurant, Sidewalks, Street Lights
-
Architectural Style Contemporary, Traditional
Mortgage Calculator
-
Down Payment
-
Loan Amount
-
Monthly Mortgage Payment
-
Property Tax
-
Home Insurance
-
PMI
-
Monthly HOA Fees