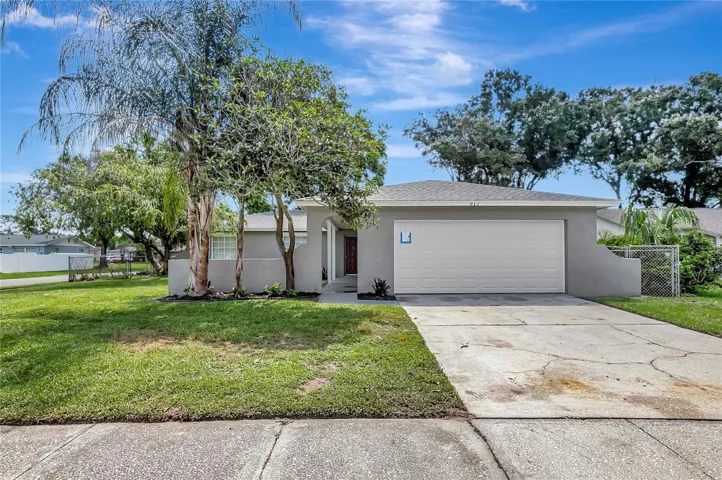
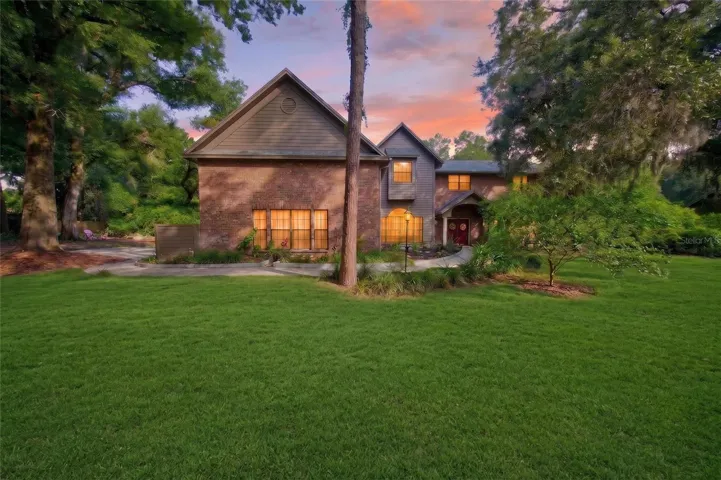
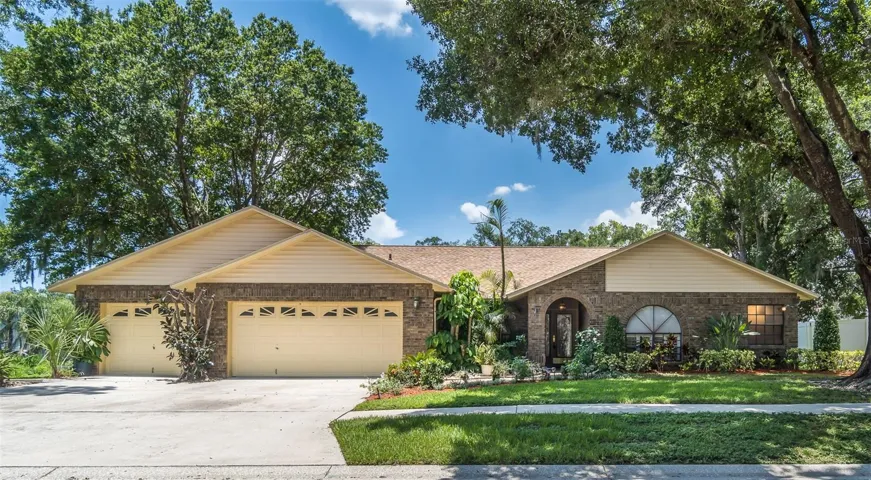
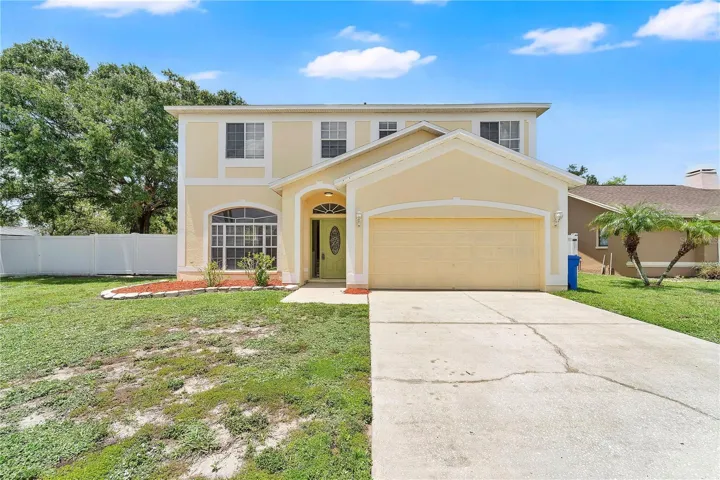
1723 Bell Ranch St, Brandon, Florida 33511
- $340,000
- $345,000
1723 Bell Ranch St, Brandon, Florida 33511
- $340,000
- $345,000
Overview
- Single Family Residence, Residential
- 3
- 2
- 2
- 2404 Sqft
Description
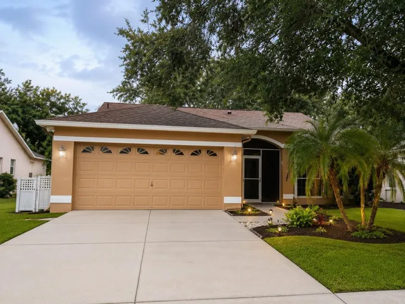
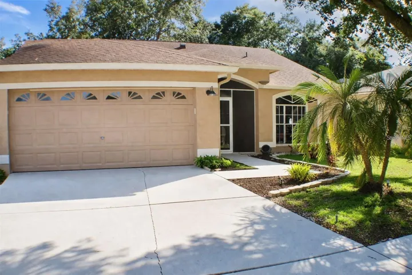
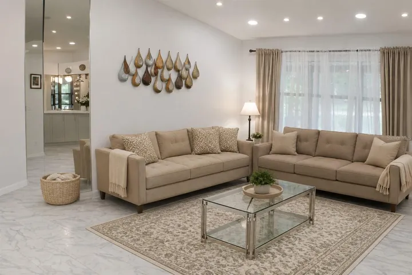
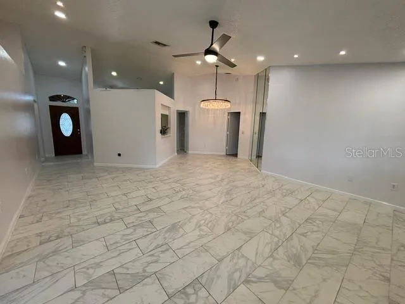
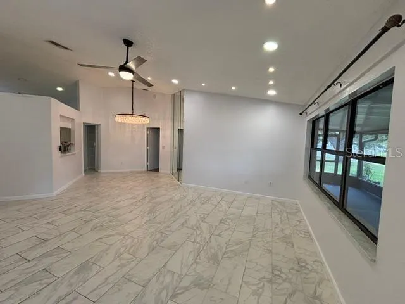
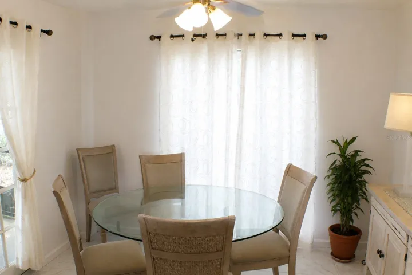
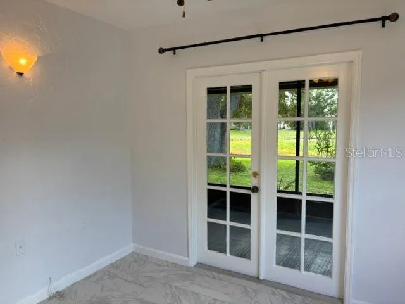
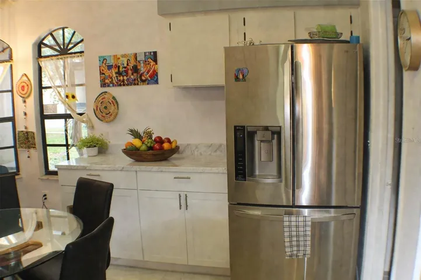
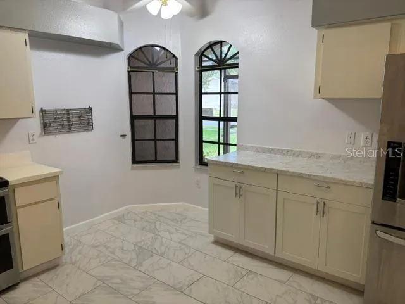
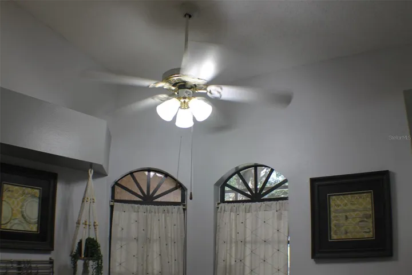
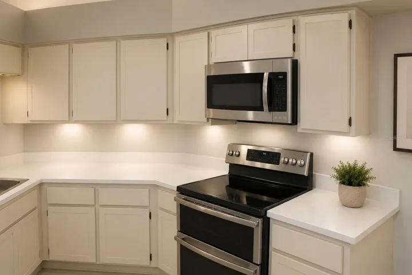
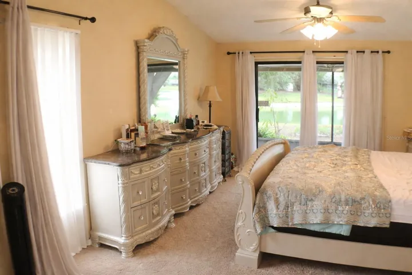
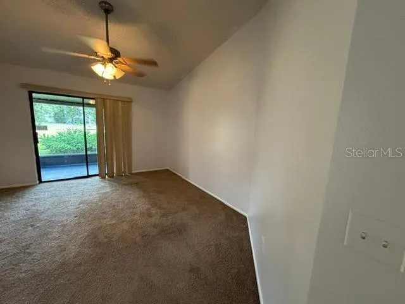
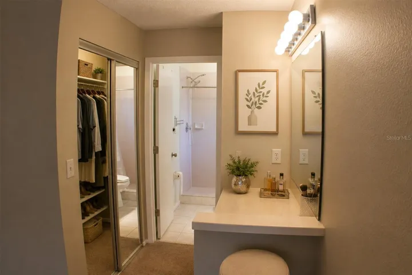
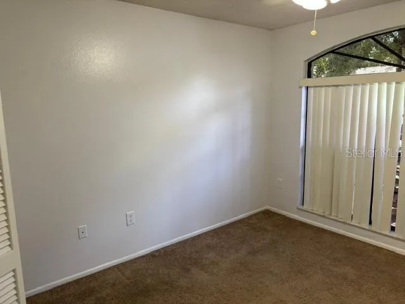
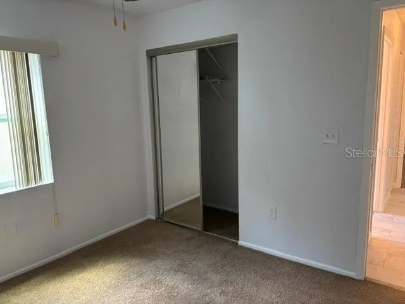
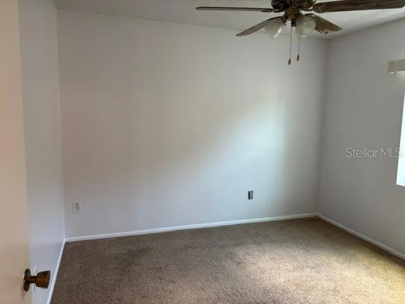
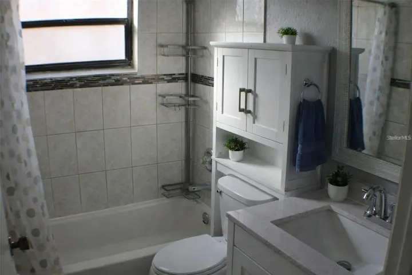
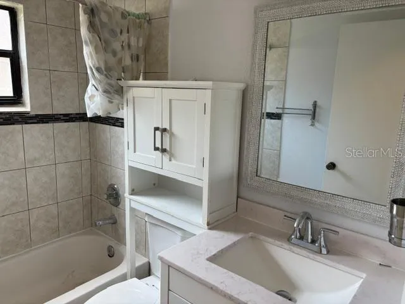
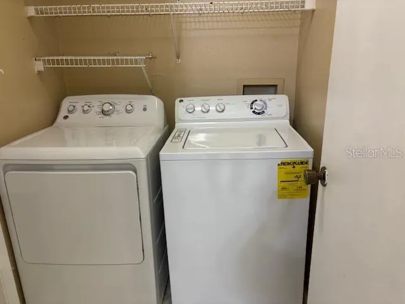
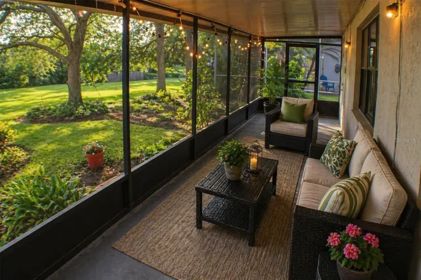
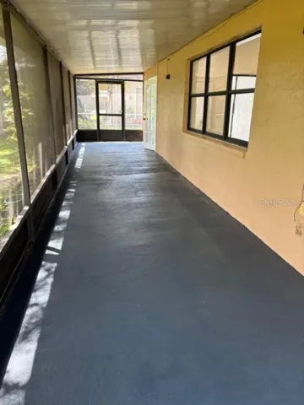
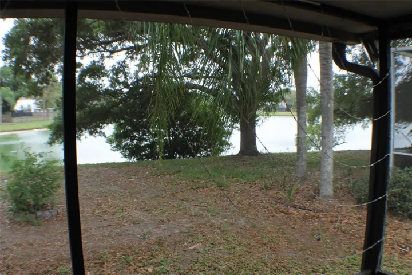
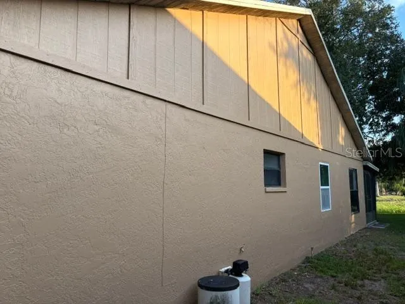
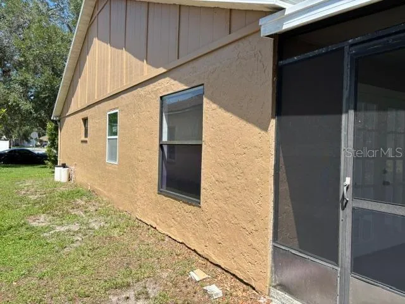
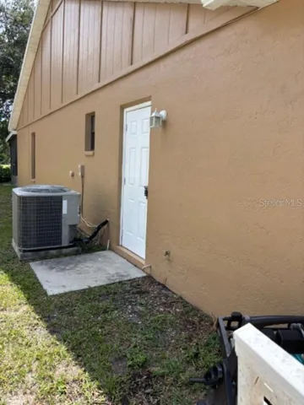
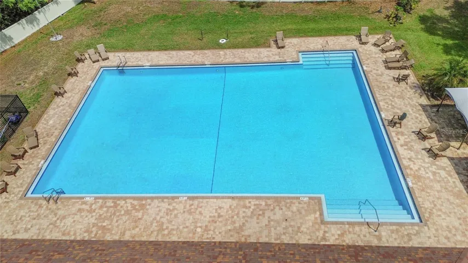
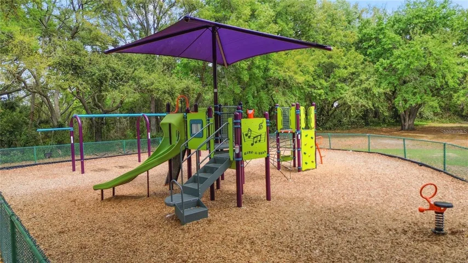
One or more photo(s) has been virtually staged. Enjoy privacy, space, and tranquil nature views in this charming 3-bedroom, 2-bath home with a versatile bonus room in the highly desirable Sterling Ranch community. Situated on a peaceful homesite with no rear neighbors, this property offers a spacious backyard with serene lake and conservation views—perfect for relaxing and enjoying beautiful Florida sunsets. RECENT UPDATES INCLUDE: FRESH INTERIOR AND EXTERIOR PAINT. The bright, open floor plan is filled with natural light, while the bonus room provides endless possibilities as a home office, playroom, etc..The primary suite features a private bath and large walk-in closet. Step outside to the oversized screened lanai and enjoy peaceful outdoor living year-round. Residents of Sterling Ranch enjoy access to a community pool, playground, park, and clubhouse, all conveniently located near shopping, dining, schools, parks, golf courses, and major highways with easy access to Tampa, USF, MacDill Air Force Base, Plant City, and New Tampa. Don’t miss this opportunity to own a private retreat in the heart of Brandon!
Address
Open on Google Maps-
Address: 1723 BELL RANCH STREET
-
City: Brandon
-
State/county: FL
-
Zip/Postal Code: 33511
-
Country: US
Details
Updated on July 5, 2026 at 11:49 pm-
Property ID HZTB8490206
-
Price $340,000
-
Property Size 2404 Sqft
-
Land Area 0.16 Acres
-
Bedrooms 3
-
Bathrooms 2
-
Garages 2
-
Year Built 1994
-
Property Type Single Family Residence, Residential
-
Property Status Active
Additional details
-
Listing Terms Cash, Conventional, FHA, VA Loan
-
Association Fee 108
-
Roof Shingle
-
Utilities Electricity Available, Electricity Connected, Sewer Available, Sewer Connected, Water Available, Water Connected
-
Sewer Public Sewer
-
Cooling Central Air
-
Heating Central, Electric, Heat Pump
-
Flooring Carpet, Ceramic Tile
-
County Hillsborough
-
Property Type Residential
-
Elementary School Symmes-HB
-
Middle School Giunta Middle-HB
-
High School Spoto High-HB
-
Community Features Park, Playground, Pool, Sidewalks
-
Architectural Style Contemporary
Mortgage Calculator
-
Down Payment
-
Loan Amount
-
Monthly Mortgage Payment
-
Property Tax
-
Home Insurance
-
PMI
-
Monthly HOA Fees