10 Patchogue Ln, Palm Coast, Florida 32164
- $275,000
- $280,000
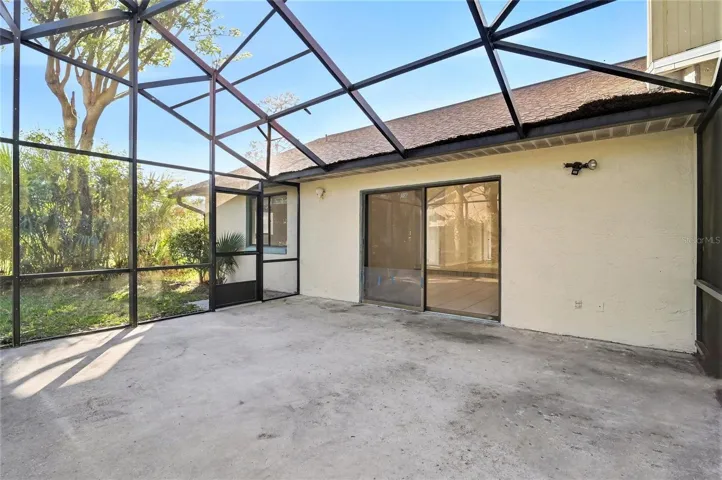
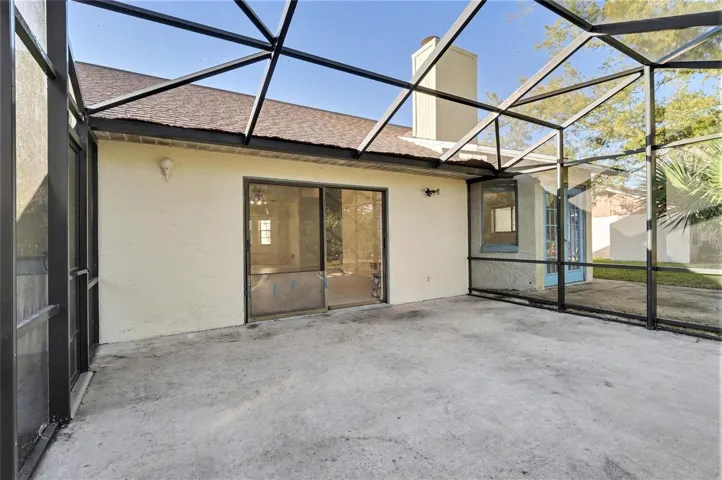
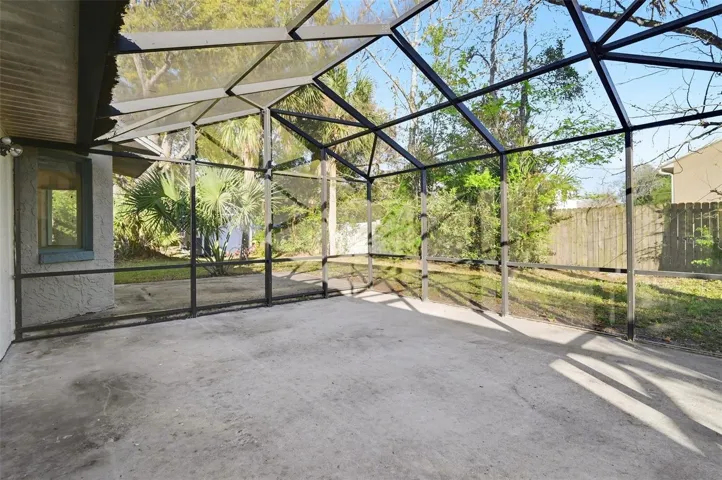
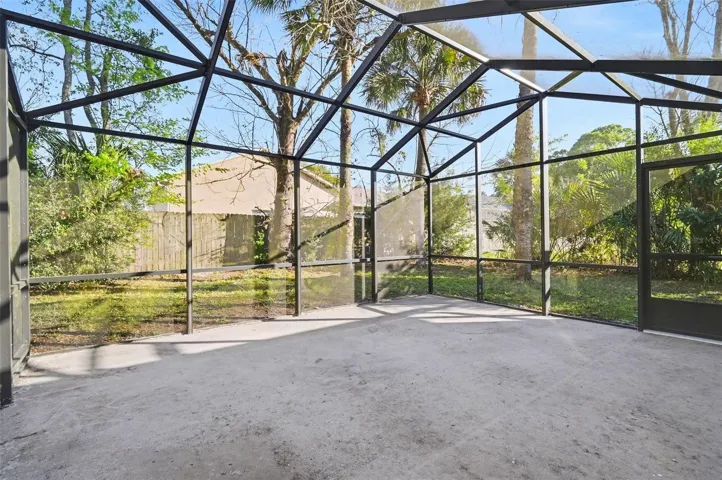
10 Patchogue Ln, Palm Coast, Florida 32164
- $275,000
- $280,000
Overview
- Single Family Residence, Residential
- 3
- 2
- 2
- 2651 Sqft
Description
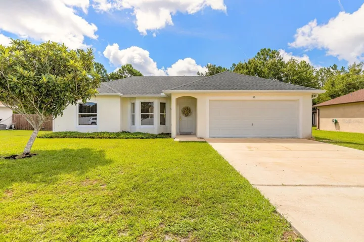
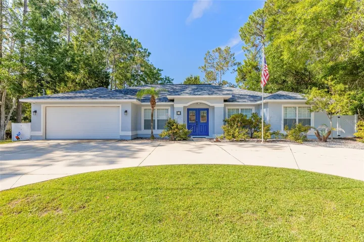
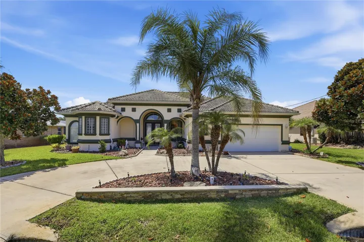
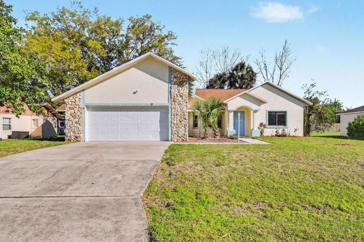
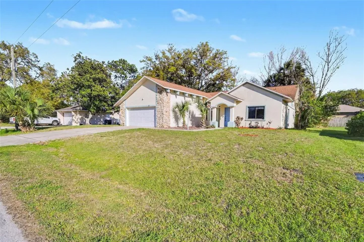
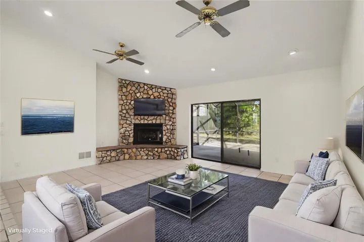
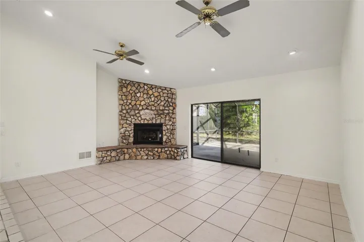
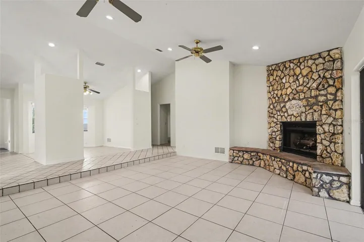
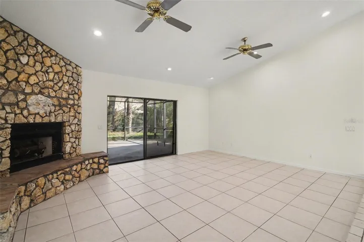
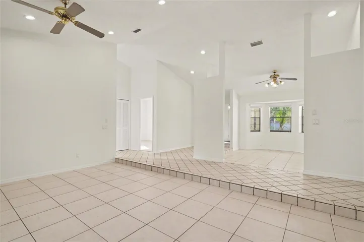
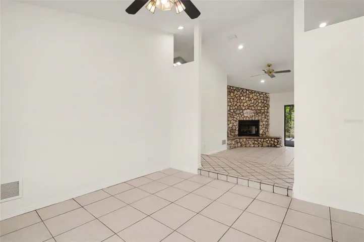
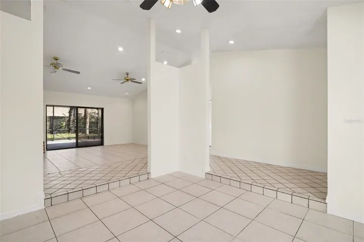
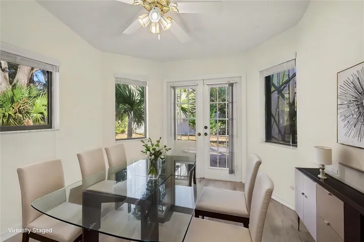
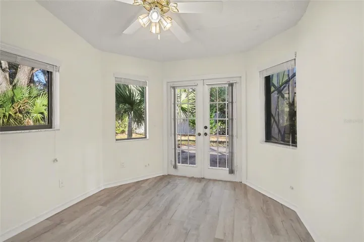
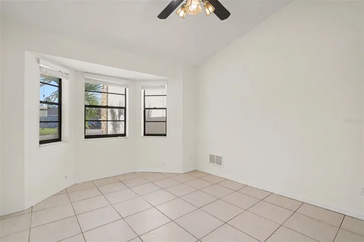
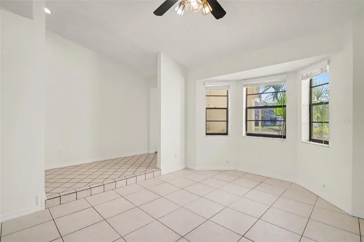
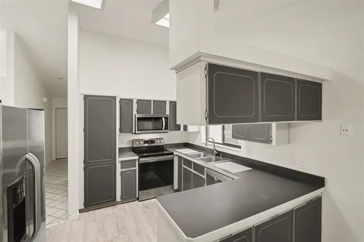
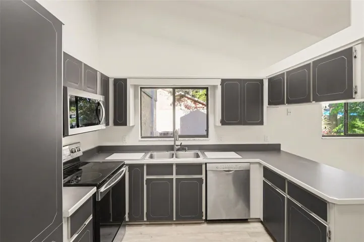
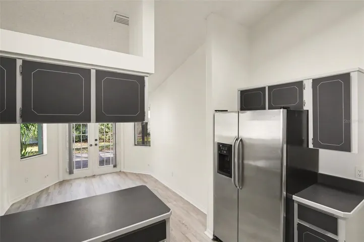
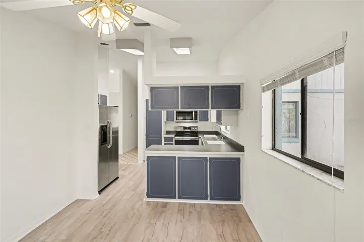
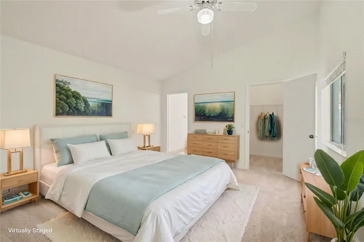
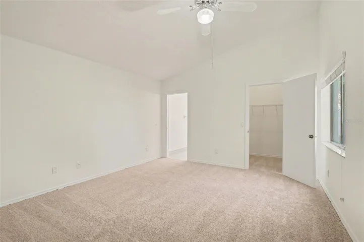
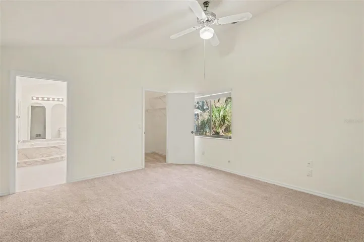
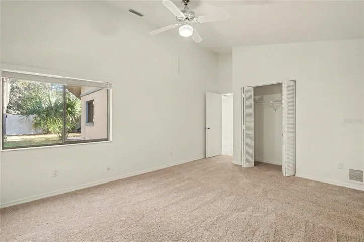
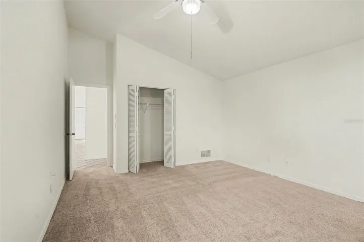
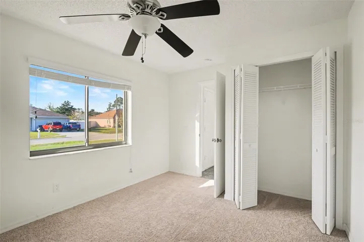
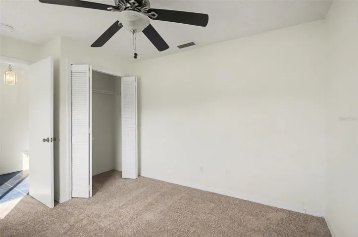
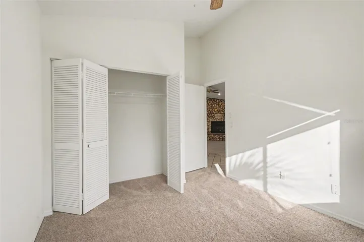
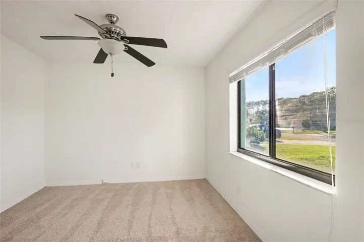
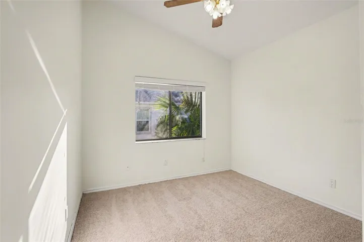
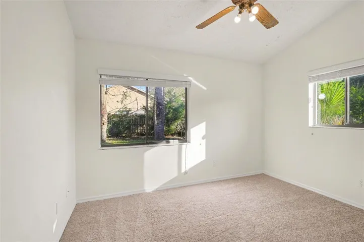
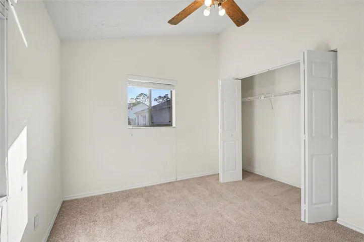
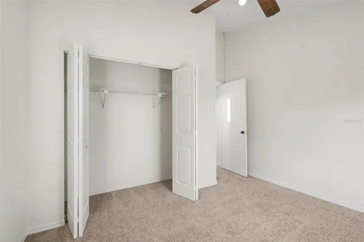
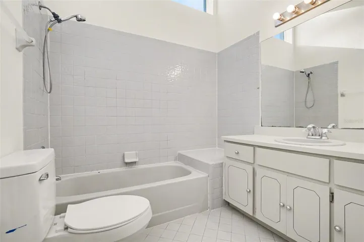
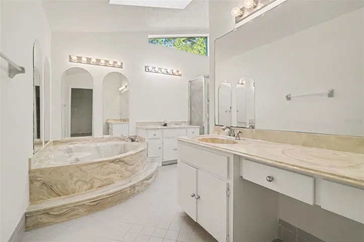
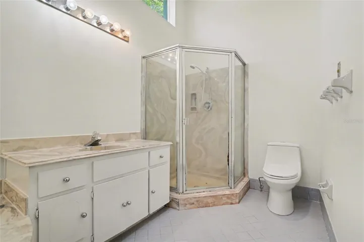
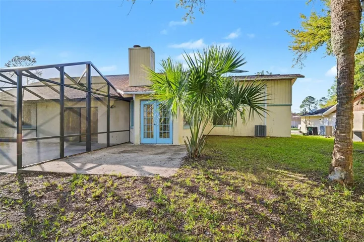
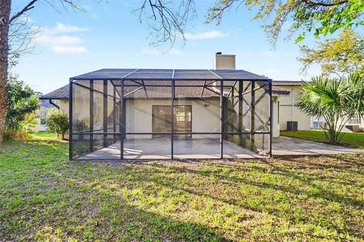
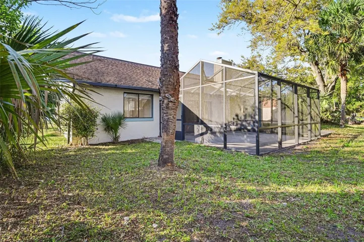
Virtually Staged. Welcome home to this beautifully maintained, move-in-ready 4-bedroom, 2-bath retreat offering comfort, space, and privacy. A thoughtfully designed split floorplan provides ideal separation for everyday living. The spacious kitchen features abundant cabinetry to meet all your culinary needs and opens to a charming breakfast nook—perfect for enjoying your morning coffee while overlooking the expansive backyard. The inviting living room is centered around a cozy fireplace, creating the perfect setting for relaxing evenings. The primary suite offers a large walk-in closet, an oversized shower, and a separate soaking tub. Generous secondary bedrooms provide flexibility for guests, work, or play. Conveniently located near shopping, dining, and I-95.
Address
Open on Google Maps-
Address: 10 PATCHOGUE LANE
-
City: Palm Coast
-
State/county: FL
-
Zip/Postal Code: 32164
-
Country: US
Details
Updated on July 7, 2026 at 12:54 pm-
Property ID HZO6392727
-
Price $275,000
-
Property Size 2651 Sqft
-
Land Area 0.24 Acres
-
Bedrooms 3
-
Bathrooms 2
-
Garages 2
-
Year Built 1985
-
Property Type Single Family Residence, Residential
-
Property Status Pending
Additional details
-
Listing Terms Cash, Conventional, VA Loan
-
Roof Shingle
-
Utilities BB/HS Internet Available, Electricity Connected, Fiber Optics, Public, Sewer Connected, Water Connected
-
Sewer Holding Tank, Public Sewer
-
Cooling Central Air
-
Heating Central, Electric
-
Flooring Carpet, Ceramic Tile, Luxury Vinyl
-
County Flagler
-
Property Type Residential
-
Parking Driveway, Garage Door Opener
-
Elementary School Wadsworth Elementary
-
Middle School Buddy Taylor Middle
-
High School Flagler-Palm Coast High
-
Community Features Street Lights
-
Architectural Style Ranch
Mortgage Calculator
-
Down Payment
-
Loan Amount
-
Monthly Mortgage Payment
-
Property Tax
-
Home Insurance
-
PMI
-
Monthly HOA Fees