11904 Pebble Dr, Bradenton, Florida 34211
- $400,000
Overview
- Townhouse, Residential
- 2
- 3
- 2
- 1916 Sqft
Description
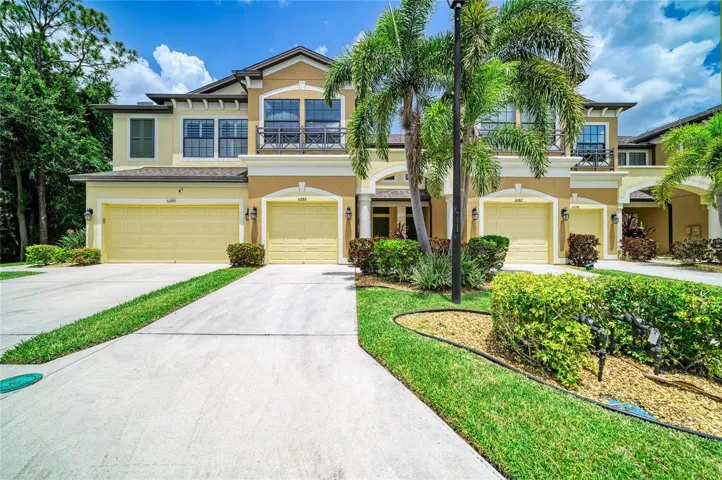
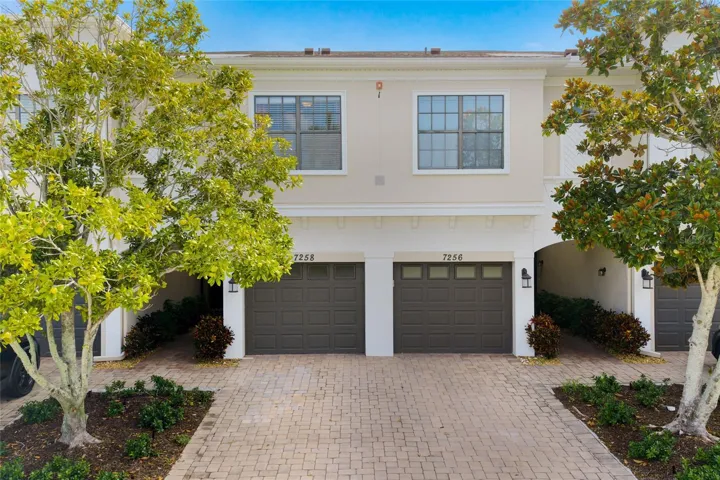
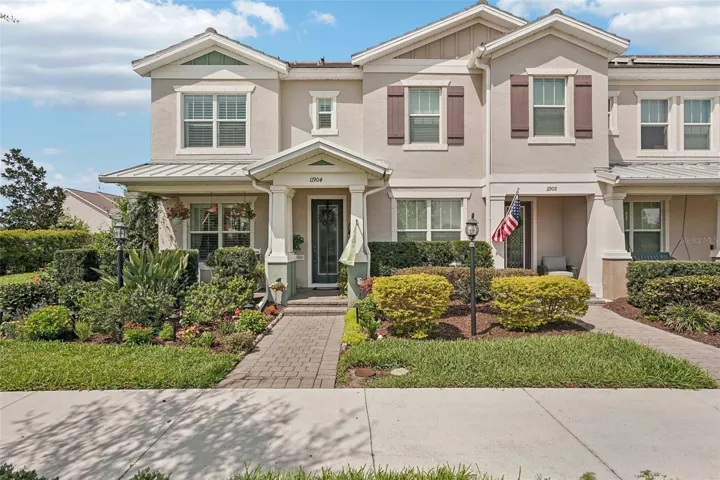
Experience the pinnacle of luxury living in this stunning residence, perfectly situated on a premier corner lot within an exclusive, high-end gated community. This home makes a striking first impression with its elegant tile roof and professional landscaping, offering both curb appeal and privacy. Inside, the open-concept floor plan is defined by sophisticated accent walls and upgraded LVP flooring that flows seamlessly throughout. The gourmet kitchen is a chef’s dream, featuring a gas stove, a huge walk-in pantry, and the state-of-the-art Samsung Family Hub refrigerator. Entertaining is effortless with a sleek custom bar, a stylish custom vanity in the lower bath, and a layout designed for gatherings where all TVs are included. Practical luxury extends to every detail, from the custom closet organizer in the primary suite to the pristine epoxy floor in the garage. Step outside to your backyard oasis, or take a short walk to the expansive Bob Gardner Park! Residents also enjoy world-class community amenities including a resort-style pool and spa, pickleball and basketball courts, a fully equipped fitness center, and a vibrant playground. This is more than a home; it’s a total lifestyle upgrade in one of the area’s most sought-after locations.
Address
Open on Google Maps-
Address: 11904 PEBBLE DRIVE
-
City: Bradenton
-
State/county: FL
-
Zip/Postal Code: 34211
-
Country: US
Details
Updated on July 9, 2026 at 5:07 pm-
Property ID HZA4686432
-
Price $400,000
-
Property Size 1916 Sqft
-
Land Area 0.08 Acres
-
Bedrooms 2
-
Bathrooms 3
-
Garages 2
-
Year Built 2021
-
Property Type Townhouse, Residential
-
Property Status Closed
Additional details
-
Listing Terms Cash, Conventional, FHA, VA Loan
-
Association Fee 339.73
-
Roof Tile
-
Utilities Electricity Connected, Sewer Connected, Water Connected
-
Sewer Public Sewer
-
Cooling Central Air
-
Heating Central
-
Flooring Carpet, Luxury Vinyl, Tile
-
County Manatee
-
Property Type Residential
-
Elementary School Gullett Elementary
-
Middle School Dr Mona Jain Middle
-
High School Lakewood Ranch High
-
Community Features Clubhouse, Fitness Center, Gated Community - No Guard, Playground, Pool
Mortgage Calculator
-
Down Payment
-
Loan Amount
-
Monthly Mortgage Payment
-
Property Tax
-
Home Insurance
-
PMI
-
Monthly HOA Fees