Overview
- Single Family Residence, Residential
- 3
- 3
- 2
- 3271 Sqft
Description
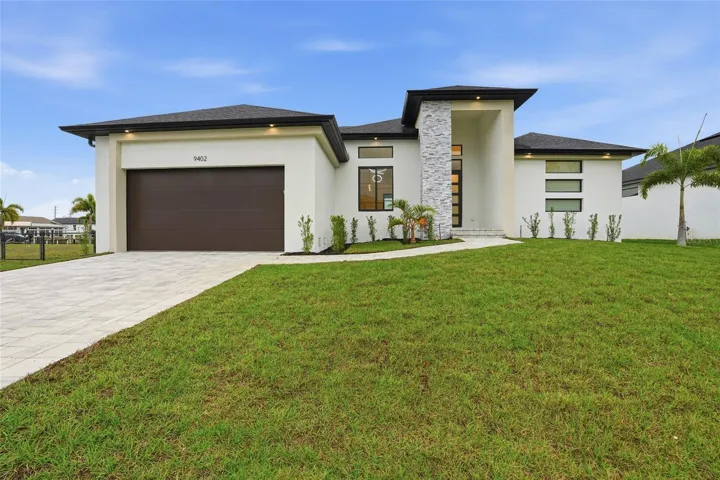
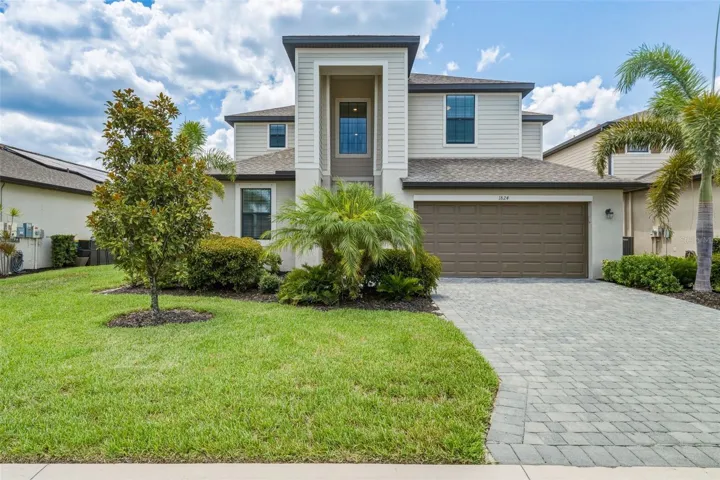
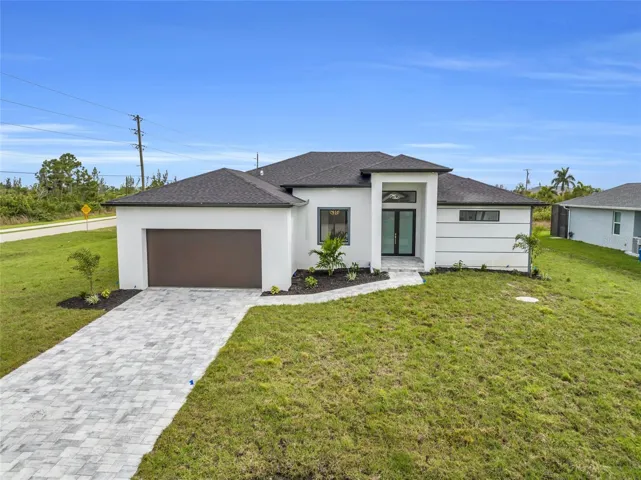
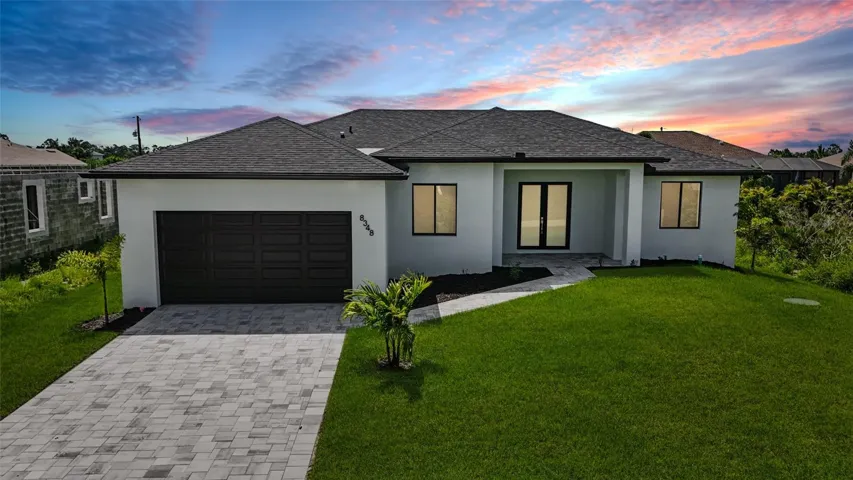
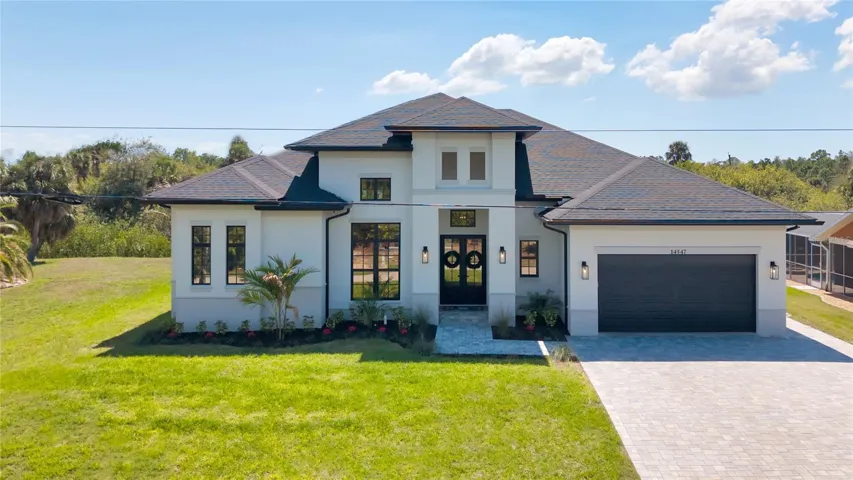
Exceptional new construction Modern Coastal residence offers a renewed opportunity to own a private waterfront retreat in one of Florida’s most desirable coastal settings. Offering refined luxury, unmatched privacy, and stunning canal views, this custom-built single-story home embodies the very best of Florida waterfront living. A public boat ramp is conveniently located within a 7-minute drive, while nearby beaches, dining, and premier shopping destinations are just moments away. Meticulously crafted with extraordinary attention to detail, this 3-bedroom, 3-bathroom home also features a custom-designed study with built-in cabinetry (could be used as 4th bedroom), seamlessly blending sophistication and functionality. Inside, soaring 12-foot ceilings, elegant tray details, designer lighting, and rich hardwood flooring create a bright and inviting atmosphere throughout. The chef’s kitchen serves as the heart of the home, showcasing a stunning 10-foot marble island, oversized built-in refrigerator, premium appliances and finishes, a spacious butler’s pantry, and a stylish coffee bar complete with floating shelves and a wet bar sink—ideal for both everyday living and entertaining. The expansive living room centers around a sleek fireplace and is framed by dramatic 10-foot sliding glass doors that flood the space with natural light while creating a seamless connection to the outdoor living areas. The luxurious primary suite continues this indoor-outdoor lifestyle with its own 10-foot sliding glass doors leading to the expansive lanai. The spa-inspired ensuite features dual shower heads, separate vanities, a deep soaking tub, and custom-built closet systems. Every bedroom includes thoughtfully designed built-in closets for effortless organization. Designed for year-round enjoyment, the backyard offers a true private resort experience. Relax in the oversized 16′ x 32′ saltwater pool and 7′ x 7′ spa, rinse off in the outdoor shower, or entertain beneath the panoramic screened lanai. The fully equipped outdoor kitchen includes a grill, sink, and beverage refrigerator, while the covered lounge area with outdoor television creates the perfect setting for gatherings or quiet evenings overlooking the water. Additional luxury features include hurricane-impact windows and doors, a whole-home reverse osmosis water filtration system, irrigation (front & back), professional landscape lighting, a comprehensive exterior security camera system, and an expansive paver driveway accommodating up to six vehicles. This custom-built 2026 waterfront residence offers an extraordinary combination of luxury, comfort, craftsmanship, and coastal elegance—an exceptional opportunity for buyers seeking a truly distinctive Florida lifestyle. *Furniture is negotiable
Address
Open on Google Maps-
Address: 14547 PITTENGER AVENUE
-
City: Port Charlotte
-
State/county: FL
-
Zip/Postal Code: 33953
-
Area: PORT CHARLOTTE SEC 059
-
Country: US
Details
Updated on June 11, 2026 at 2:46 pm-
Property ID HZA4686379
-
Price $819,900
-
Property Size 3271 Sqft
-
Land Area 0.23 Acres
-
Bedrooms 3
-
Bathrooms 3
-
Garages 2
-
Year Built 2026
-
Property Type Single Family Residence, Residential
-
Property Status Canceled
Additional details
-
Listing Terms Cash, Conventional
-
Roof Shingle
-
Utilities Cable Connected, Electricity Connected, Sprinkler Well, Water Connected
-
Sewer Septic Tank
-
Cooling Central Air
-
Heating Central
-
Flooring Hardwood, Tile
-
County Charlotte
-
Property Type Residential
-
Pool Gunite, Heated, In Ground, Lighting, Salt Water, Screen Enclosure
-
Parking Driveway, Garage Door Opener
-
Waterfront Canal Front
Mortgage Calculator
-
Down Payment
-
Loan Amount
-
Monthly Mortgage Payment
-
Property Tax
-
Home Insurance
-
PMI
-
Monthly HOA Fees