5432 N Pecos Ter, Beverly Hills, Florida 34465
- $560,000
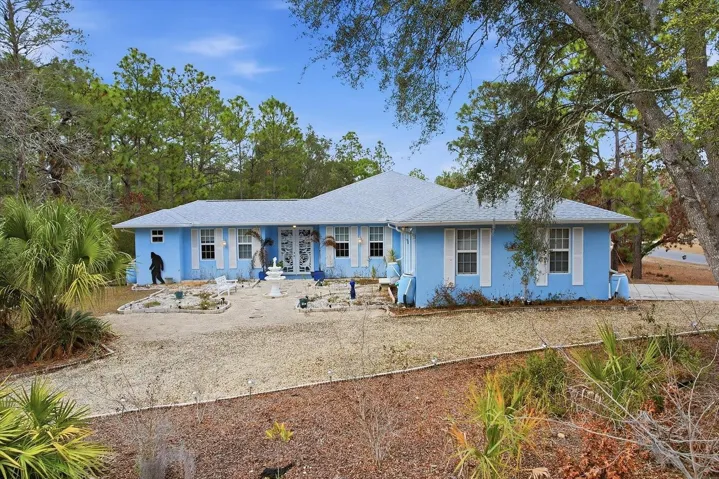
5432 N Pecos Ter, Beverly Hills, Florida 34465
- $560,000
Overview
- Single Family Residence, Residential
- 6
- 4
- 2
- 4145 Sqft
Description
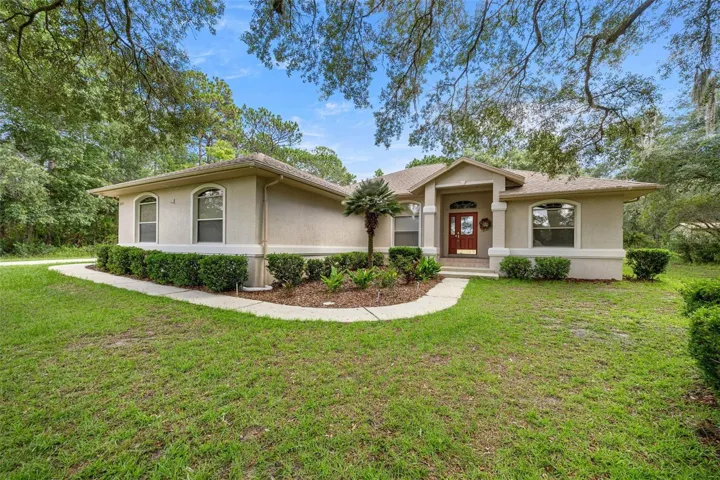
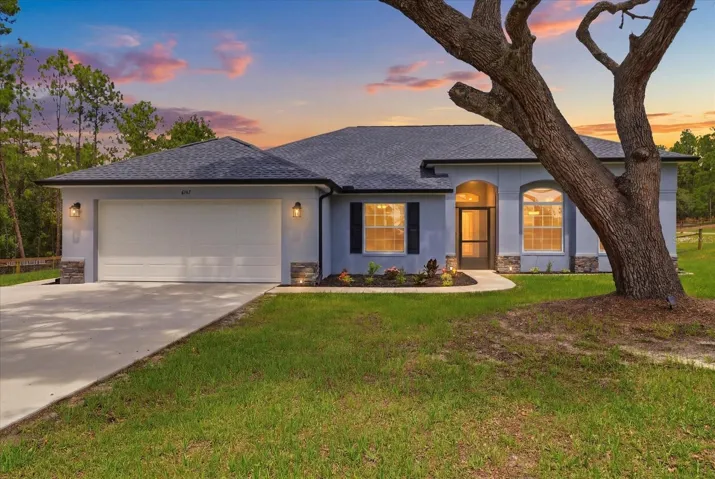
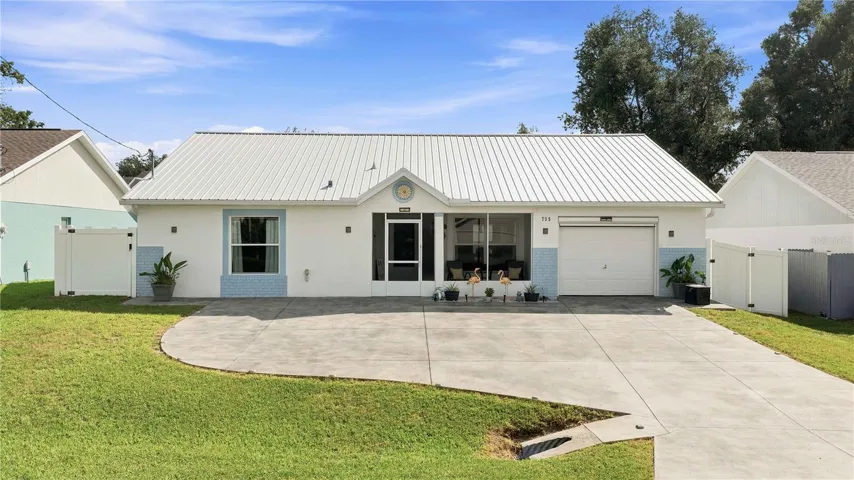
Built with exceptional structural strength and storm-ready features, this extraordinary Pine Ridge Estates home offers durability, safety, and peace of mind. Constructed with solid precast concrete walls, the home includes Miami-Dade certified impact windows, accordion shutters on 13 French doors, and a W-8 rated garage door. These robust construction features can help contribute to potential homeowners insurance savings. The roof was replaced in January 2025 and includes a secondary water barrier, adding another layer of protection. Offering over 3, 100 sq ft, this 6-bedroom, 4-bath courtyard home provides a unique layout ideal for multi-generational living. The private cabana apartment and courtyard offer added flexibility for extended family or guests. Inside, the spacious gourmet kitchen features two islands, generous counter space, convection ovens, an oversized refrigerator/freezer, and pantry. The floor plan also includes formal living and dining areas, family room, and breakfast space. Additional highlights include handicap-accessible design with wide hallways and step-free shower, energy-efficient 18 SEER Trane A/C systems, insulated walls with radiant barrier, and a Belgard retaining wall system with garden stairway. A rare combination of durable construction, efficiency, and flexible living space, all located in sought-after Pine Ridge Estates.
Address
Open on Google Maps-
Address: 5432 N PECOS TERRACE
-
City: Beverly Hills
-
State/county: FL
-
Zip/Postal Code: 34465
-
Country: US
Details
Updated on March 17, 2026 at 4:12 am-
Property ID HZTB8486539
-
Price $560,000
-
Property Size 4145 Sqft
-
Land Area 1.3 Acres
-
Bedrooms 6
-
Bathrooms 4
-
Garages 2
-
Year Built 2007
-
Property Type Single Family Residence, Residential
-
Property Status Expired
Additional details
-
Listing Terms Cash, Conventional, FHA, USDA Loan, VA Loan
-
Association Fee 95
-
Roof Shingle
-
Utilities Cable Available
-
Sewer Septic Tank
-
Cooling Central Air
-
Heating Central
-
Flooring Laminate
-
County Citrus
-
Property Type Residential
-
Architectural Style Courtyard, Custom
Mortgage Calculator
-
Down Payment
-
Loan Amount
-
Monthly Mortgage Payment
-
Property Tax
-
Home Insurance
-
PMI
-
Monthly HOA Fees