6270 Ne 49th St, Silver Springs, Florida 34488
- $530,000
- $539,900
6270 Ne 49th St, Silver Springs, Florida 34488
- $530,000
- $539,900
Overview
- Single Family Residence, Residential
- 3
- 3
- 2
- 4585 Sqft
Description
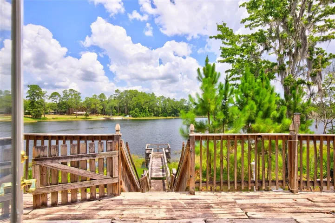
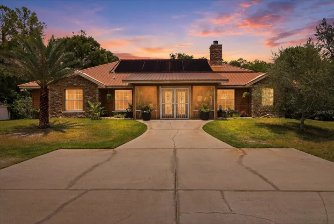
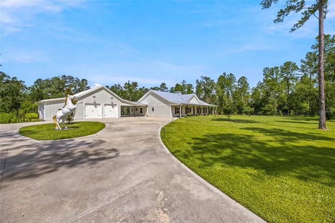
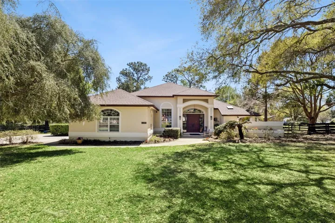
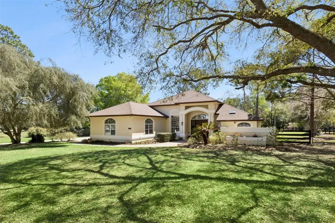
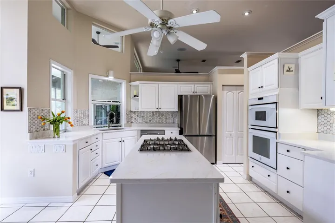
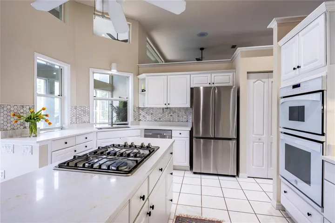
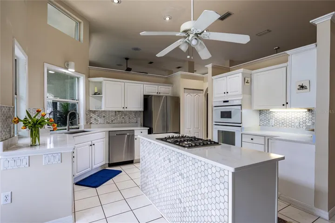
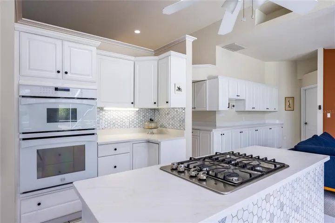
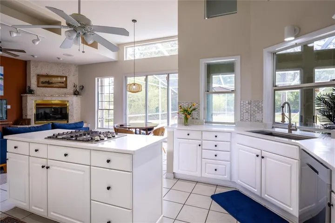
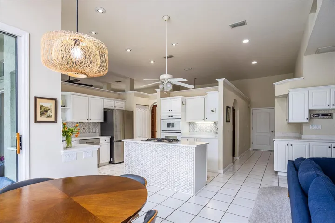
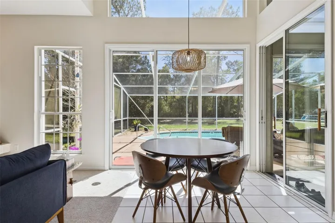
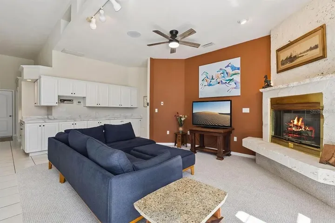
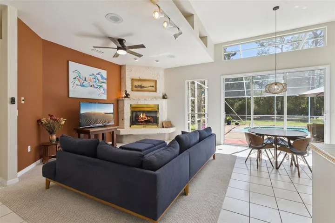
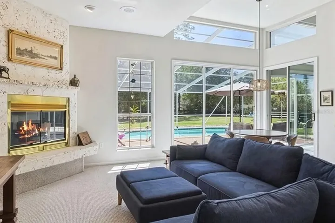
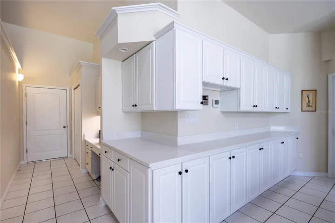
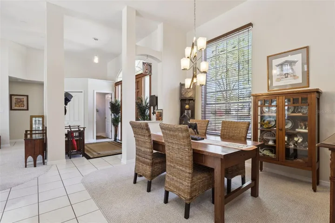
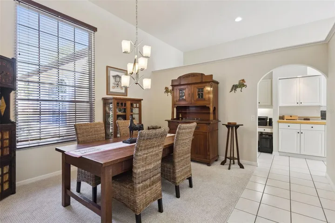
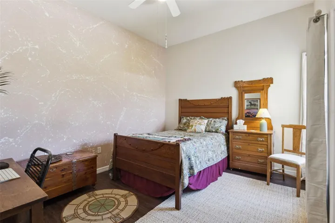
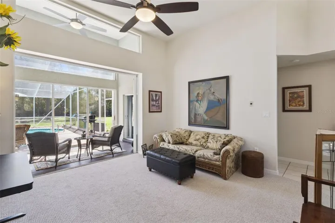
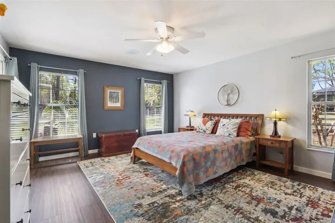
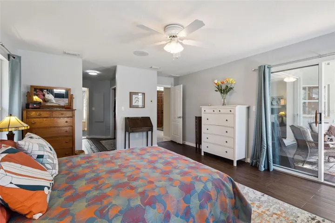
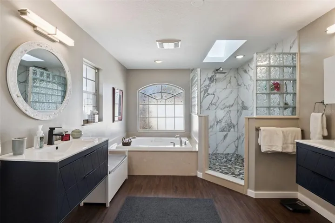
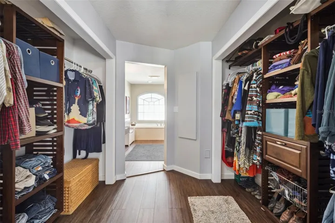
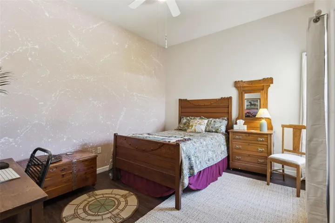
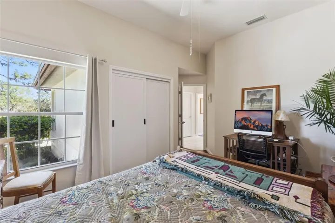
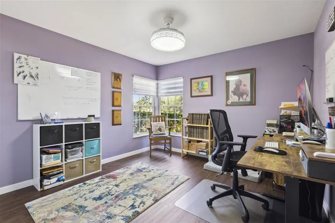
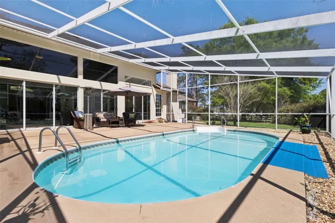
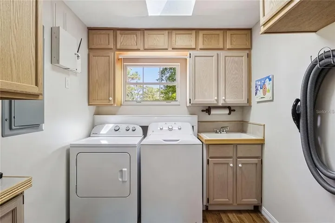
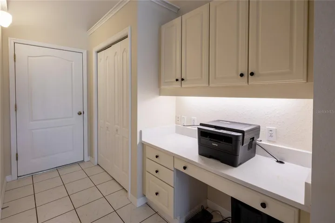
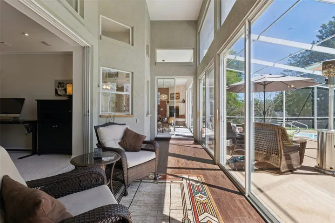
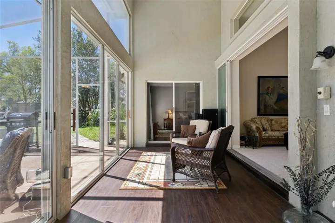
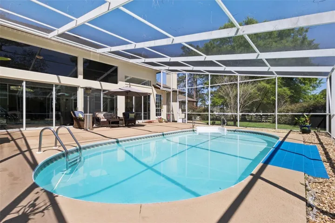
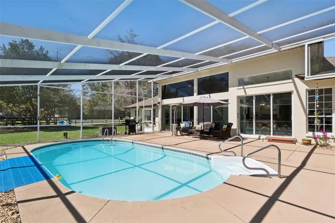
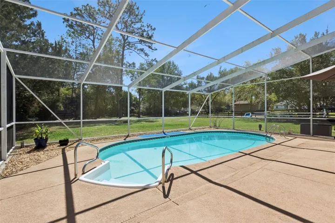
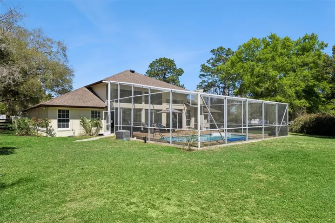
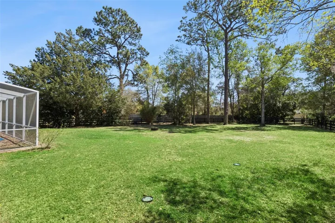
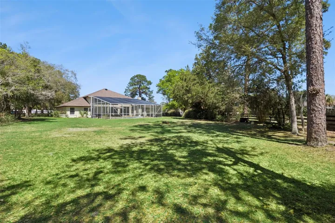
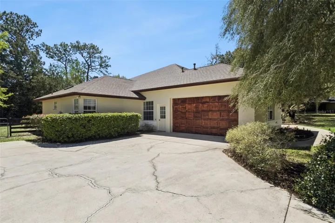
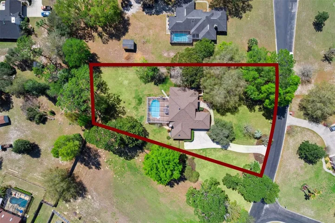
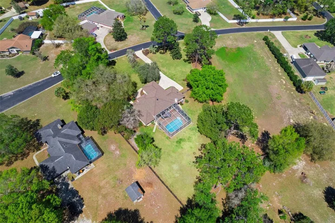
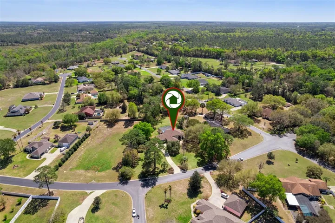
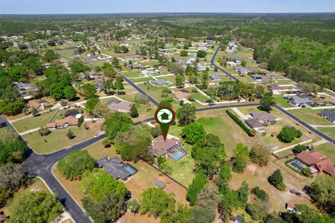
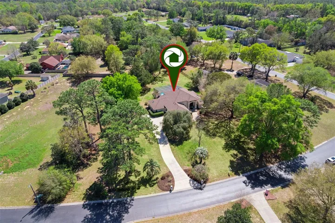
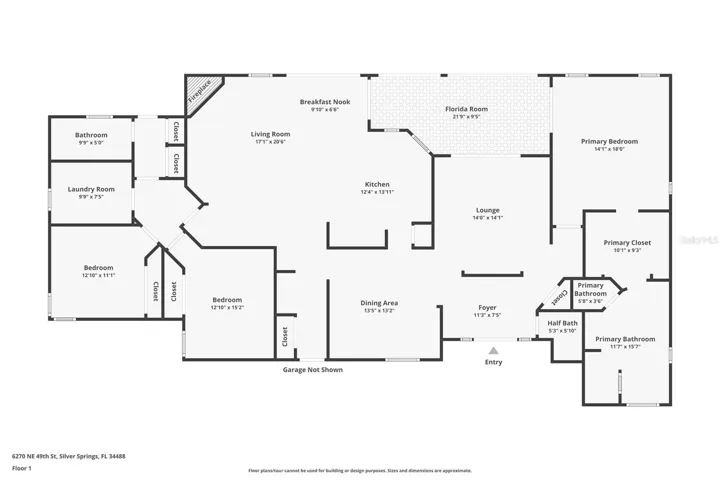
Under contract-accepting backup offers. Updated Kitchen – new countertops are Gold Sand Quartz. Backsplash Tile is Bianco Orion Hexagon Polished Marble Mosaic. Range is GE 30-in 4 burner Stainless steel Gas Cooktop. Welcome to your private retreat in the desirable gated community of Silver Meadows! Situated on just over an acre, this spacious 3-bedroom, 2.5-bath home at 6270 NE 49th St in Silver Springs offers comfort, functionality, and room to entertain both inside and out. Step inside to discover a thoughtfully designed floor plan featuring formal living and dining rooms as well as an expansive great room with a cozy gas fireplace and extensive built-in cabinetry, providing both charm and exceptional storage. The large kitchen is a standout, complete with wall ovens, a cooktop, and abundant counter space, making it perfect for cooking, hosting, and everyday living. The spacious primary suite offers a relaxing retreat with a beautifully remodeled primary bathroom, while the additional bedrooms provide flexibility for family, guests, or a home office. Enjoy Florida living at its finest in the large screened-in pool area, ideal for relaxing, entertaining, or enjoying the peaceful surroundings of this private, wooded property. Located just minutes from shopping, dining, and everyday conveniences, yet tucked away in a quiet gated neighborhood, this property offers the perfect balance of privacy and accessibility. Don’t miss the opportunity to own this spacious pool home on over an acre in Silver Springs!
Address
Open on Google Maps-
Address: 6270 NE 49TH STREET
-
City: Silver Springs
-
State/county: FL
-
Zip/Postal Code: 34488
-
Country: US
Details
Updated on July 7, 2026 at 1:21 am-
Property ID HZO6389894
-
Price $530,000
-
Property Size 4585 Sqft
-
Land Area 1.11 Acres
-
Bedrooms 3
-
Bathrooms 3
-
Garages 2
-
Year Built 1991
-
Property Type Single Family Residence, Residential
Additional details
-
Listing Terms Cash, Conventional, FHA, VA Loan
-
Association Fee 400
-
Roof Shingle
-
Utilities BB/HS Internet Available, Cable Connected, Electricity Connected
-
Sewer Septic Tank
-
Cooling Central Air
-
Heating Central, Electric
-
Flooring Carpet, Luxury Vinyl, Tile
-
County Marion
-
Property Type Residential
-
Pool In Ground
-
Parking Driveway, Garage Door Opener
-
Community Features Street Lights
Mortgage Calculator
-
Down Payment
-
Loan Amount
-
Monthly Mortgage Payment
-
Property Tax
-
Home Insurance
-
PMI
-
Monthly HOA Fees