2521 29th Ln E, Palmetto, Florida 34221
- $424,999
2521 29th Ln E, Palmetto, Florida 34221
- $424,999
Overview
- Single Family Residence, Residential
- 5
- 3
- 2
- 3023 Sqft
Description
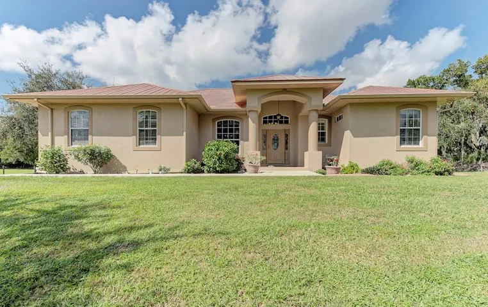
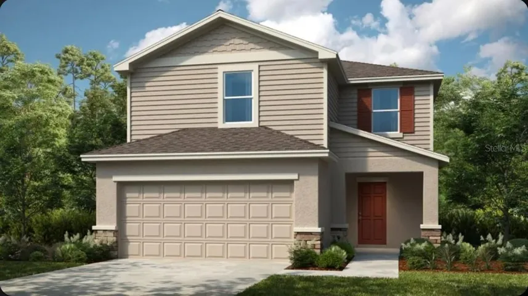
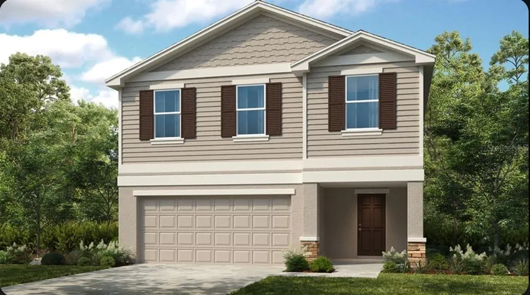
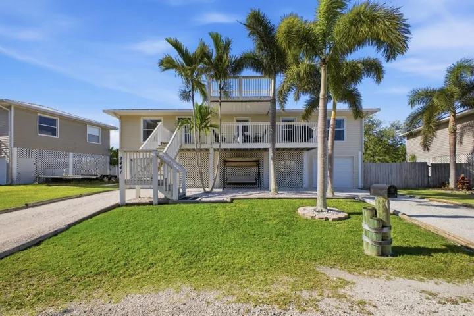
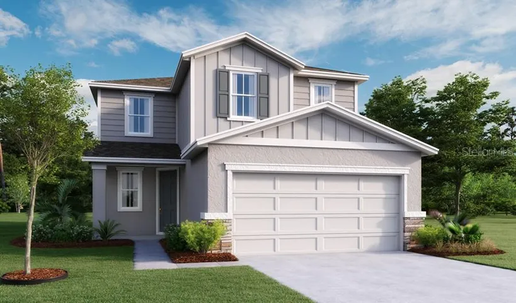
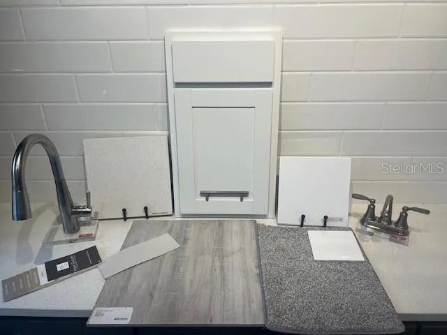
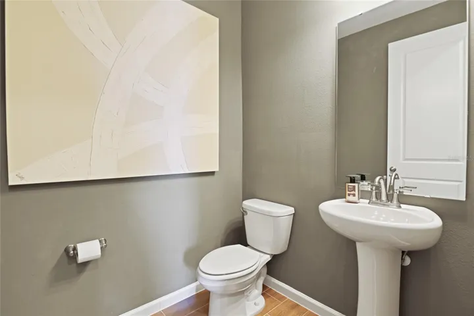
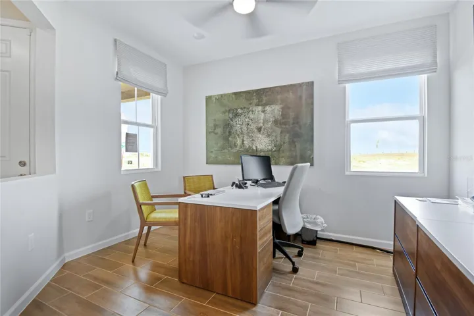
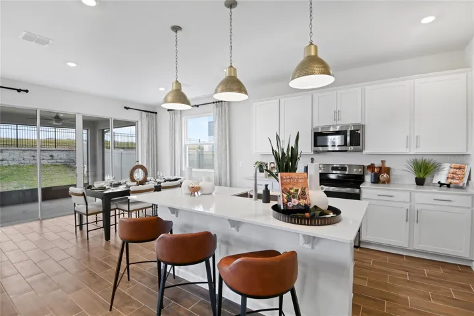
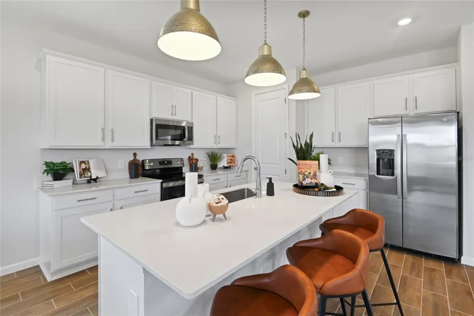
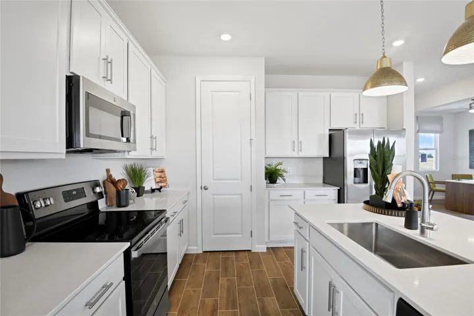
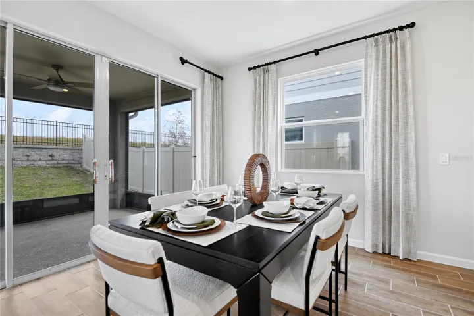
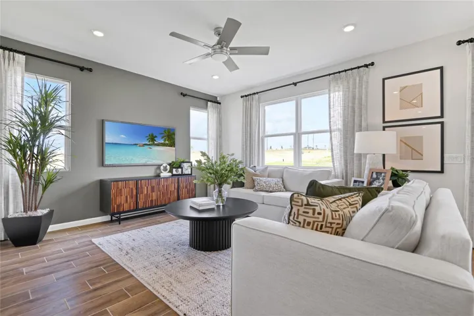
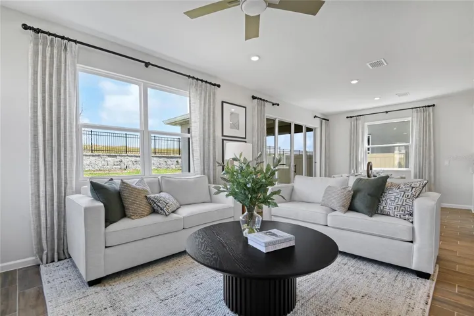
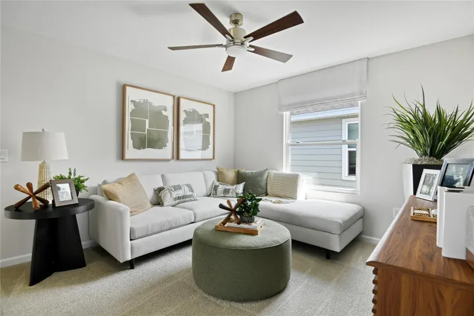
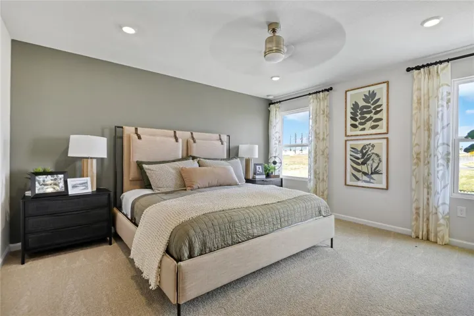
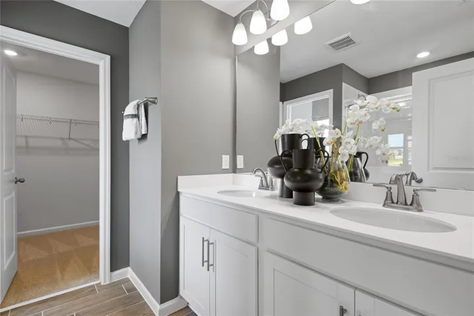
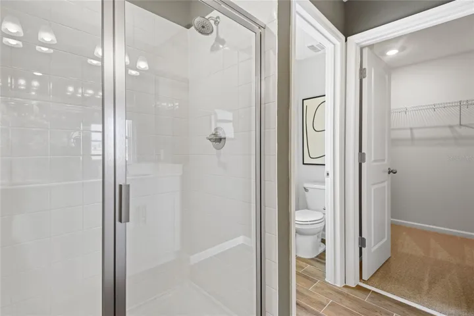
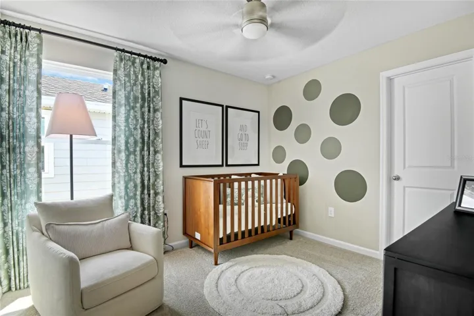
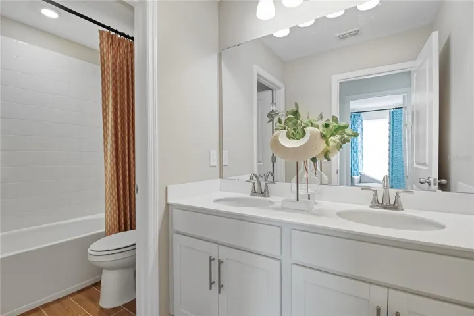
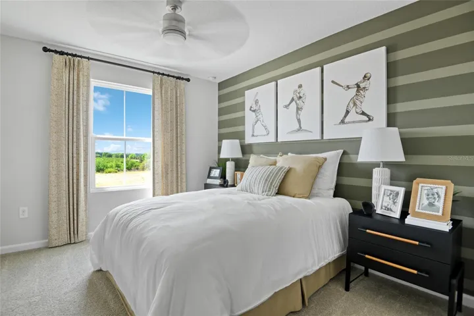
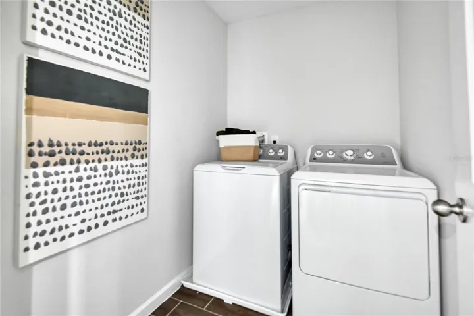
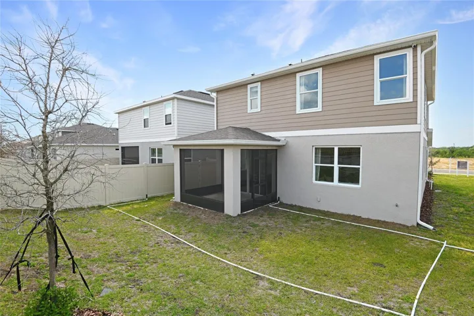
Under Construction. Welcome to the Pine Floorplan, an impressive 2, 350-square-foot residence designed for spacious and sophisticated living. This expansive home features 5 generously sized bedrooms and 3 beautifully appointed bathrooms, offering ample space for comfort and convenience. The main level showcases exquisite quartz countertops and stylish tile flooring, while the bedrooms are enhanced with cozy carpeting. The kitchen and bathrooms are equipped with modern soft-close cabinets and elegant cabinet hardware, combining practicality with contemporary style. The Pine Floorplan includes a versatile loft area on the second story—perfect for a home office, entertainment zone, or additional living space. Boasting 9’4” ceilings and grand 8’ doors on the first floor, the Pine Floorplan offers an open and airy atmosphere. Discover unparalleled space and elegance with this thoughtfully designed home, tailored to meet all your lifestyle needs. SAMPLE PHOTOS, actual homes as constructed may not contain the features and layouts depicted and may vary from image(s). Take advantage of special financing on quick move-in homes OR buy a to-be-built home and enjoy up to $25, 000 toward homes that can close in a timely manner! Options may vary by community; offers are available on select homes on a first-come, first-served basis. Contact builder for more information!
Address
Open on Google Maps-
Address: 2521 29TH E LANE
-
City: Palmetto
-
State/county: FL
-
Zip/Postal Code: 34221
-
Country: US
Details
Updated on July 7, 2026 at 10:05 pm-
Property ID HZS5145608
-
Price $424,999
-
Property Size 3023 Sqft
-
Land Area 0.15 Acres
-
Bedrooms 5
-
Bathrooms 3
-
Garages 2
-
Year Built 2026
-
Property Type Single Family Residence, Residential
-
Property Status Active
Additional details
-
Listing Terms Cash, Conventional, FHA, VA Loan
-
Association Fee 996
-
Roof Shingle
-
Utilities BB/HS Internet Available, Cable Available, Electricity Available, Public, Sewer Available, Water Available
-
Sewer Public Sewer
-
Cooling Central Air
-
Heating Central, Electric
-
Flooring Carpet, Ceramic Tile
-
County Manatee
-
Property Type Residential
-
Parking Garage Door Opener
Features
Mortgage Calculator
-
Down Payment
-
Loan Amount
-
Monthly Mortgage Payment
-
Property Tax
-
Home Insurance
-
PMI
-
Monthly HOA Fees