
Overview
- Single Family Residence, Residential
- 4
- 4
- 2
- 3848 Sqft
Description
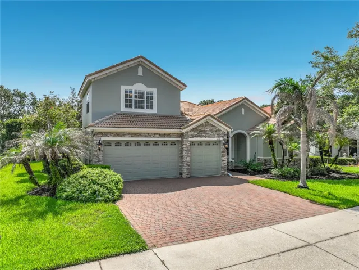
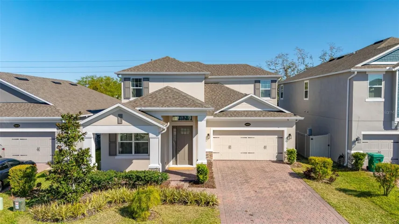
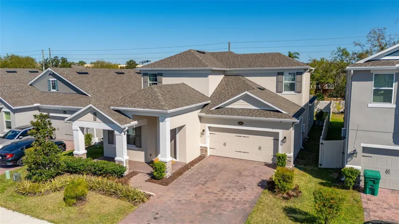
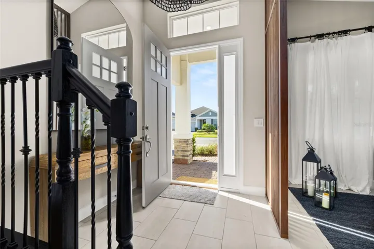
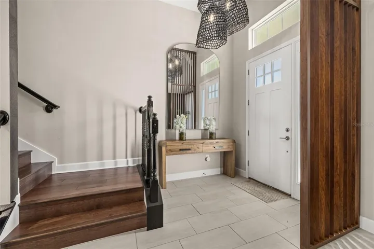
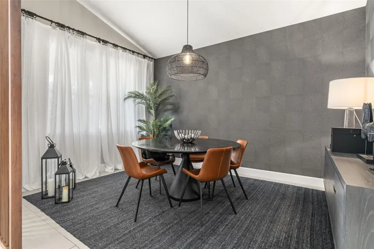
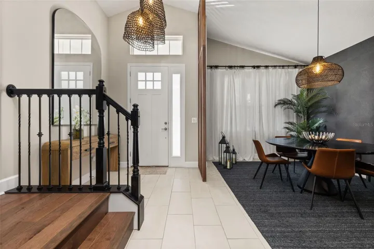
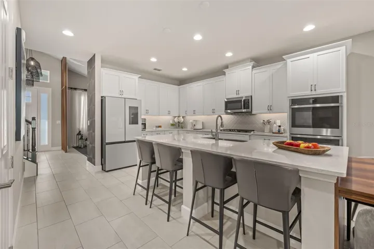
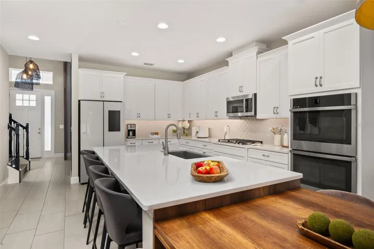
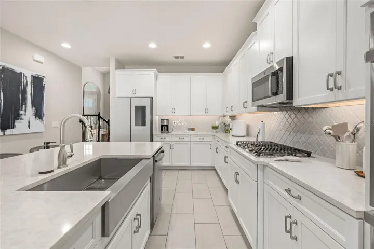
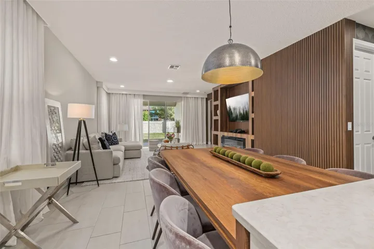
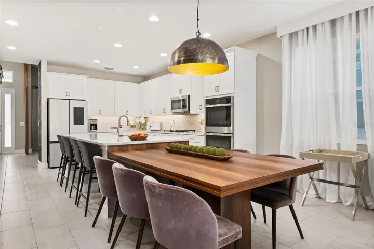
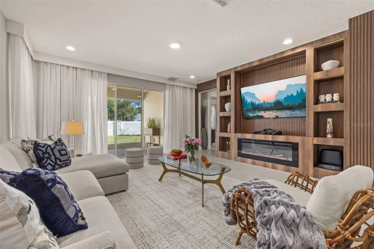
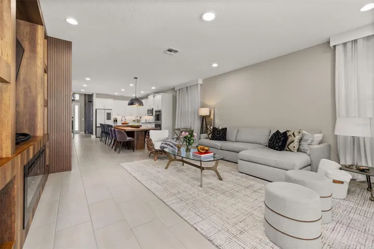
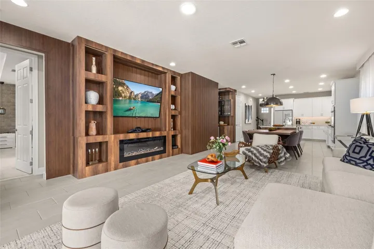
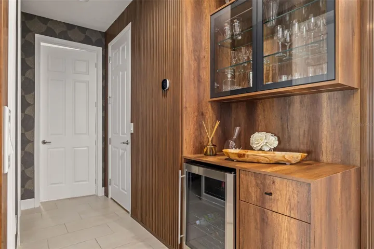
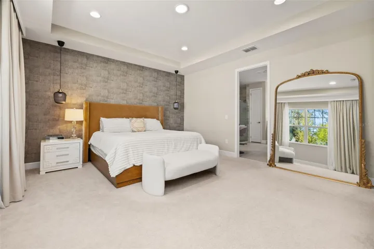
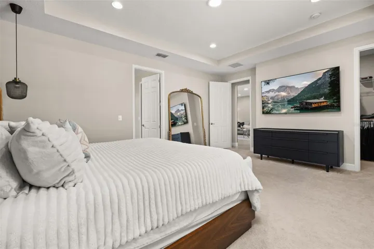
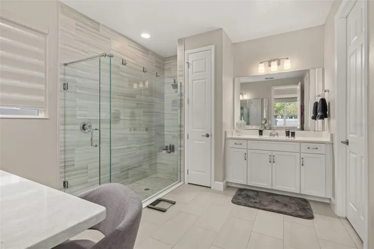
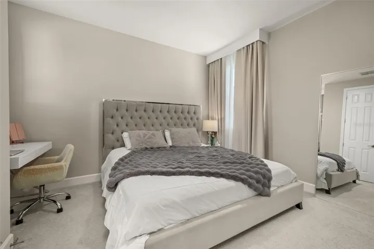
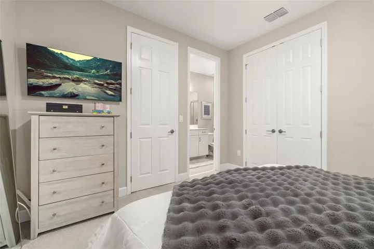
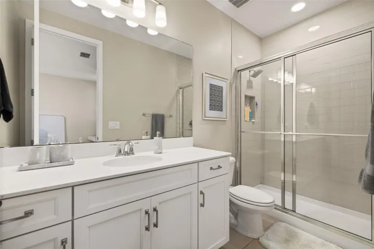
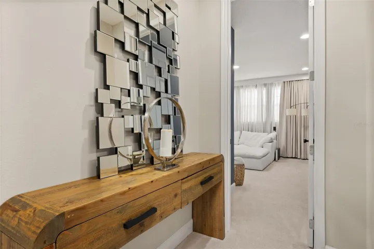
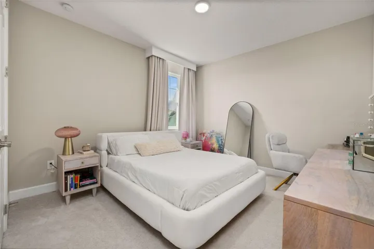
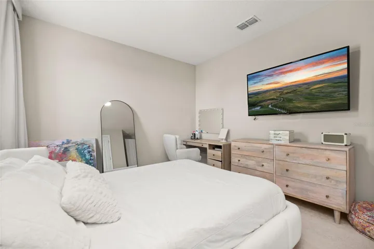
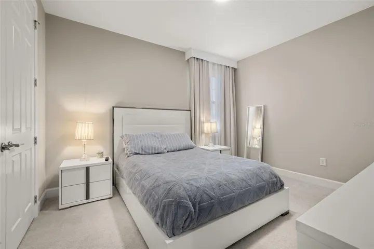
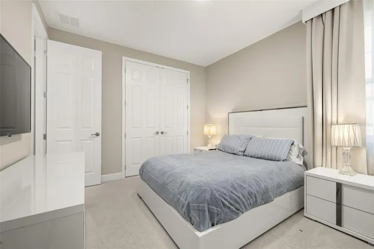
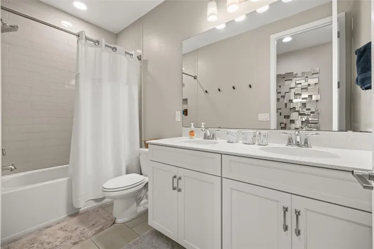
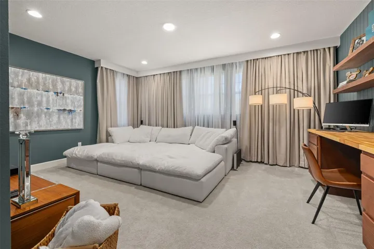
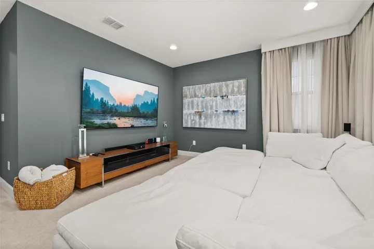
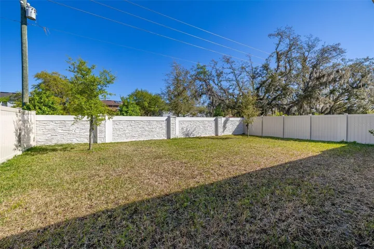
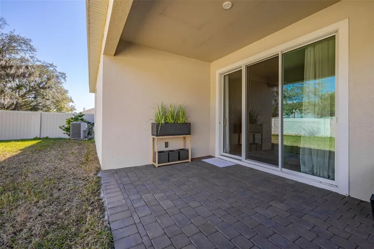
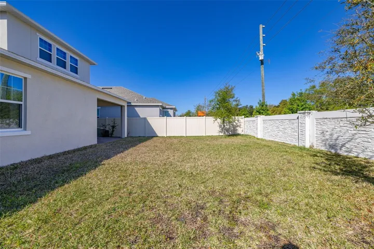
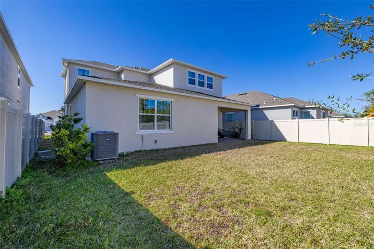
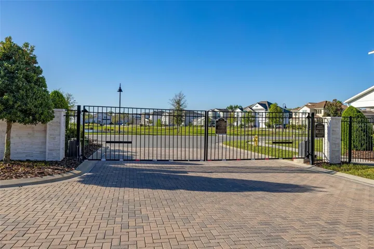
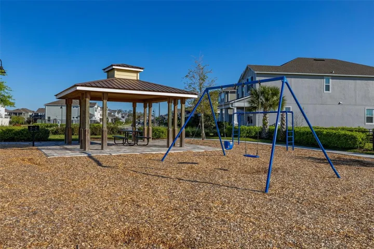
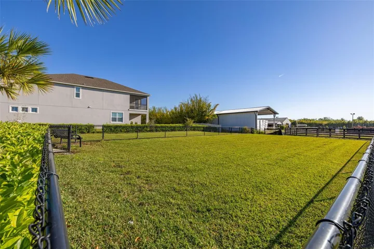
Welcome to your dream home! This STUNNING 4-bedroom, 3.5-bathroom residence combines MODERN ELEGANCE with luxurious living in a sought-after GATED COMMUNITY. Designed with high-end finishes and thoughtful details, this home is truly a gem. First Floor: Featuring sleek tile flooring throughout the common areas, a GOURMET kitchen with quartz countertops, matching white cabinetry, a stylish white tile backsplash, STAINLESS STEEL APPLIANCES, and a WINE COOLER. The kitchen’s modern design seamlessly integrates a large island and dining area with comfortable seating for up to 10 people—perfect for entertaining. An exclusive and spacious pantry room offers exceptional storage, while the large laundry room includes a deep sink for added convenience. The home also showcases BEAUTIFUL CUSTOM CARPENTRY THROUGHOUT THE MAIN LIVING SPACE, highlighted by a STUNNING BUILT-IN ENTERTAINMENT WALL with rich wood paneling and display shelving. This CUSTOM MILLWORK WAS SPECIALLY DESIGNED BY THE SELLERS AND REPRESENTS A SIGNIFICANT INVESTMENT, making it a truly unique focal point and the home’s signature upgrade. The PRIMARY BEDROOM IS CONVENIENTLY LOCATED ON THE MAIN FLOOR, offering privacy and comfort. It features a spa-like bathroom and two spacious walk-in closets. The bright and airy living area opens to a vast, beautifully landscaped backyard. Second Floor: A staircase with ELEGANT WOOD FLOORING leads to the upper level. Plush carpet enhances comfort throughout the bedrooms, with two bedrooms sharing a bathroom equipped with dual sinks and a bathtub. A second master suite includes a private bathroom with white cabinetry, a glass-enclosed shower, and elegant finishes. The EXPANSIVE loft area is perfect for a TV room, home office, or entertainment space. Prime Location! Conveniently close to top-rated schools, parks, and recreational facilities. Just minutes from shopping centers, restaurants, and major highways for easy commuting. Schedule a showing today and make this dream home yours!
Address
Open on Google Maps-
Address: 14321 WABASSO LOOP
-
City: Winter Garden
-
State/county: FL
-
Zip/Postal Code: 34787
-
Country: US
Details
Updated on July 14, 2026 at 7:50 pm-
Property ID HZS5145413
-
Price $799,000
-
Property Size 3848 Sqft
-
Land Area 0.14 Acres
-
Bedrooms 4
-
Bathrooms 4
-
Garages 2
-
Year Built 2022
-
Property Type Single Family Residence, Residential
-
Property Status Active
Additional details
-
Association Fee 192
-
Roof Shingle
-
Utilities Cable Connected, Electricity Connected, Sewer Connected, Water Connected
-
Sewer Public Sewer
-
Cooling Central Air
-
Heating Central
-
Flooring Carpet, Ceramic Tile
-
County Orange
-
Property Type Residential
-
Parking Garage Door Opener
-
Elementary School Keene Crossing Elementary
-
Middle School Bridgewater Middle
-
High School Windermere High School
-
Community Features Park, Playground
Mortgage Calculator
-
Down Payment
-
Loan Amount
-
Monthly Mortgage Payment
-
Property Tax
-
Home Insurance
-
PMI
-
Monthly HOA Fees