7558 Hawkstone Dr, Sarasota, Florida 34241
- $919,999
- $997,999
7558 Hawkstone Dr, Sarasota, Florida 34241
- $919,999
- $997,999
Overview
- Single Family Residence, Residential
- 4
- 4
- 3
- 4780 Sqft
Description
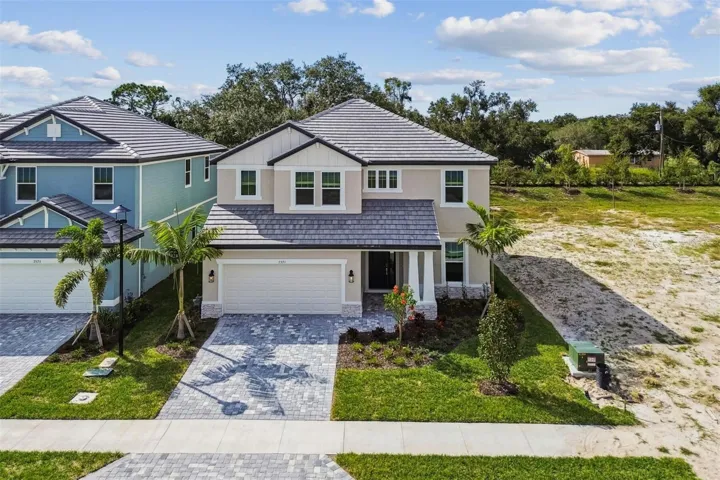
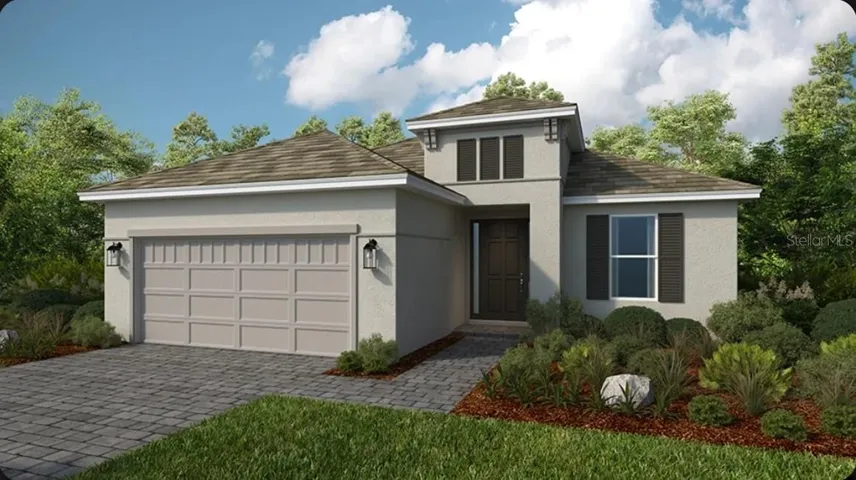
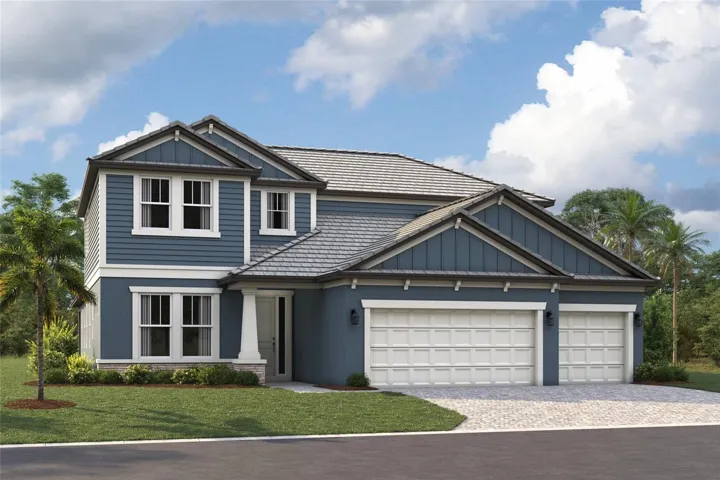
Virtually Staged. Under Construction. ****SPECIAL FINANCING AVAILABLE FOR A LIMITED TIME ONLY FROM PREFERRED LENDER. RESTRICTIONS APPLY, FOR QUALIFIED BUYERS, SUBJECT TO APPLICABLE TERMS AND CONDITIONS. SUBJECT TO CHANGE WITHOUT NOTICE**** Welcome home to the Juniper. A sprawling 2-story dream, the Juniper features an open-concept floorplan with 4 bedrooms, 3.5 bathrooms, a den, a bonus room, and a 3-car garage. Head through the covered entry into the first floor of this grand home. A den and powder room sit on one side, and a laundry room is on the other. A spacious open floorplan gives you the best of both worlds with a formal and informal dining space that looks directly into the great room. Just waiting for a cozy couch for lazy Saturday mornings or Monday night football, you’ll love how the great room looks out to the covered lanai. The kitchen is truly a chef’s dream with a large center island containing a double basin sink and plenty of food preparation space. The owner’s suite sits on the main floor, sharing no walls with other bedrooms for maximum privacy and relaxation. Enjoy a tranquil owner’s bath with a large, connected walk-in closet for all your belongings, and unwind from the day with a large, enclosed shower and tub. Step directly outside the mud room into the large 3-car garage. After your grand tour of the main floor, head to the second story, which features a loft open to the floor below, creating high ceilings and a grand appearance. Three bedrooms and two bathrooms await upstairs, each with a walk-in closet of its own, and 1 bedroom houses its own bathroom.
Address
Open on Google Maps-
Address: 7558 HAWKSTONE DRIVE
-
City: Sarasota
-
State/county: FL
-
Zip/Postal Code: 34241
-
Area: HAWKSTONE
-
Country: US
Details
Updated on July 5, 2026 at 8:05 pm-
Property ID HZR4910838
-
Price $919,999
-
Property Size 4780 Sqft
-
Land Area 0.19 Acres
-
Bedrooms 4
-
Bathrooms 4
-
Garages 3
-
Year Built 2026
-
Property Type Single Family Residence, Residential
-
Property Status Active
Additional details
-
Association Fee 885.49
-
Roof Tile
-
Utilities Cable Available, Electricity Available, Natural Gas Available, Sewer Available, Water Available
-
Sewer Public Sewer
-
Cooling Central Air
-
Heating Heat Pump
-
Flooring Carpet, Tile
-
County Sarasota
-
Property Type Residential
-
Elementary School K-8 At Clark And Lorriane
-
Middle School Sarasota Middle
-
High School Riverview High
-
Community Features Community Mailbox, Gated Community - No Guard, Sidewalks
Mortgage Calculator
-
Down Payment
-
Loan Amount
-
Monthly Mortgage Payment
-
Property Tax
-
Home Insurance
-
PMI
-
Monthly HOA Fees