8334 Civic Rd #3, Tampa, Florida 33615
- $299,900
- $319,900
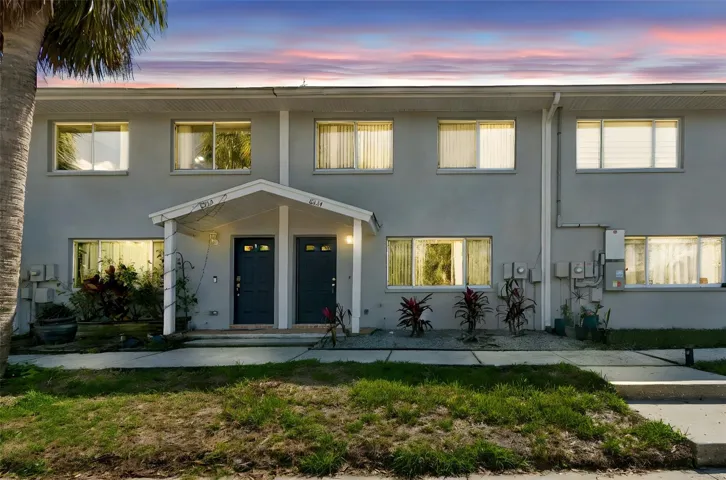
Overview
- Townhouse, Residential
- 3
- 3
- 2
- 2192 Sqft
Description
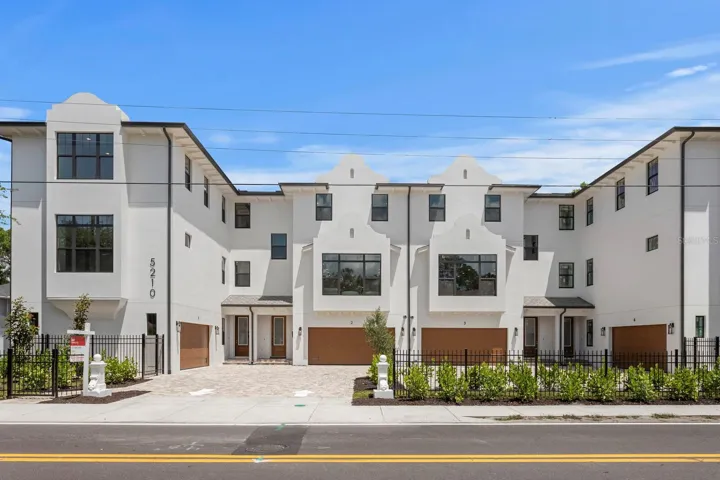
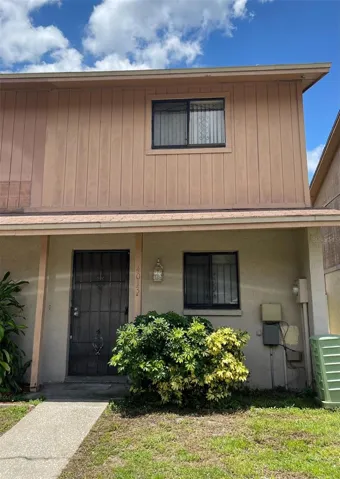
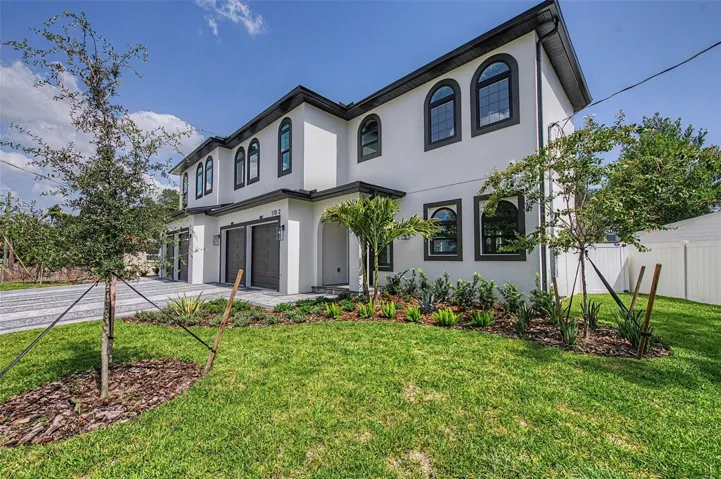
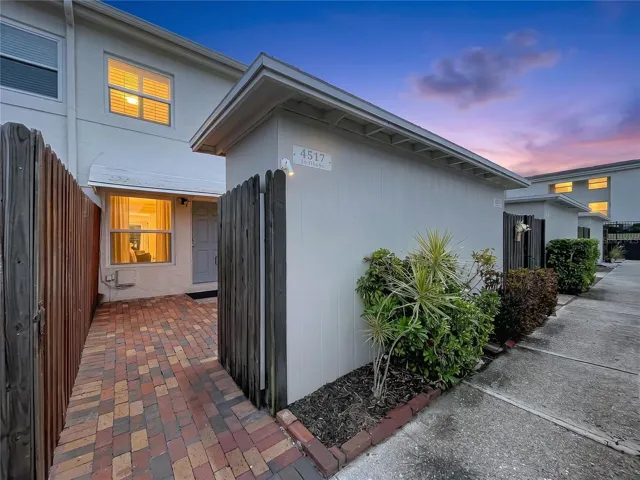
Step inside to an inviting open-concept layout featuring abundant natural light and a seamless flow between the living, dining, and kitchen spaces, perfect for both everyday living and entertaining. The kitchen offers ample cabinetry, generous counter space, and a functional layout ideal for home cooks. Upstairs, you’ll find well-appointed bedrooms designed for privacy and relaxation. The primary suite includes a spacious closet and an en-suite bath, creating a peaceful retreat at the end of the day. Additional bedrooms are perfect for family, guests, or a home office. Enjoy outdoor living on your private patio, great for morning coffee, grilling, or unwinding in the Florida sunshine. The community offers well-kept grounds and a welcoming neighborhood atmosphere, with convenient access to shopping, dining, parks, and major highways. Whether you’re a first-time buyer, downsizing, or looking for a low-maintenance home in a prime location, 8334 Civic Rd. is a fantastic opportunity to enjoy the best of Tampa living.
Address
Open on Google Maps-
Address: 8334 CIVIC ROAD
-
City: Tampa
-
State/county: FL
-
Zip/Postal Code: 33615
-
Country: US
Details
Updated on July 15, 2026 at 3:09 am-
Property ID HZTB8483174
-
Price $299,900
-
Property Size 2192 Sqft
-
Land Area 0.05 Acres
-
Bedrooms 3
-
Bathrooms 3
-
Garages 2
-
Year Built 1997
-
Property Type Townhouse, Residential
-
Property Status Closed
Additional details
-
Listing Terms Cash, Conventional, FHA, VA Loan
-
Roof Shingle
-
Utilities Electricity Connected
-
Sewer Public Sewer
-
Cooling Central Air
-
Heating Central
-
Flooring Ceramic Tile, Laminate
-
County Hillsborough
-
Property Type Residential
-
Community Features None
-
Architectural Style Victorian
Mortgage Calculator
-
Down Payment
-
Loan Amount
-
Monthly Mortgage Payment
-
Property Tax
-
Home Insurance
-
PMI
-
Monthly HOA Fees