5950 Fishhawk Crossing Blvd, Lithia, Florida 33547
- $620,000
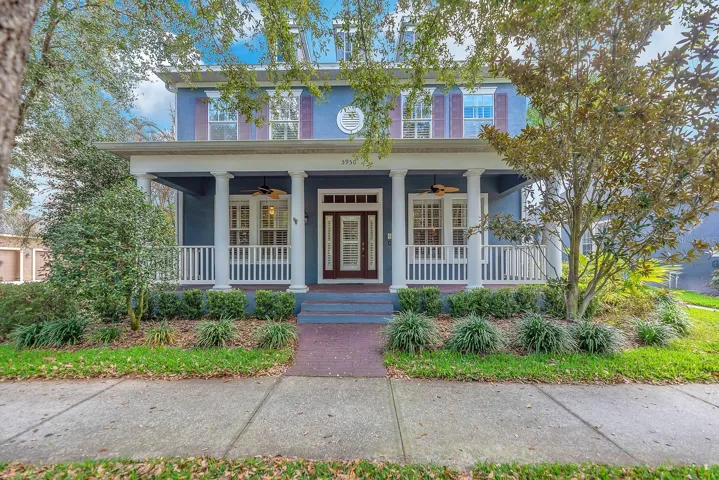
5950 Fishhawk Crossing Blvd, Lithia, Florida 33547
- $620,000
Overview
- Single Family Residence, Residential
- 4
- 4
- 2
- 3962 Sqft
Description
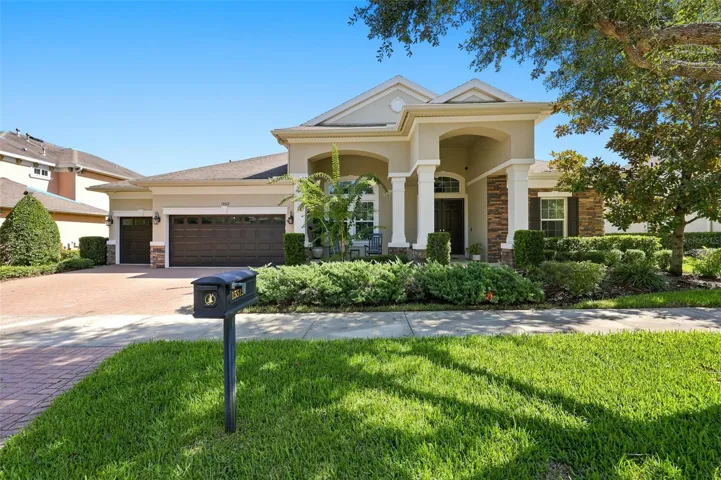
Located in the highly sought-after Fishhawk Ranch Garden District of FishHawk Ranch, this stunning David Weekley Sparta floorplan offers 2, 952 square feet of thoughtfully designed living space with exceptional upgrades throughout. Boasting gorgeous curb appeal, the home welcomes you with a charming front porch complete with ceiling fans along with a fenced side and back yard. The rear-facing 2.5-car garage features alley access and an extended driveway for added convenience. Inside, soaring 22-foot ceilings create a dramatic first impression in the living room, where a gas fireplace and built-in Pioneer stereo surround sound system with a Bose five-speaker setup provide the perfect setting for relaxing or entertaining. Wood flooring flows through the formal dining room, living room, and private home office, while 5-inch crown molding and 5-inch baseboards enhance the elegance of the first floor. Plantation shutters adorn the front of the home, with blinds throughout the remaining spaces, and upgraded lighting fixtures shine in every room. The spacious kitchen is truly the heart of the home, featuring a large center island, granite countertops with a granite backsplash, 42-inch upgraded cabinetry, under-cabinet lighting, a built-in wine rack, and a double-door pantry. Stainless steel appliances include a Samsung Smart Things app-controlled refrigerator, gas range, and dishwasher, with appliances replaced in 2020 and 2025. An inviting eat-in area overlooks the Kitchen, creating a seamless flow ideal for gatherings. Just off the entryway, the formal dining room and a home office with French glass doors are positioned at the front of the home. The first-floor primary suite is privately located at the rear of the home and offers a spa-inspired en-suite bathroom with a double-sink vanity, large jetted soaking tub, and separate glass-enclosed shower. The walk-in closet is outfitted with a custom California Closet system. Upstairs, Bedrooms 2 and 3 share a Jack-and-Jill bathroom, with Bedroom 3 featuring a generous sitting area. Bedroom 4 is adjacent to the third full bathroom, offering flexibility for guests or additional household members. Outdoor living is equally impressive with an extended, paved, screened lanai featuring ceiling fans, a built-in gas grill with granite countertop, dry sink, and storage—perfect for entertaining year-round. An oversized above-ground Caldera hot tub with a new jet motor and recently rebuilt frame adds to the relaxation factor. Additional upgrades include an intercom system throughout the home, water softener, roof replacement in 2022, water heater replacement in 2022, and both HVAC systems replaced in 2019. Ideally situated near Fishhawk Creek Elementary and the abundant amenities of FishHawk Ranch, residents enjoy a short distance to Park Square, multiple community pools, three fitness centers, a skatepark, and miles of trails for outdoor recreation. This beautifully upgraded home offers the perfect blend of comfort, style, and an unbeatable community lifestyle.
Address
Open on Google Maps-
Address: 5950 FISHHAWK CROSSING BOULEVARD
-
City: Lithia
-
State/county: FL
-
Zip/Postal Code: 33547
-
Country: US
Details
Updated on April 10, 2026 at 8:06 pm-
Property ID HZTB8482451
-
Price $620,000
-
Property Size 3962 Sqft
-
Land Area 0.18 Acres
-
Bedrooms 4
-
Bathrooms 4
-
Garages 2
-
Year Built 2006
-
Property Type Single Family Residence, Residential
-
Property Status Closed
Additional details
-
Listing Terms Cash, Conventional, FHA, VA Loan
-
Association Fee 125
-
Roof Shingle
-
Utilities BB/HS Internet Available, Cable Available, Electricity Connected, Natural Gas Connected, Sewer Connected, Sprinkler Meter, Water Connected
-
Sewer Public Sewer
-
Cooling Central Air
-
Heating Central, Natural Gas
-
Flooring Carpet, Ceramic Tile, Laminate, Wood
-
County Hillsborough
-
Property Type Residential
-
Parking Alley Access, Driveway, Garage Door Opener, Garage Faces Rear
-
Elementary School Fishhawk Creek-HB
-
Middle School Randall-HB
-
High School Newsome-HB
-
Community Features Clubhouse, Deed Restrictions, Dog Park, Fitness Center, Park, Playground, Pool, Sidewalks, Tennis Court(s)
-
Architectural Style Contemporary, Traditional
Mortgage Calculator
-
Down Payment
-
Loan Amount
-
Monthly Mortgage Payment
-
Property Tax
-
Home Insurance
-
PMI
-
Monthly HOA Fees