105 Biscayne Dr, Port Charlotte, Florida 33953
- $258,000
105 Biscayne Dr, Port Charlotte, Florida 33953
- $258,000
Overview
- Single Family Residence, Residential
- 3
- 2
- 1
- 1450 Sqft
Description
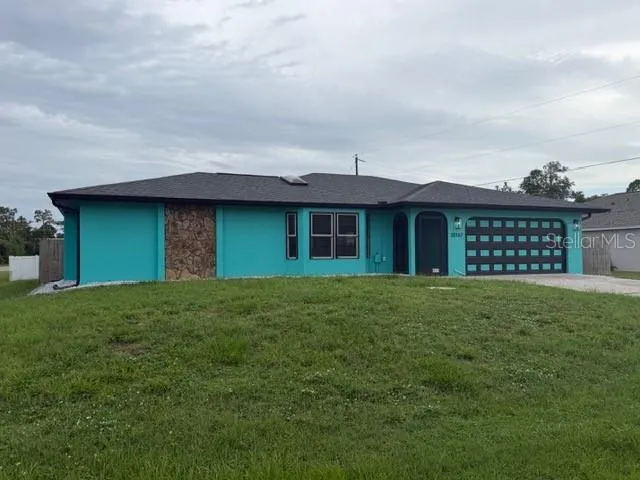
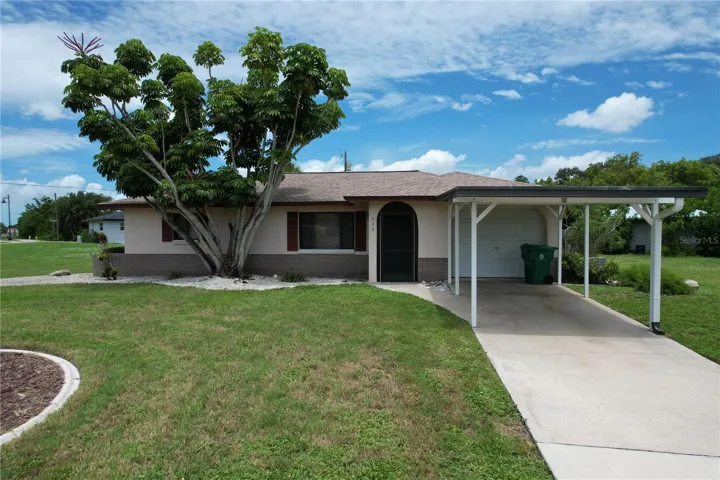
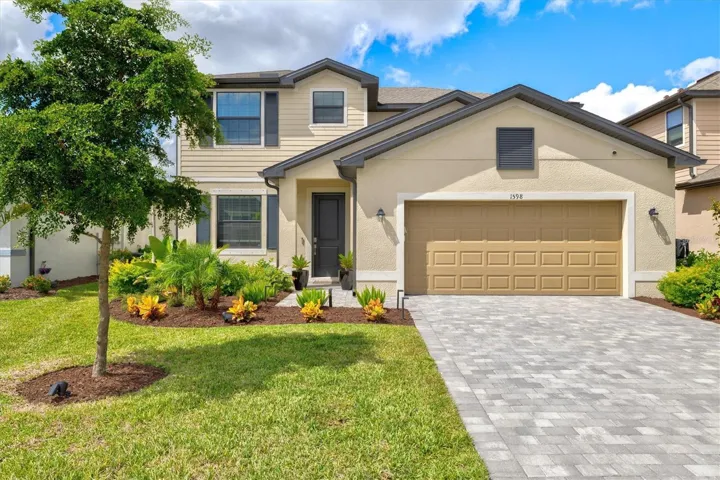
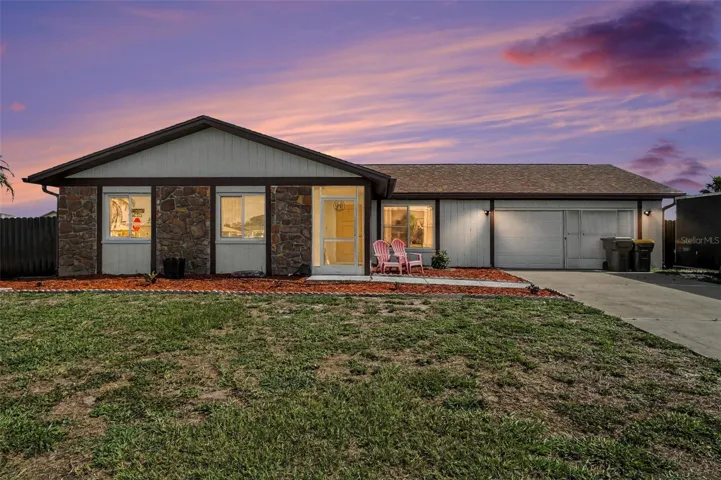
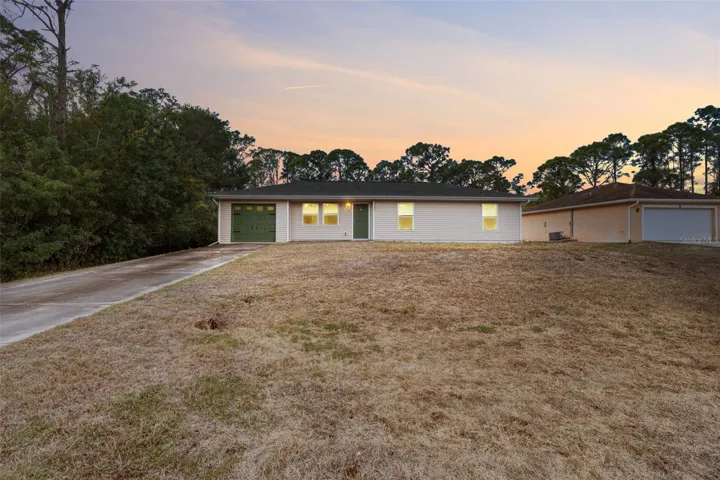
X-Flood Zone + No HOA + Major Capital Improvements Completed. This 2009-built home offers exceptional insurability and long-term value with no known deferred maintenance. Located in the highly desirable X-Flood Zone (no lender-required flood insurance) and situated at a higher elevation, keeping the property has remained dry through recent hurricanes. Significant updates include a NEW ROOF (2023), NEW SIDING (2024), NEW A/C (2022), and NEW WATER HEATER (2022)—providing peace of mind for buyers and minimizing near-term expense concerns. The home sits on an approximately 10, 000 sq ft lot with no HOA restrictions, allowing room for boat/RV parking or future pool addition. Property is surrounded by vacant lots, offering a rare sense of privacy while remaining conveniently located just minutes to Cocoplum Village Shops, US-41, dining, and everyday amenities. Strong option for buyers seeking low overhead, flexible use, and major systems already updated. Schedule through ShowingTime.
Address
Open on Google Maps-
Address: 105 BISCAYNE DRIVE
-
City: Port Charlotte
-
State/county: FL
-
Zip/Postal Code: 33953
-
Area: PORT CHARLOTTE SEC 038
-
Country: US
Details
Updated on June 1, 2026 at 4:17 am-
Property ID HZA4684427
-
Price $258,000
-
Property Size 1450 Sqft
-
Land Area 0.23 Acres
-
Bedrooms 3
-
Bathrooms 2
-
Garage 1
-
Year Built 2009
-
Property Type Single Family Residence, Residential
-
Property Status Expired
Additional details
-
Listing Terms Cash, FHA, VA Loan
-
Roof Shingle
-
Utilities Electricity Connected
-
Sewer Septic Tank
-
Cooling Central Air
-
Heating Electric
-
Flooring Carpet, Tile
-
County Charlotte
-
Property Type Residential
-
Elementary School Liberty Elementary
-
Middle School Murdock Middle
-
High School Port Charlotte High
Mortgage Calculator
-
Down Payment
-
Loan Amount
-
Monthly Mortgage Payment
-
Property Tax
-
Home Insurance
-
PMI
-
Monthly HOA Fees