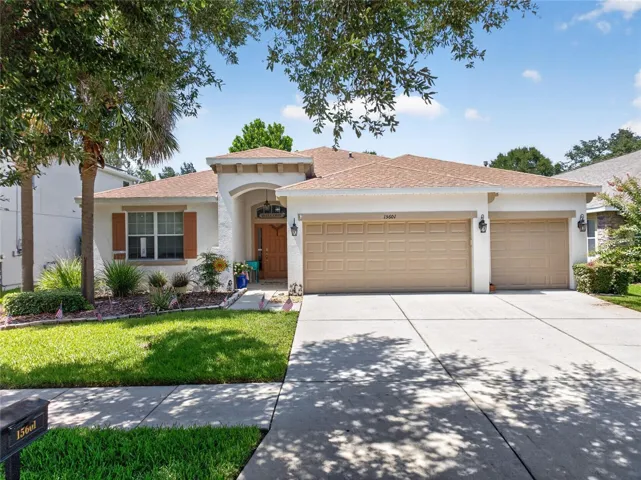
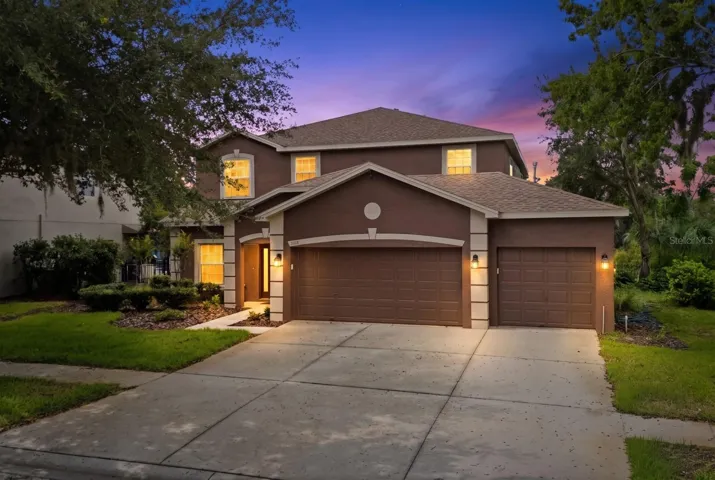
14515 Swiss Bridge Dr, Lithia, Florida 33547
- $929,990
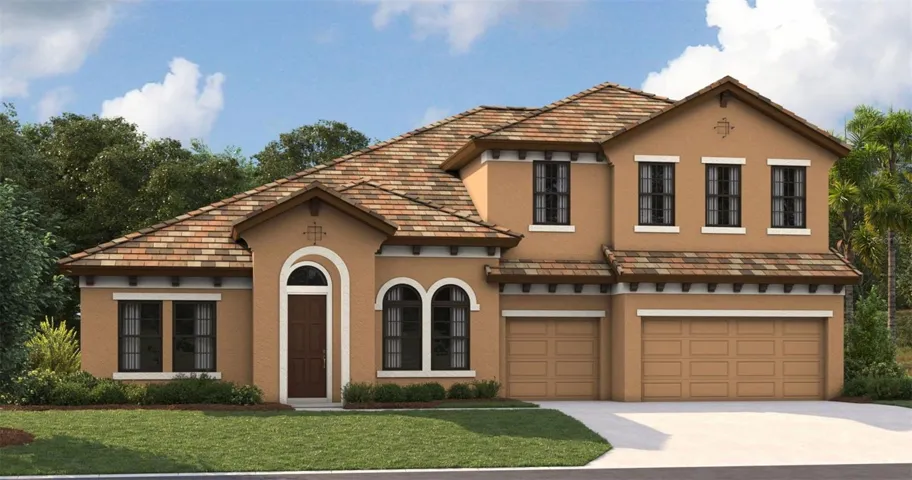
14515 Swiss Bridge Dr, Lithia, Florida 33547
- $929,990
Overview
- Single Family Residence, Residential
- 5
- 4
- 3
- 5524 Sqft
Description
Under Construction. Key West II – This Key West II is currently under construction and will be ready April 2026! Grand in scale and thoughtfully crafted, this extraordinary residence delivers an impressive 4, 602 square feet of beautifully arranged living space designed for comfort, flexibility, and memorable gatherings. The kitchen makes a striking statement with Maddox Painted Harbor cabinetry in a rich wood finish, perfectly paired with elegant Calacatta Laza MSI 3CM Quartz countertops that bring light and movement to the space. Nutmeg LVP flooring flows throughout the main living areas, adding warmth and durability while tying the design together seamlessly. With five spacious bedrooms, four full bathrooms, and a three car garage, this home provides room to grow, host, and unwind with ease. The expansive main living areas create a natural connection between the kitchen, dining, and gathering spaces, making everyday living feel open and inviting. A covered lanai extends the living space outdoors and overlooks the backyard, creating the perfect setting for relaxing evenings or weekend entertaining. The main level also features a private den or office along with a bonus room for added versatility, while the upper floor includes an additional bonus space and well appointed secondary bedrooms and bathrooms designed to accommodate a variety of lifestyles. Images shown are for illustrative purposes only and may differ from actual home. Completion date subject to change.
Address
Open on Google Maps-
Address: 14515 SWISS BRIDGE DRIVE
-
City: Lithia
-
State/county: FL
-
Zip/Postal Code: 33547
-
Area: HAWKSTONE
-
Country: US
Details
Updated on May 11, 2026 at 5:43 pm-
Property ID HZTB8480674
-
Price $929,990
-
Property Size 5524 Sqft
-
Land Area 0.21 Acres
-
Bedrooms 5
-
Bathrooms 4
-
Garages 3
-
Year Built 2026
-
Property Type Single Family Residence, Residential
-
Property Status Pending
Additional details
-
Association Fee 259
-
Roof Tile
-
Utilities Natural Gas Connected
-
Sewer Public Sewer
-
Cooling Central Air
-
Heating Central
-
Flooring Carpet, Luxury Vinyl
-
County Hillsborough
-
Property Type Residential
-
Elementary School Pinecrest-HB
-
Middle School Barrington Middle
-
High School Newsome-HB
-
Community Features Dog Park, Park, Playground, Pool
Features
Mortgage Calculator
-
Down Payment
-
Loan Amount
-
Monthly Mortgage Payment
-
Property Tax
-
Home Insurance
-
PMI
-
Monthly HOA Fees
Schedule a Tour
Contact Information
View ListingsSimilar Listings
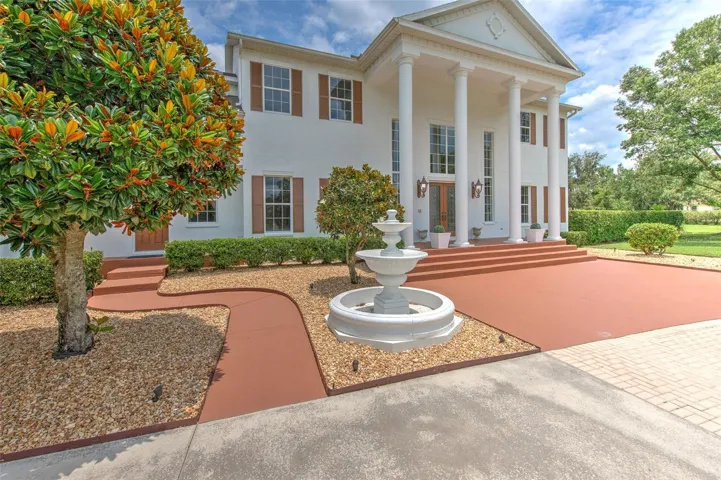
11444 Hammock Oaks Ct, Lithia, Florida 33547
11444 HAMMOCK OAKS CT, Lithia, FL 33547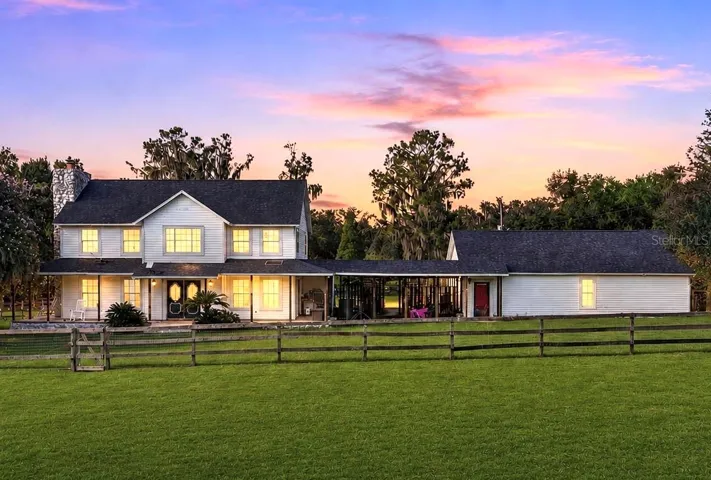
8922 Pritcher Rd, Lithia, Florida 33547
8922 PRITCHER ROAD, Lithia, FL 33547- $649,000