5322 Dragon Fly Dr, Wildwood, Florida 34785
- $230,000
- $245,000

5322 Dragon Fly Dr, Wildwood, Florida 34785
- $230,000
- $245,000
Overview
- Townhouse, Residential
- 3
- 3
- 1
- 1675 Sqft
Description
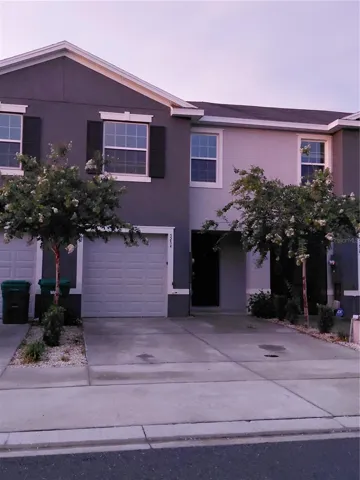
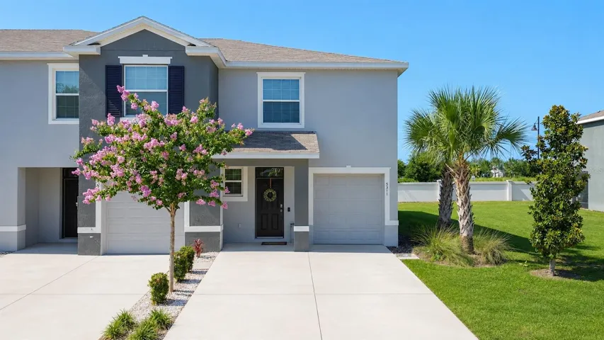
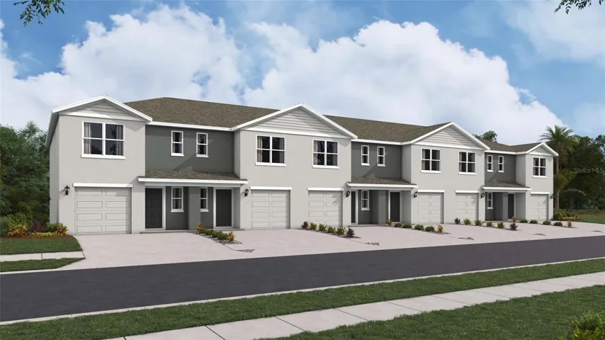
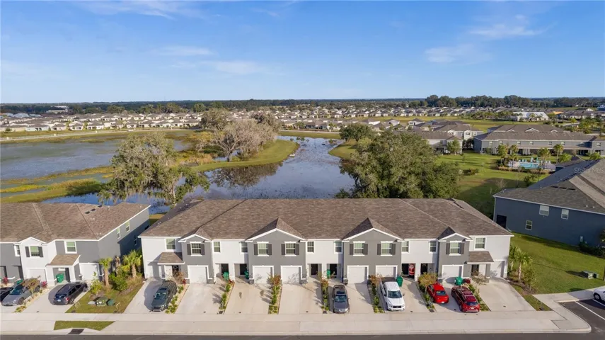
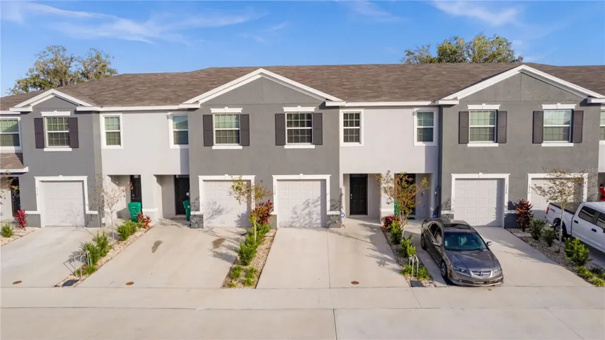
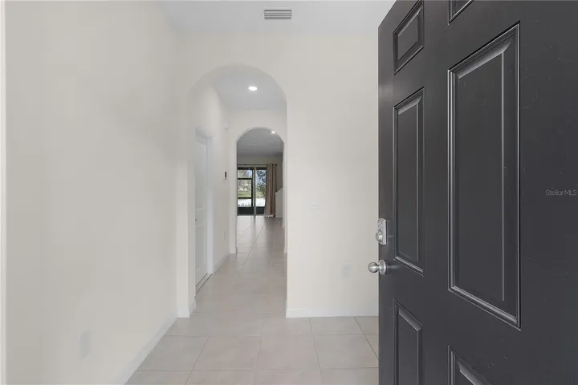
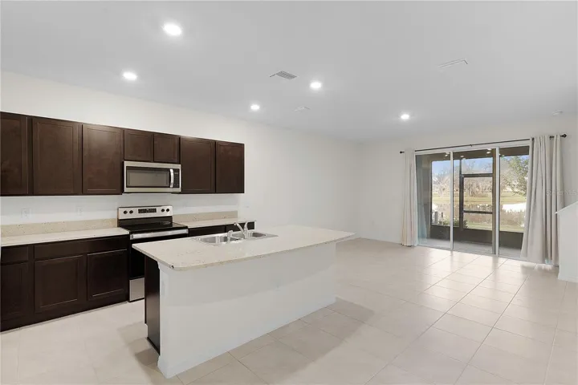
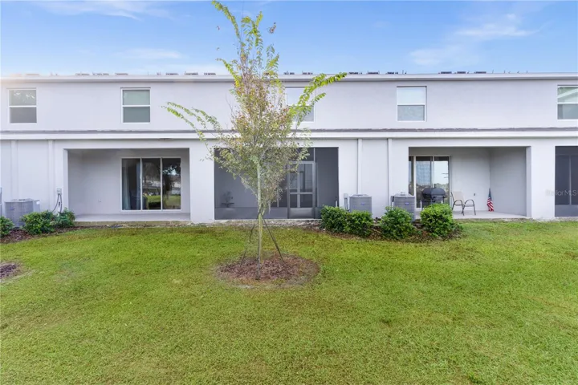
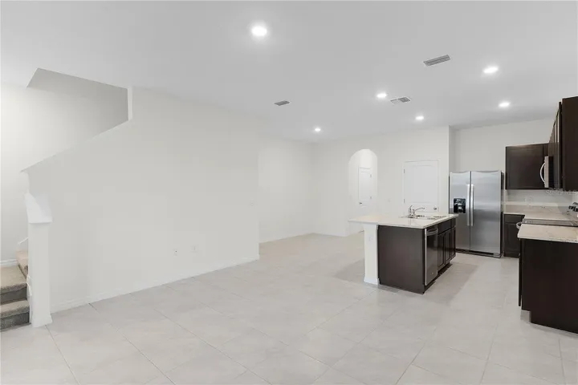
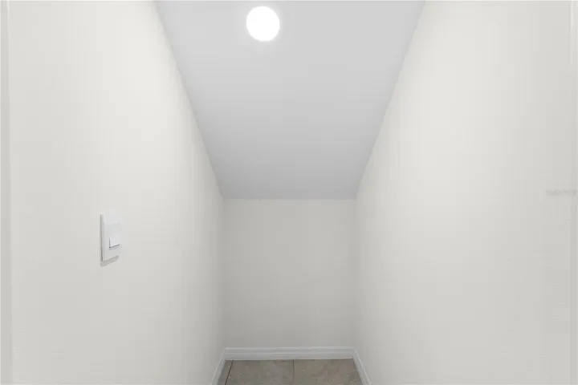
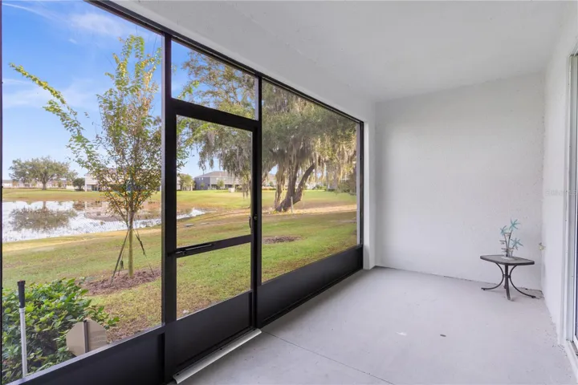
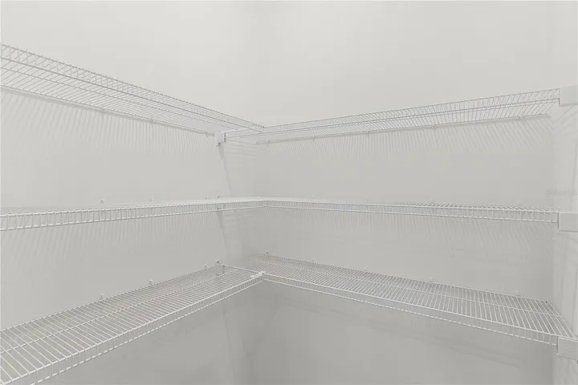
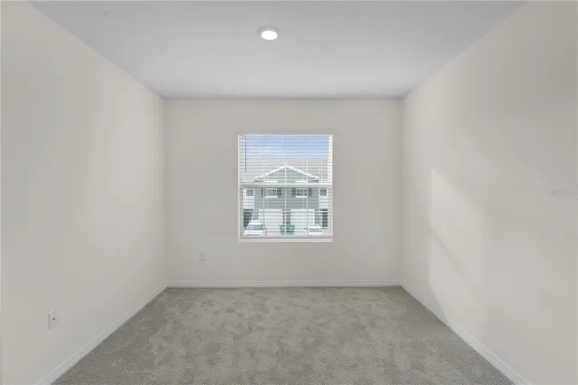
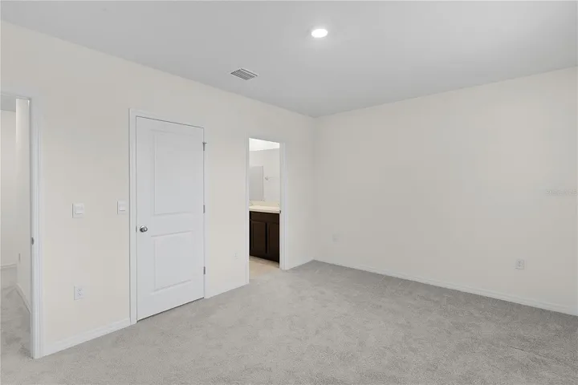
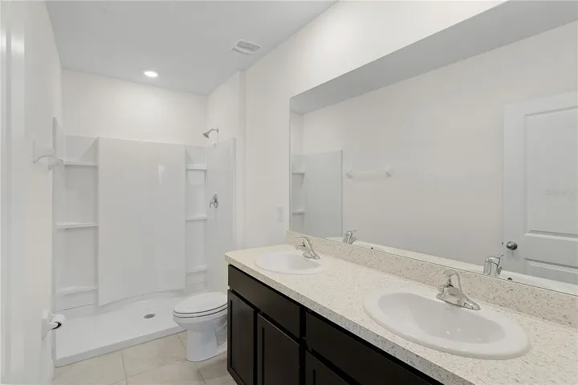
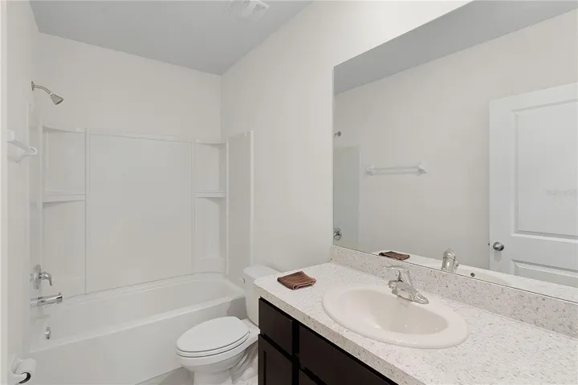
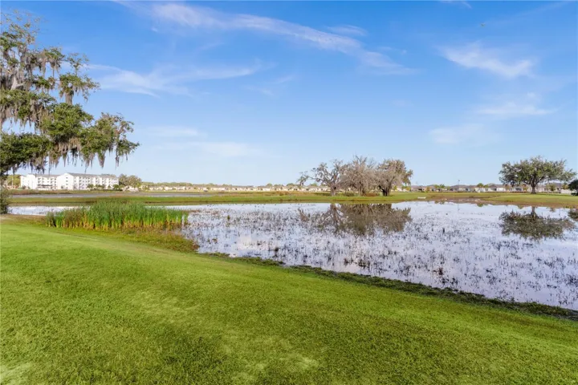
Welcome to modern, maintenance-free living in the highly sought-after Beaumont community! Built in 2022, this stunning 3-bedroom, 2.5-bathroom townhome offers nearly 1, 700 sq. ft. of thoughtfully designed living space. “Pick your paint color”. Seller will paint prior to closing per buyers selection.The main floor features an open-concept layout with ceramic tile flooring, a spacious great room, and a gourmet kitchen equipped with granite countertops, stainless steel appliances, and a large pantry. Upstairs, you’ll find all three bedrooms, including a generous primary suite with dual walk-in closets and a double-vanity ensuite. Relax on your private rear porch with peaceful greenbelt views and no direct rear neighbors. Located just minutes from The Villages, shopping, and dining, with HOA-included lawn care and a community pool just steps away!
Address
Open on Google Maps-
Address: 5322 DRAGON FLY DRIVE
-
City: Wildwood
-
State/county: FL
-
Zip/Postal Code: 34785
-
Country: US
Details
Updated on May 4, 2026 at 10:36 pm-
Property ID HZG5108783
-
Price $230,000
-
Property Size 1675 Sqft
-
Land Area 0.05 Acres
-
Bedrooms 3
-
Bathrooms 3
-
Garage 1
-
Year Built 2022
-
Property Type Townhouse, Residential
-
Property Status Active
Additional details
-
Listing Terms Cash, Conventional, FHA, VA Loan
-
Association Fee 450
-
Roof Shingle
-
Utilities Cable Available, Electricity Available, Fire Hydrant, Public
-
Sewer Public Sewer
-
Cooling Central Air
-
Heating Central
-
Flooring Carpet, Tile
-
County Sumter
-
Property Type Residential
-
Elementary School Wildwood Elementary
-
Middle School Wildwood Middle
-
High School Wildwood High
-
Community Features Clubhouse, Community Mailbox, Dog Park, Fitness Center, Park, Playground, Pool
Mortgage Calculator
-
Down Payment
-
Loan Amount
-
Monthly Mortgage Payment
-
Property Tax
-
Home Insurance
-
PMI
-
Monthly HOA Fees