9933 Milano Dr, Trinity, Florida 34655
- $1,695,500
Overview
- Single Family Residence, Residential
- 4
- 5
- 3
- 6456 Sqft
Description
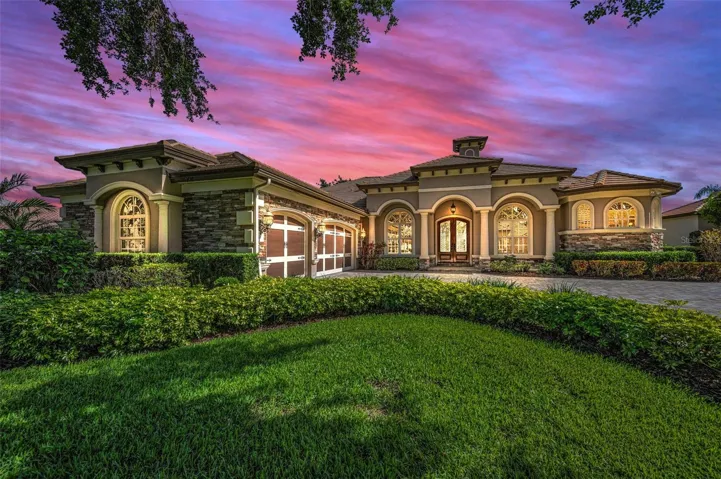
One or more photo(s) has been virtually staged. Welcome to your Luxury Dream Home! A unique opportunity to own one of the few custom-built Campagna homes in Champions Club. This luxurious Mediterranean pool home is perfectly positioned on a premier homesite, offering breathtaking views of the Fox Hollow Golf Course and a serene lake. With nearly 5, 000 SF of elegantly designed living space, this residence features 4 spacious bedrooms, a dedicated den/office, 4 full and 1 half well-appointed bathrooms, multiple living areas including a grand great room, formal dining area and an open floor plan ideal for hosting gatherings. Step inside to discover a masterpiece of architectural design with exquisite details of tray and barrel ceilings, crown molding and wood beams, wood and tile flooring, and 2 cozy fireplaces. There is huge upstairs versatile bonus/media room with wet bar and private balcony. This room is soundproof with gypcrete composite under the flooring and a mass loaded vinyl sound barrier plus batting insulation for maximum enjoyment. The recently updated gourmet kitchen is a chef’s delight with upgraded stainless-steel appliances, 6 burner gas range, premium cabinets, and NEW countertops. The oversized owner’s suite is a true retreat, featuring two custom walk-in closets with Southern Closet System Design, dual sinks with granite countertops, a walk-in tiled shower, and a luxurious garden tub. Each of the three additional guest bedrooms offer ample space and walk-in closets. Entertain in style with an outdoor oasis that includes a sparkling pebble-tech pool with a spa, pavered lanai, and a fully equipped outdoor kitchen. The property is enhanced with upgraded landscaping and outdoor lighting, creating a perfect ambiance for both relaxation and entertaining. Additional features include – freshly painted downstairs living area, upgraded light fixtures, 15 KW House Generator, newer appliances, reverse osmosis water system, solid wood doors, an oversized 3-plus car garage and so much more. Too many upgrades/details to list – but available upon request. Enjoy the benefits of living in Champions Club, a private, gated community with exclusive amenities including a clubhouse, tennis courts, a fitness center, and a resort-style pool & spa. Conveniently located near shopping, top-rated schools, dining, medical facilities, and expressways to Tampa. This exceptional home is a rare find and must-see. Schedule your private showing today to experience the unparalleled luxury and sophistication of this Champions Club residence!
Address
Open on Google Maps-
Address: 9933 MILANO DRIVE
-
City: Trinity
-
State/county: FL
-
Zip/Postal Code: 34655
-
Country: US
Details
Updated on May 21, 2026 at 6:50 am-
Property ID HZW7883370
-
Price $1,695,500
-
Property Size 6456 Sqft
-
Land Area 0.35 Acres
-
Bedrooms 4
-
Bathrooms 5
-
Garages 3
-
Year Built 2007
-
Property Type Single Family Residence, Residential
-
Property Status Closed
Additional details
-
Listing Terms Cash, Conventional, VA Loan
-
Association Fee 879
-
Roof Tile
-
Utilities BB/HS Internet Available, Cable Connected, Electricity Connected, Natural Gas Connected
-
Sewer Public Sewer
-
Cooling Central Air, Zoned
-
Heating Central
-
Flooring Carpet, Ceramic Tile, Wood
-
County Pasco
-
Property Type Residential
-
Pool Gunite, Heated, In Ground, Salt Water, Screen Enclosure
-
Parking Garage Door Opener, Oversized
-
Elementary School Trinity Elementary-PO
-
Middle School Seven Springs Middle-PO
-
High School J.W. Mitchell High-PO
-
Community Features Association Recreation - Owned, Clubhouse, Deed Restrictions, Fitness Center, Gated Community - Guard, Gated Community - No Guard, Golf Carts OK, Golf, Irrigation-Reclaimed Water, Pool, Tennis Court(s), Street Lights
Mortgage Calculator
-
Down Payment
-
Loan Amount
-
Monthly Mortgage Payment
-
Property Tax
-
Home Insurance
-
PMI
-
Monthly HOA Fees