8022 Canyon Lake Cir, Orlando, Florida 32835
- $600,000
- $635,000

8022 Canyon Lake Cir, Orlando, Florida 32835
- $600,000
- $635,000
Overview
- Single Family Residence, Residential
- 5
- 5
- 2
- 3648 Sqft
Description
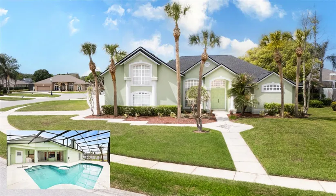
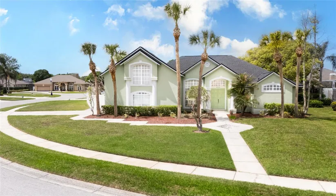
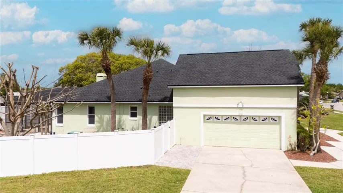
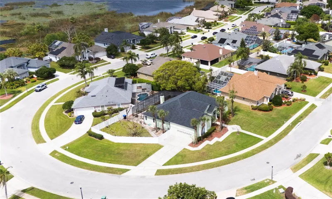
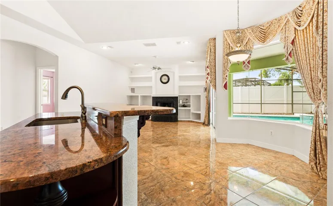
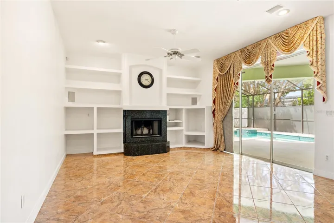
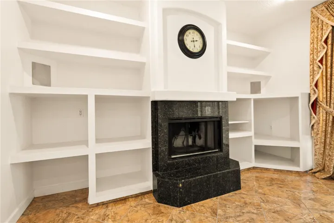
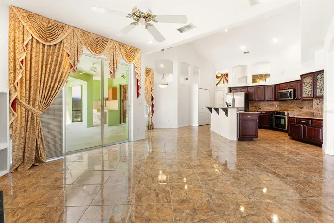
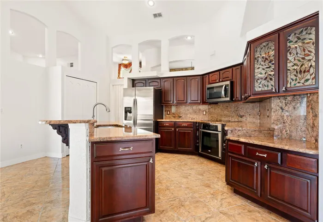
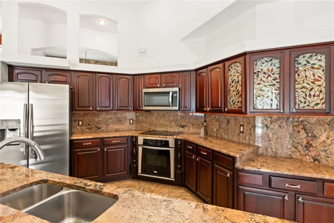
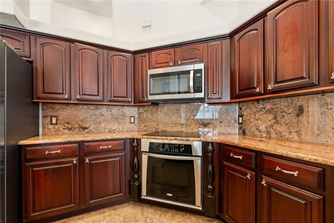
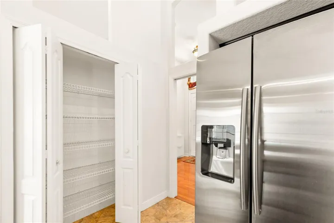
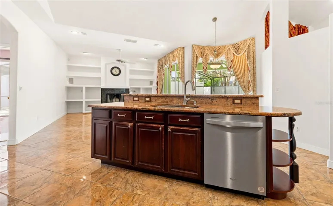
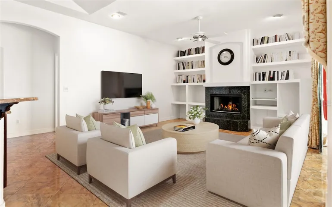
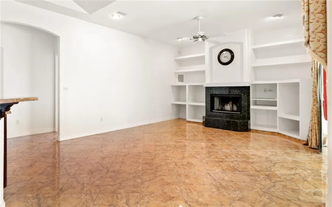
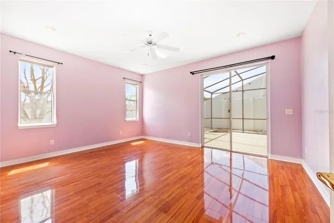
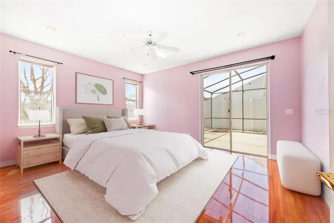
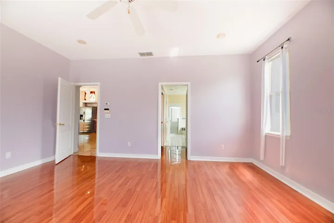
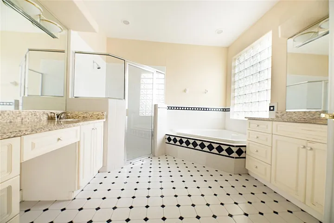
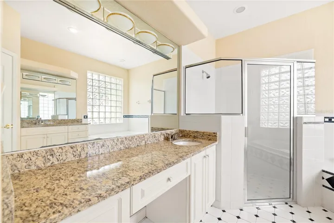
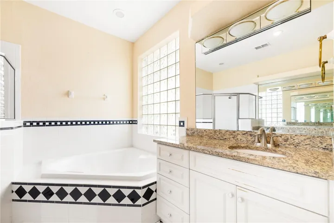
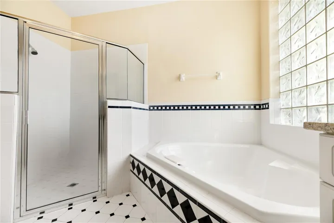
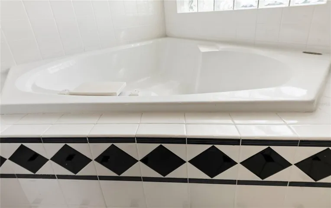
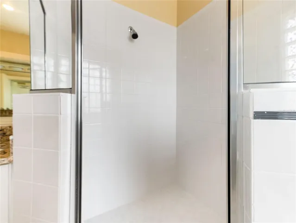
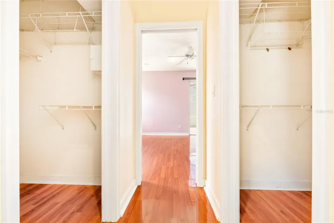
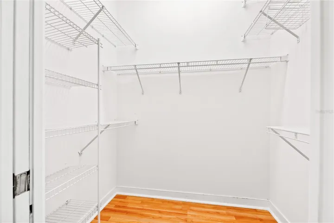
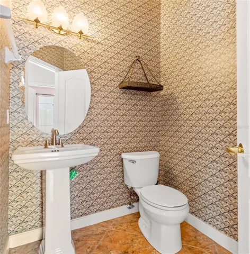
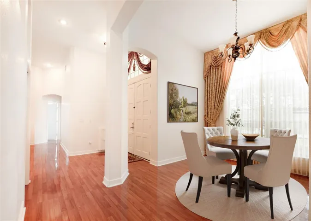
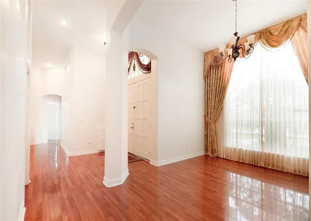
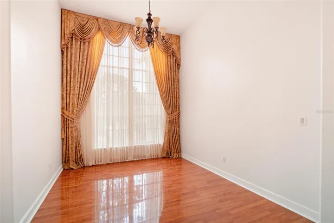
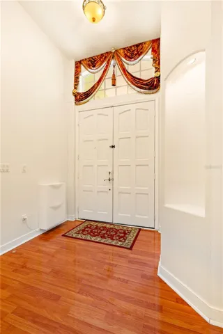
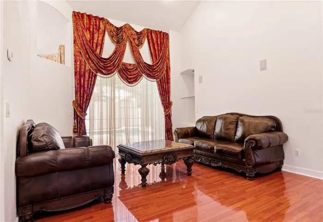
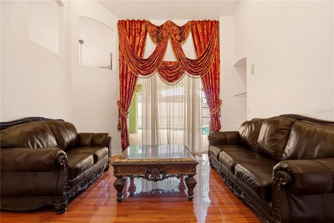
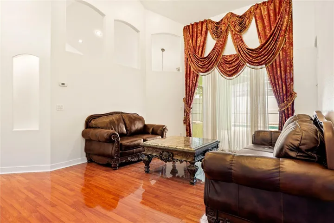
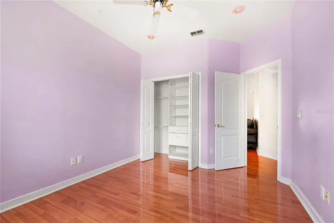
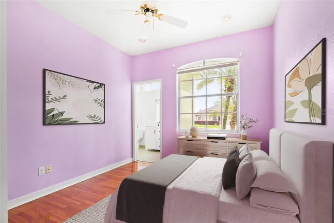
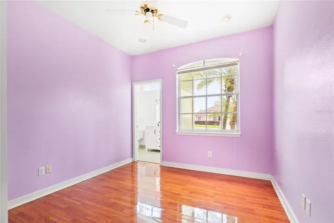
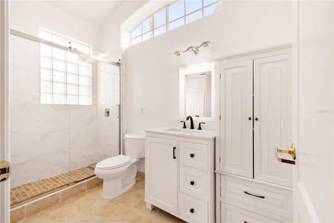
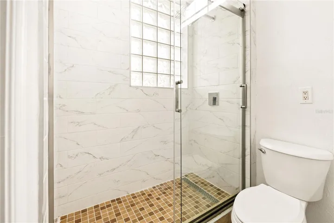
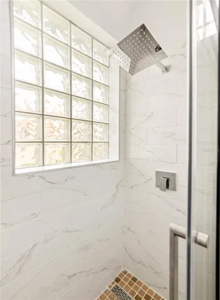
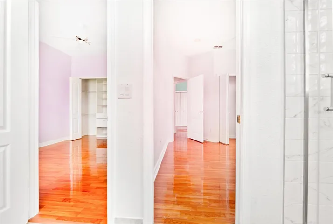
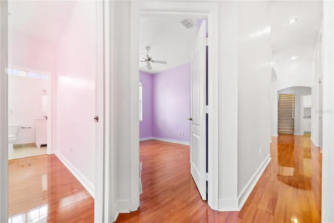
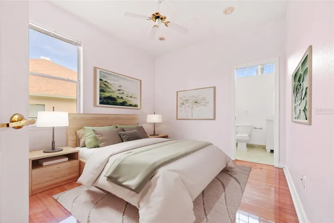
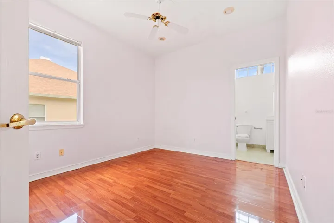
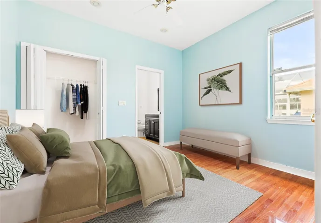
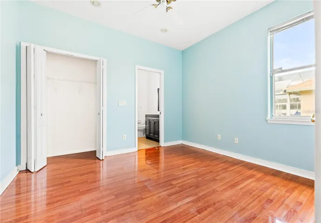
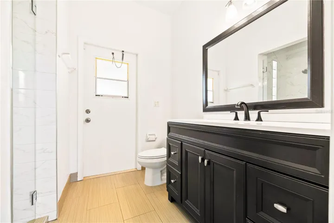
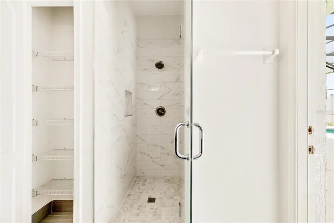
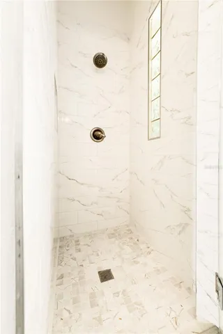
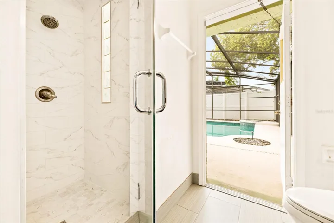

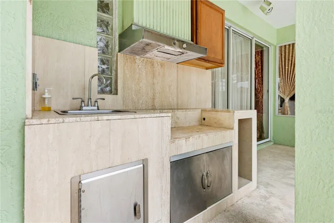
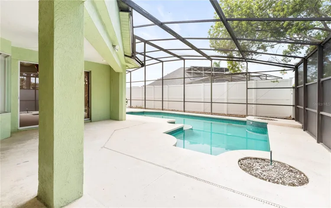
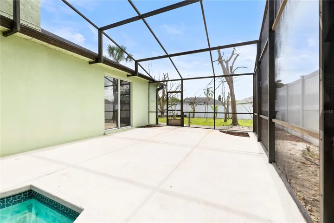
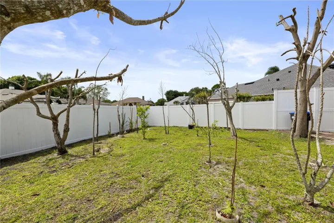
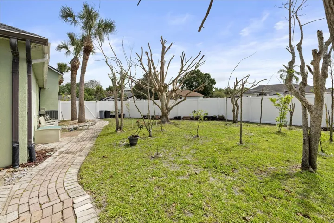
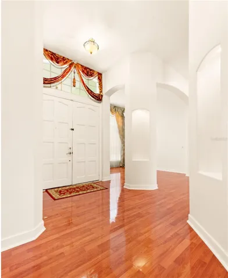
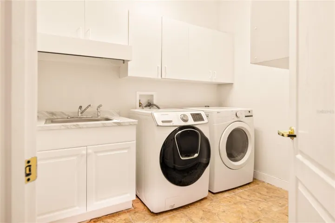
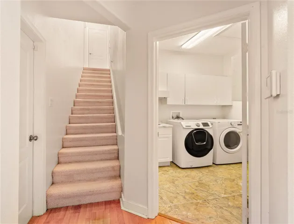
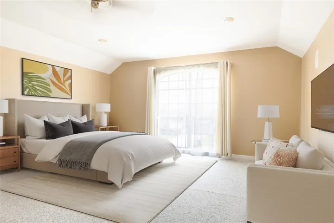
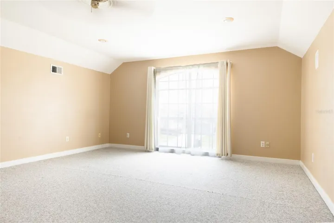
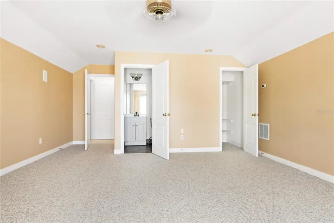
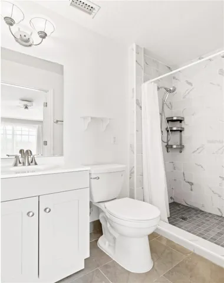
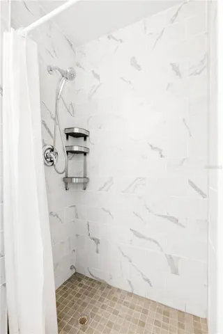
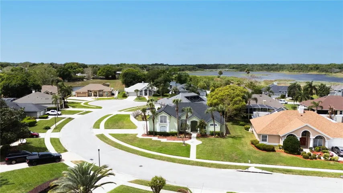
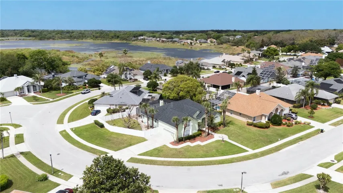
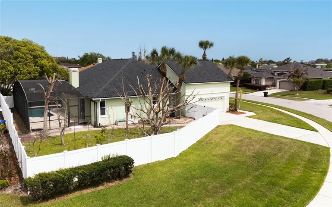
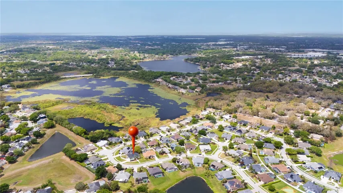
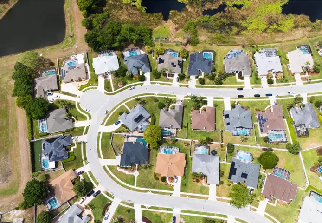
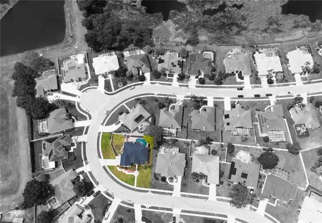
Under contract-accepting backup offers. Major Price Improvement – Sellers have adjusted pricing based on a recent appraisal, creating a fantastic opportunity for buyers! Bring All Offers. Welcome to this beautifully maintained 5-bedroom, 4.5-bath pool home in the desirable Marble Head community of Orlando. Boasting 2, 698 sq ft of living space (3, 648 total sq ft), this home offers a spacious and versatile floor plan ideal for large or multi-generational households, as well as those working from home. Enjoy multiple living areas, including two family rooms, a formal dining room, and a cozy breakfast nook. An upstairs bonus room provides the perfect space for a home office, media room, or game room. Generously sized bedrooms ensure comfort for everyone. Key Updates & Features: Roof replaced December 2023, HVAC replaced October 2010, Water heater replaced 2008, Three shower rooms updated in 2016, Built with durable concrete block and stucco (1995), Low HOA: $120/month Security camera system included. Step outside to your private 0.34-acre tropical retreat, featuring: In-ground swimming pool, Outdoor kitchen, mature fruit trees including orange, mango, avocado, lychee, moringa, and kaffir lime. Prime Location: Conveniently located just minutes from: Universal Studios, Walt Disney World & Disney Springs, Costco Business Center, H-Mart, Shopping, dining, and major roadways. This is a rare opportunity to own a pool home with lush tropical landscaping in a high-demand Orlando location. Schedule your private showing today! Sold As-Is
Address
Open on Google Maps-
Address: 8022 CANYON LAKE CIRCLE
-
City: Orlando
-
State/county: FL
-
Zip/Postal Code: 32835
-
Country: US
Details
Updated on July 13, 2026 at 9:39 pm-
Property ID HZFC316192
-
Price $600,000
-
Property Size 3648 Sqft
-
Land Area 0.34 Acres
-
Bedrooms 5
-
Bathrooms 5
-
Garages 2
-
Year Built 1995
-
Property Type Single Family Residence, Residential
Additional details
-
Association Fee 1440
-
Roof Shingle
-
Utilities Cable Available, Cable Connected, Electricity Available, Electricity Connected, Fiber Optics, Fire Hydrant, Phone Available, Public, Sewer Available, Sewer Connected, Underground Utilities, Water Available, Water Connected
-
Sewer Public Sewer
-
Cooling Central Air
-
Heating Central, Electric, Exhaust Fan
-
Flooring Laminate, Tile
-
County Orange
-
Property Type Residential
-
Pool In Ground, Lighting, Outside Bath Access, Screen Enclosure, Self Cleaning
-
Parking Driveway, Garage Door Opener, Garage Faces Side
-
Elementary School Metro West Elem
-
Middle School Gotha Middle
-
High School Olympia High
-
Community Features Community Mailbox, Deed Restrictions, Sidewalks, Street Lights
Mortgage Calculator
-
Down Payment
-
Loan Amount
-
Monthly Mortgage Payment
-
Property Tax
-
Home Insurance
-
PMI
-
Monthly HOA Fees
Schedule a Tour
360° Virtual Tour
Contact Information
View ListingsSimilar Listings
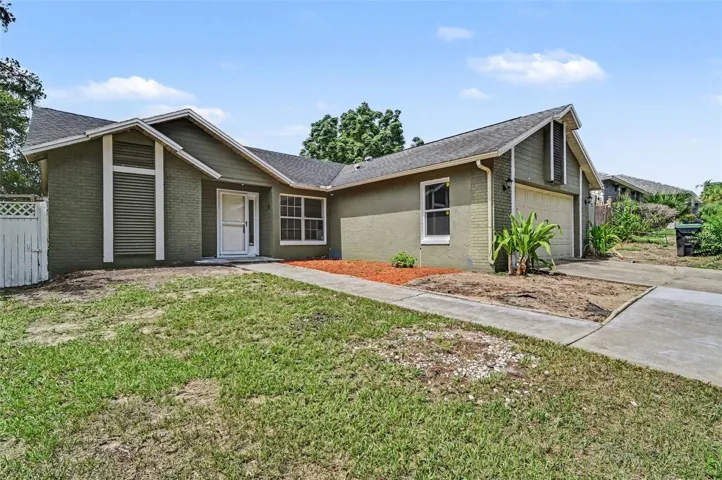
7774 Barberry Dr, Orlando, Florida 32835
7774 BARBERRY DRIVE, Orlando, FL 32835- $679,000