1161 Barbour Ave, Port Charlotte, Florida 33948
- $234,000
- $239,000
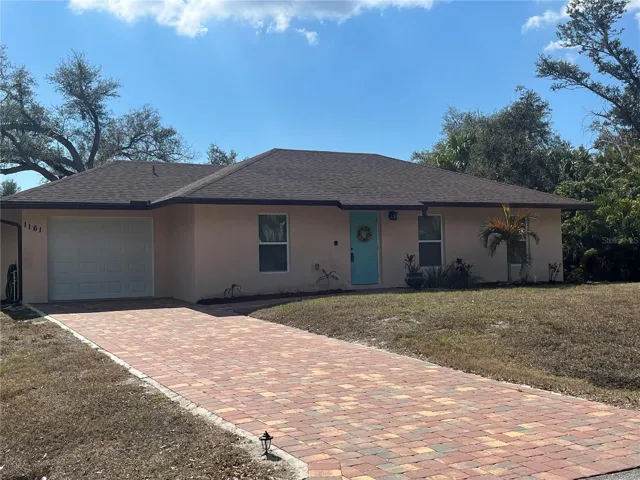
1161 Barbour Ave, Port Charlotte, Florida 33948
- $234,000
- $239,000
Overview
- Single Family Residence, Residential
- 3
- 2
- 1
- 1378 Sqft
Description
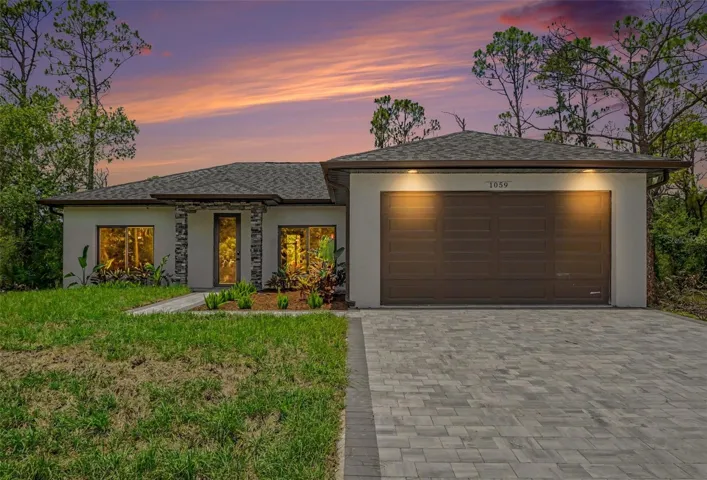
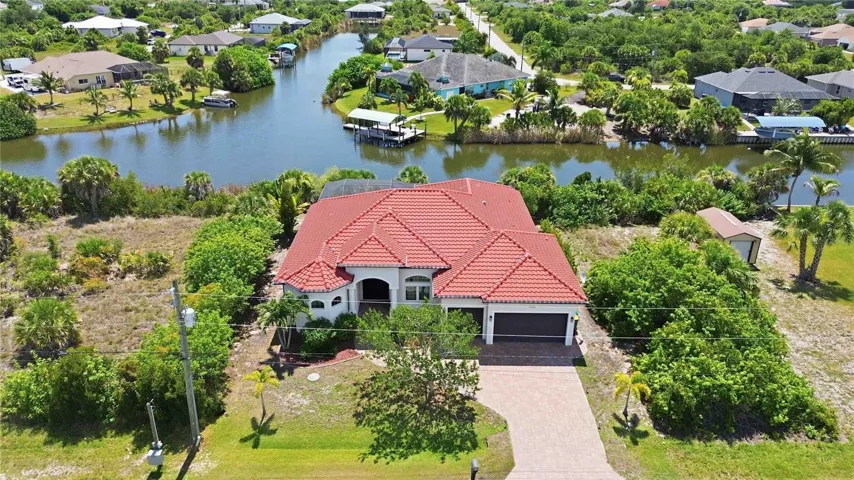
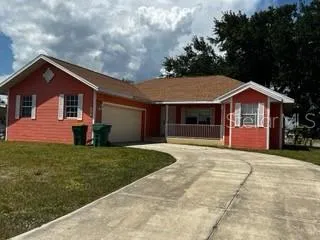
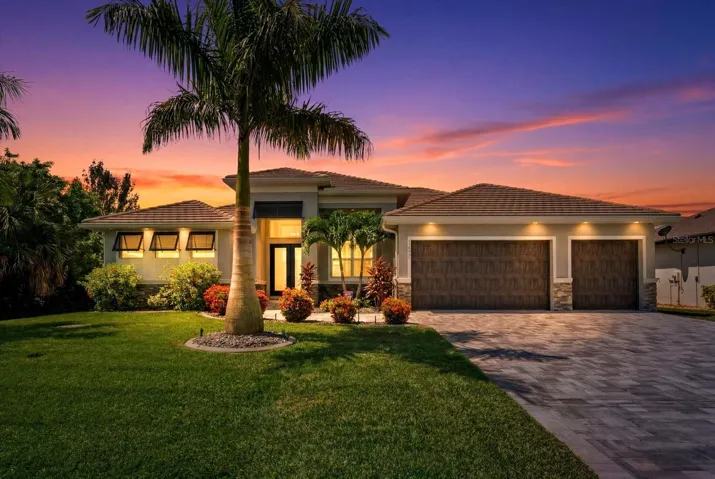
Virtually Staged. This picture perfect 3/2 move-in ready 4 year old home won’t last long! The kitchen boasts a vaulted ceiling, custom cabinetry, granite counters and stainless appliances. The dining room has a slider to the brick paver patio in the expansive back yard with plenty of room for a pool. The great room has vaulted ceilings and the primary bedroom has a roomy walk in closet and an en suite bath with granite vanity. Other special features include split floorplan, fully tiled main areas and luxury vinyl in the bedrooms, Centricon, hurricane rated garage door, paver driveway and front walkway, impact windows, granite vanities in both bathrooms. Ideal location on a quiet street just minutes from shopping, dining, medical facilities, boat ramps, golf courses, Charlotte Sports Park, Sunseeker Resort, Gulf beaches and Port Charlotte Beach Complex.
Address
Open on Google Maps-
Address: 1161 BARBOUR AVENUE
-
City: Port Charlotte
-
State/county: FL
-
Zip/Postal Code: 33948
-
Area: PORT CHARLOTTE SEC 008
-
Country: US
Details
Updated on June 10, 2026 at 8:07 pm-
Property ID HZC7521994
-
Price $234,000
-
Property Size 1378 Sqft
-
Land Area 0.23 Acres
-
Bedrooms 3
-
Bathrooms 2
-
Garage 1
-
Year Built 2022
-
Property Type Single Family Residence, Residential
-
Property Status Closed
Additional details
-
Listing Terms Cash, Conventional, FHA, VA Loan
-
Roof Shingle
-
Utilities Cable Available, Electricity Connected, Water Connected
-
Sewer Septic Tank
-
Cooling Central Air
-
Heating Central, Electric
-
Flooring Luxury Vinyl, Tile
-
County Charlotte
-
Property Type Residential
-
Parking Driveway
-
Elementary School Meadow Park Elementary
-
Middle School Murdock Middle
-
High School Port Charlotte High
Mortgage Calculator
-
Down Payment
-
Loan Amount
-
Monthly Mortgage Payment
-
Property Tax
-
Home Insurance
-
PMI
-
Monthly HOA Fees