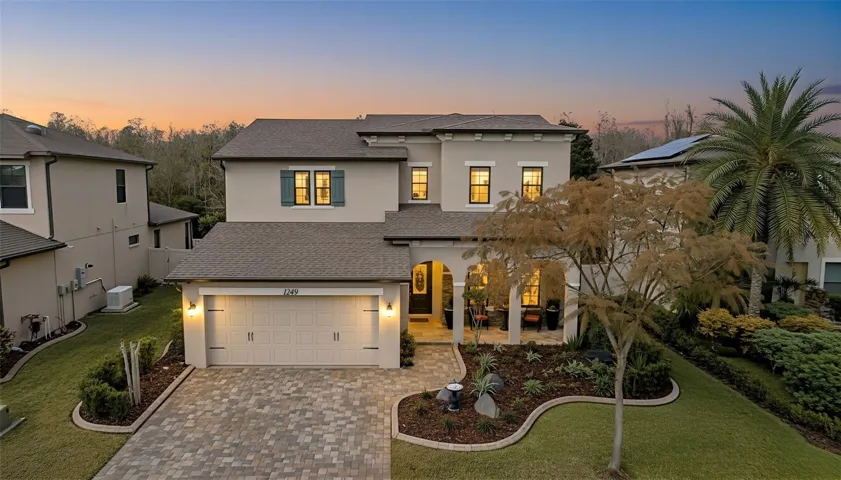
1249 Ketzal Dr, Trinity, Florida 34655
- $639,000
- $650,000
Overview
- Single Family Residence, Residential
- 3
- 3
- 2
- 3029 Sqft
Description
Welcome home to this beautifully updated 3-bedroom, 3-bath pool home in the heart of Trinity offering privacy, functionality, and exceptional outdoor living. This well-maintained home features new laminate flooring, new granite countertops, and a freshly repainted interior (2026), creating a bright, modern feel throughout. The kitchen shines with updated finishes and generous prep space, ideal for everyday living and entertaining. A standout feature is the dedicated downstairs office enclosed by French doors, offering both privacy and style. Complete with custom built-in cabinetry and a wraparound desk, this executive workspace is perfectly suited for remote professionals or creative pursuits. Major mechanical upgrades include a 2026 Lennox high-efficiency HVAC and air conditioning system, providing energy efficiency and peace of mind. Step outside to your private backyard retreat featuring a sparkling pool, expansive pavered patio, a custom 9 ft x 4 ft deck, and a built-in firepit — all overlooking untouched natural wildlife with no rear neighbors. The newly refreshed landscaping enhances curb appeal and completes the outdoor oasis. Additional features include a 2-car garage and a functional 3-bedroom, 3-bath layout ideal for flexible living arrangements. Located in desirable Trinity, close to top-rated schools, shopping, dining, golf, and major roadways.
Address
Open on Google Maps-
Address: 1249 KETZAL DRIVE
-
City: Trinity
-
State/county: FL
-
Zip/Postal Code: 34655
-
Country: US
Details
Updated on May 27, 2026 at 9:06 pm-
Property ID HZTB8475972
-
Price $639,000
-
Property Size 3029 Sqft
-
Land Area 0.17 Acres
-
Bedrooms 3
-
Bathrooms 3
-
Garages 2
-
Year Built 2012
-
Property Type Single Family Residence, Residential
-
Property Status Closed
Additional details
-
Listing Terms Cash, Conventional, FHA, VA Loan
-
Association Fee 212
-
Roof Shingle
-
Utilities Electricity Connected, Water Connected
-
Sewer Public Sewer
-
Cooling Central Air
-
Heating Central
-
Flooring Carpet, Tile
-
County Pasco
-
Property Type Residential
-
Pool In Ground
-
Parking Driveway, Garage Door Opener
-
Elementary School Odessa Elementary
-
Middle School Seven Springs Middle-PO
-
High School J.W. Mitchell High-PO
-
Community Features Playground, Sidewalks
Features
Mortgage Calculator
-
Down Payment
-
Loan Amount
-
Monthly Mortgage Payment
-
Property Tax
-
Home Insurance
-
PMI
-
Monthly HOA Fees