7718 Flemingwood Ct, Sanford, Florida 32771
- $1,650,000
- $1,699,000


7718 Flemingwood Ct, Sanford, Florida 32771
- $1,650,000
- $1,699,000
Overview
- Single Family Residence, Residential
- 5
- 5
- 3
- 6580 Sqft
Description
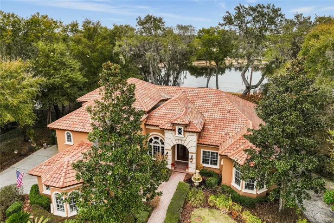
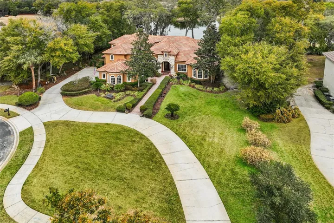
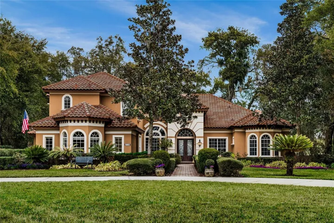
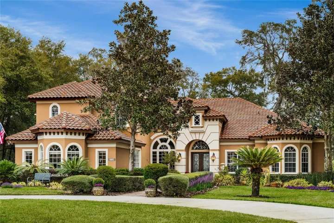
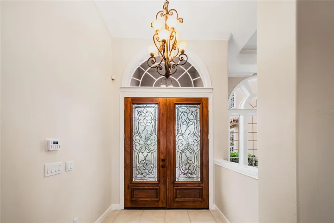
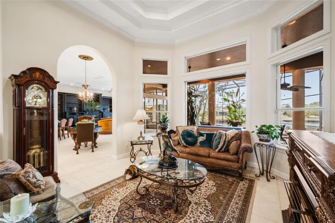
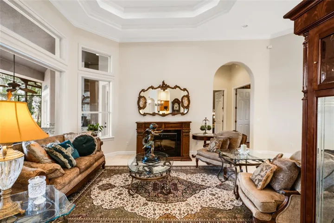
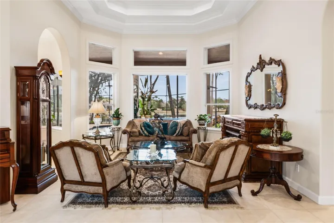
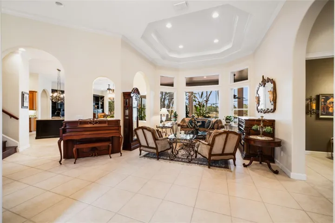
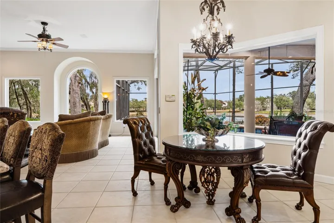
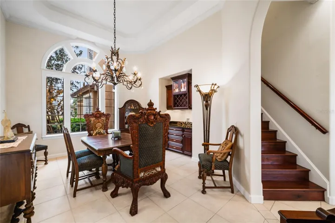
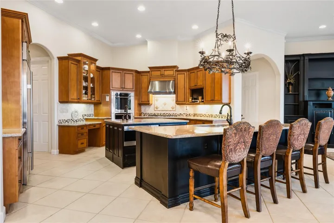
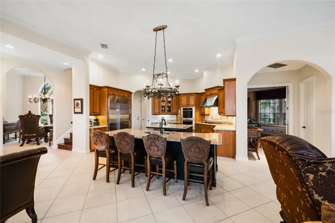
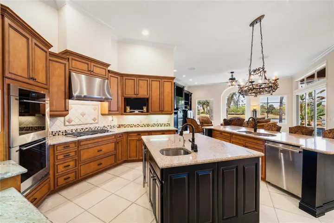
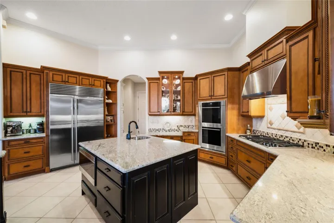
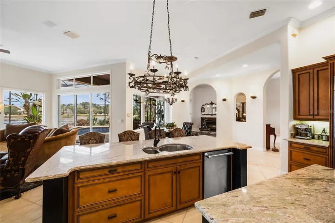
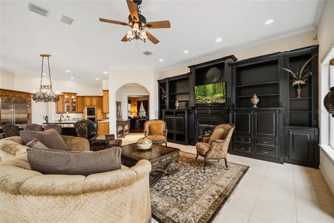
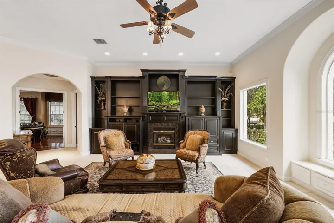
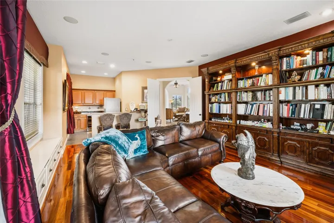
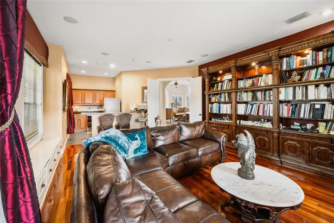
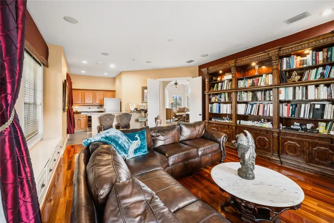
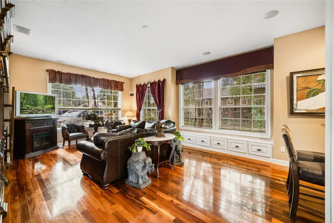
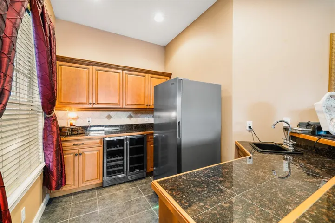
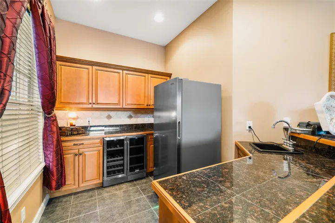
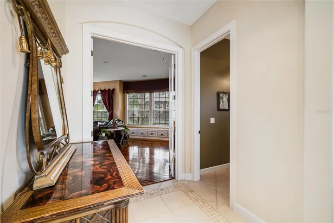
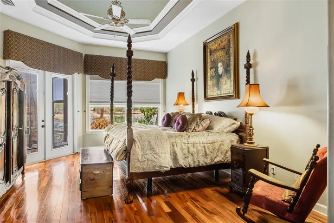
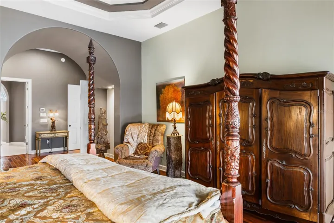
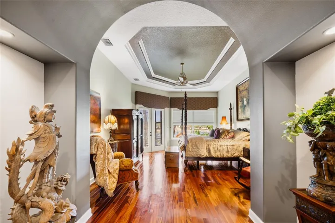
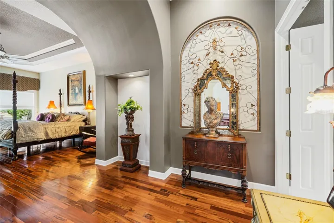
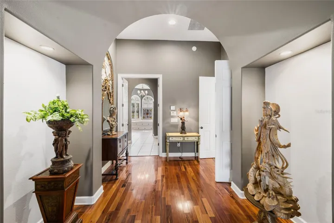
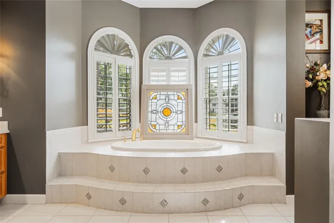
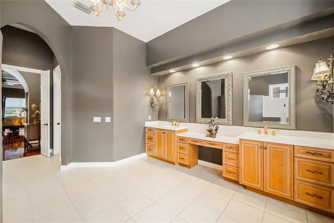
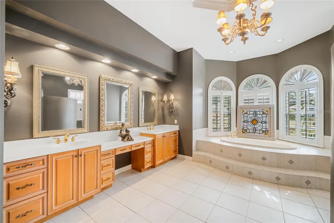
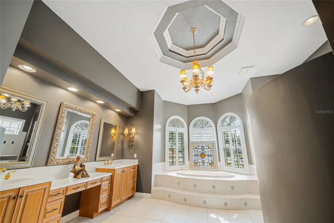
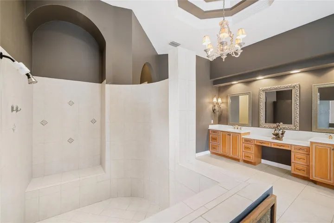
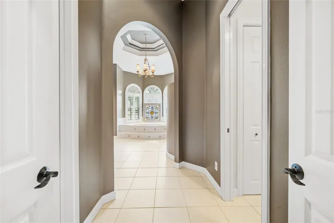
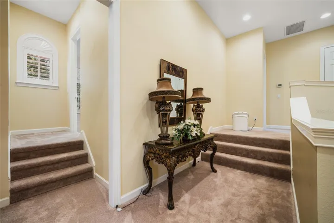
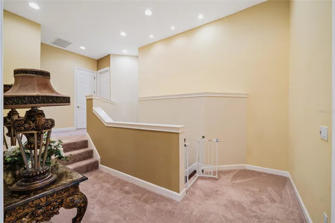
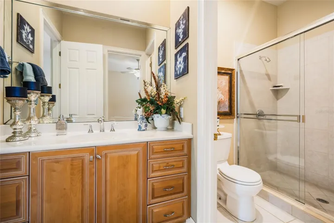
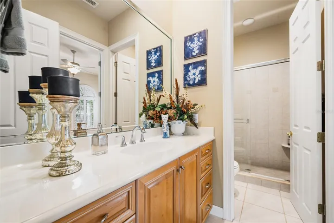
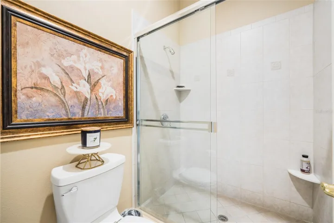
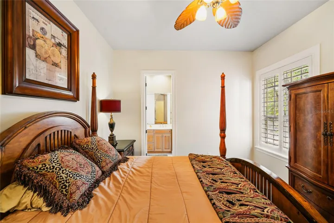
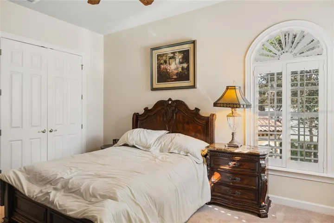
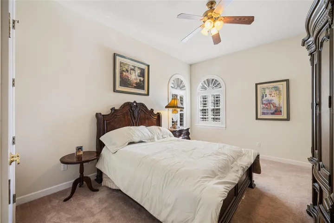
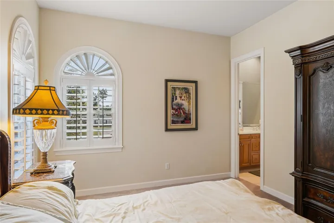
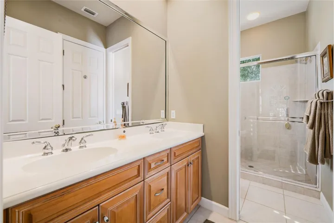
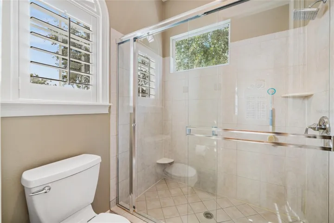
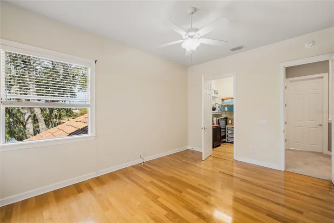
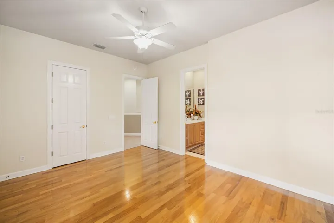
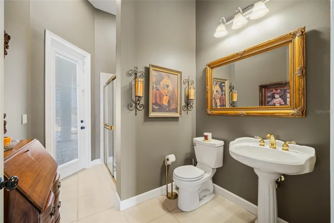
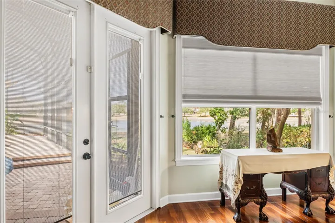
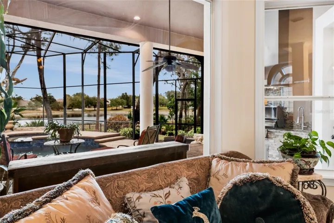
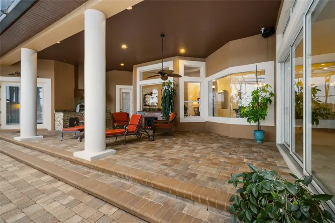
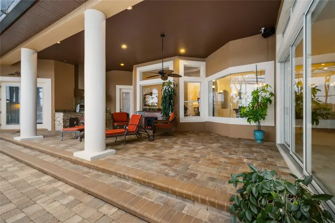
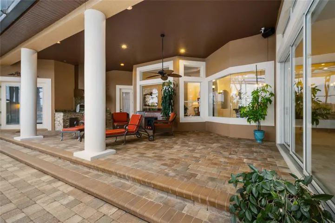
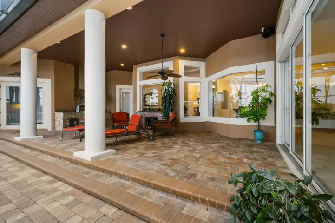
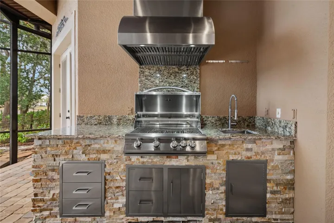
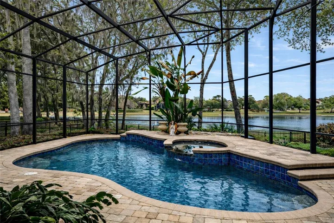
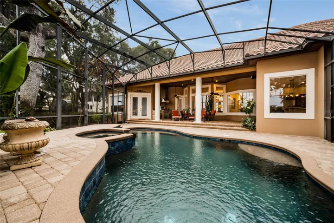
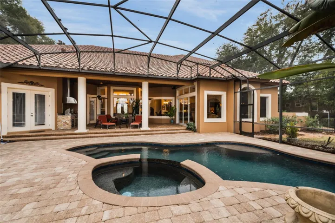
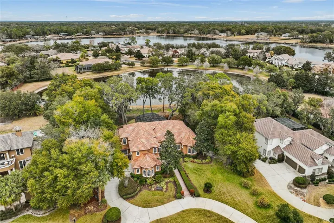
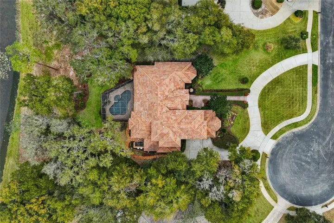
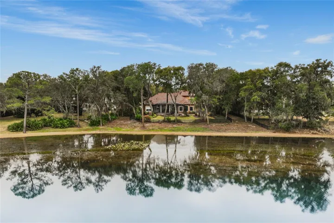
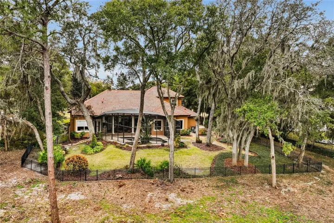
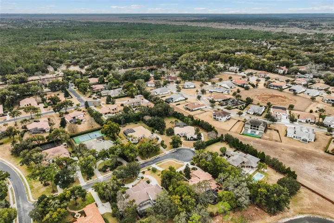
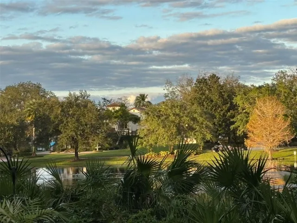
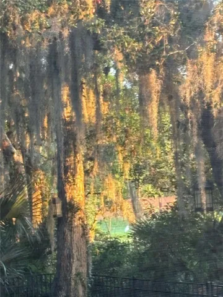
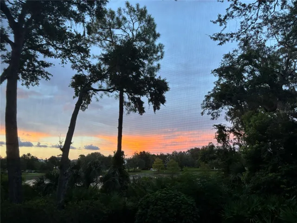
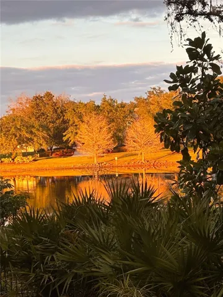
Under contract-accepting backup offers. Welcome to the finest expression of luxury waterfront living, where timeless Mediterranean elegance meets modern sophistication in a residence worthy of the pages of Architectural Digest. Perfectly positioned on a pristine one-acre corner homesite within the exclusive, gated Lake Markham Preserve, this award-winning custom estate captures sweeping views of a broad, glistening pond creating a serene, private setting that feels both expansive and refined. Beyond the gates, a quiet, distinguished community unfolds, where a limited collection of custom homes line peaceful, tree-canopied streets. Just minutes away, an exceptional lifestyle awaits, with multiple private country clubs and premier golf courses within a three-mile radius many accessible by golf cart offering effortless access to championship golf, tennis, fine dining, and vibrant social experiences. This Parade of Homes award-winning design by Waterford spans over 5, 000 square feet of impeccably curated living space. A circular driveway and striking transitional façade create a grand arrival, highlighted by arched windows and an ornate roofline that set the tone for the elegance within. Solid mahogany leaded glass doors welcome you into a refined foyer, where formal living and dining spaces unfold with graceful ceiling details, a serving bar, abundant natural light, and uninterrupted views of the resort-style pool and tranquil water beyond. At the heart of the home, a stunning circular gourmet kitchen serves as both a showpiece and gathering space. A dramatic ebony island anchors the room, surrounded by exotic granite, glazed cherry custom cabinetry with illuminated glass fronts, decorative backsplash, and a premier Wolf and Sub-Zero appliance package, including a five-burner gas range and ice maker. A fully equipped butler’s pantry enhances both function and sophistication. The kitchen flows seamlessly into the expansive family room, where a fireplace, inset media wall, soaring ceilings, and walls of glass create a seamless indoor-outdoor connection, framing peaceful water views at every turn. The luxurious primary suite is a true retreat, featuring Brazilian hardwood flooring, coffered ceilings with crown molding, a lighted art niche, and a comfortable sitting area. The spa-inspired bath offers a Cleopatra soaking tub framed by plantation-shuttered windows, a beautifully appointed Roman walk-in shower, and separate vanities designed for relaxation and renewal. A versatile first-floor guest or in-law suite with kitchenette and bar provides exceptional flexibility for extended stays or private accommodations. Upstairs, a thoughtfully designed layout offers four additional bedrooms, each positioned for comfort and privacy. Outdoor living is nothing short of extraordinary. Expansive pavered terraces and architectural columns frame a newly designed summer kitchen with stacked stone, granite counters, and ample storage. The oversized resort-style pool is surrounded by lush, vibrant landscaping and a curated collection of flowering and exotic plantings—including tropical blooms and fruiting trees creating a true private paradise set against the peaceful waterfront backdrop. Meticulously maintained, the home reflects pride of ownership throughout, offering a rare opportunity to experience refined luxury living in one of the area’s gated communities where elegance, privacy, and lifestyle come together seamlessly.
Address
Open on Google Maps-
Address: 7718 FLEMINGWOOD COURT
-
City: Sanford
-
State/county: FL
-
Zip/Postal Code: 32771
-
Country: US
Details
Updated on July 8, 2026 at 7:44 pm-
Property ID HZO6382114
-
Price $1,650,000
-
Property Size 6580 Sqft
-
Land Area 1 Acres
-
Bedrooms 5
-
Bathrooms 5
-
Garages 3
-
Year Built 2002
-
Property Type Single Family Residence, Residential
Additional details
-
Listing Terms Cash, Conventional, FHA, VA Loan
-
Association Fee 975
-
Roof Tile
-
Utilities BB/HS Internet Available, Cable Available, Electricity Connected, Propane, Sprinkler Well, Underground Utilities
-
Sewer Septic Tank
-
Cooling Central Air
-
Heating Central
-
Flooring Carpet, Ceramic Tile, Wood
-
County Seminole
-
Property Type Residential
-
Pool Child Safety Fence, Gunite, Heated, In Ground, Lighting, Other, Salt Water, Screen Enclosure
-
Parking Circular Driveway, Garage Door Opener
-
Elementary School Wilson Elementary School
-
Middle School Markham Woods Middle
-
High School Seminole High
-
Community Features Deed Restrictions, Gated Community - Guard, Street Lights
-
Architectural Style Mediterranean
Mortgage Calculator
-
Down Payment
-
Loan Amount
-
Monthly Mortgage Payment
-
Property Tax
-
Home Insurance
-
PMI
-
Monthly HOA Fees