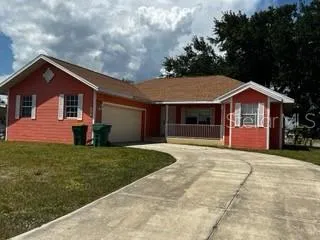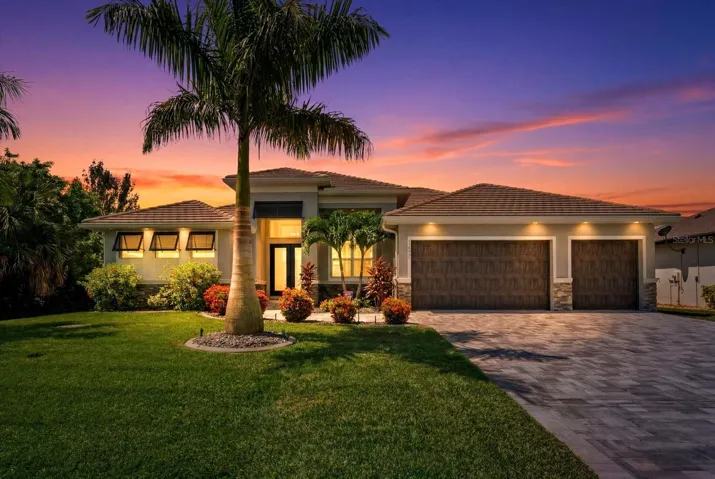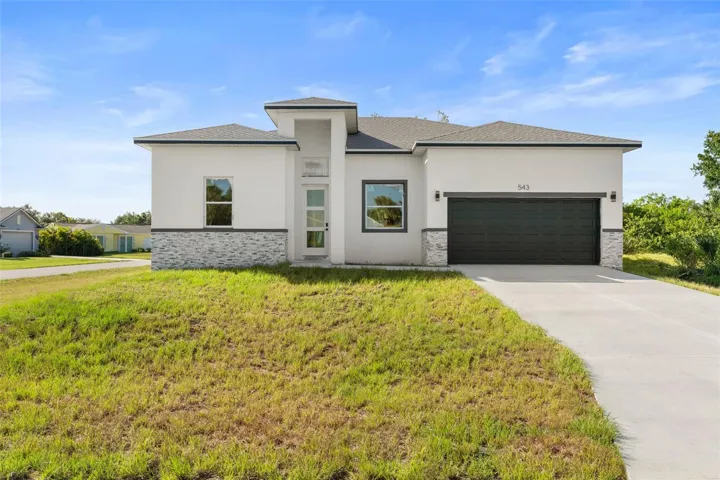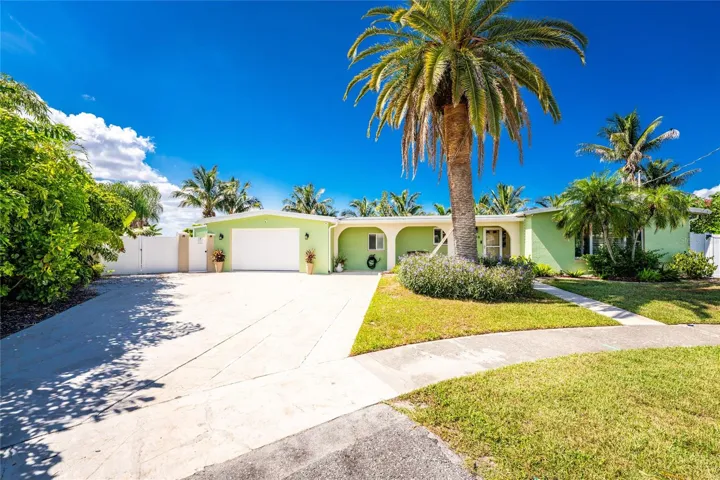


Overview
- Single Family Residence, Residential
- 4
- 3
- 2
- 2625 Sqft
Description
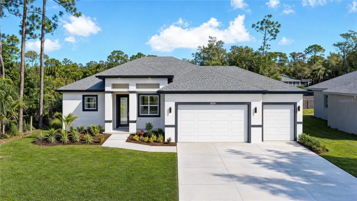
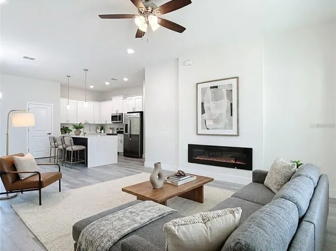
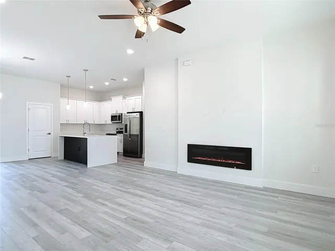
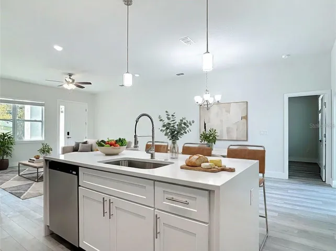
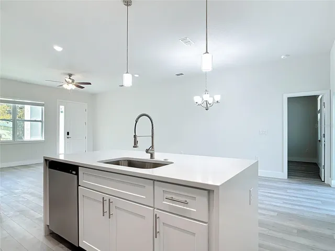
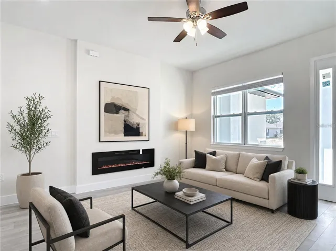
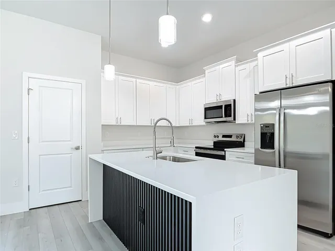
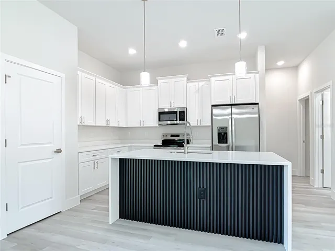
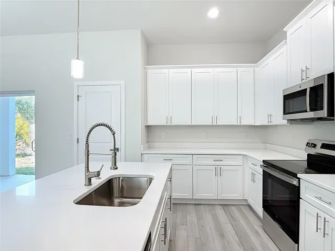
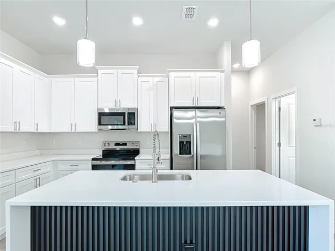
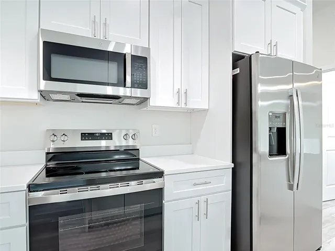
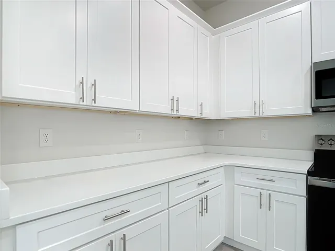
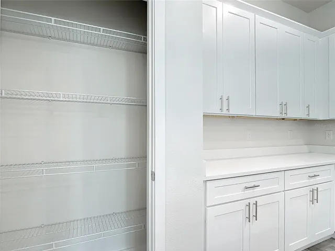
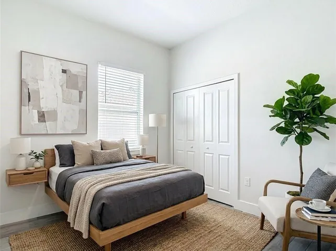
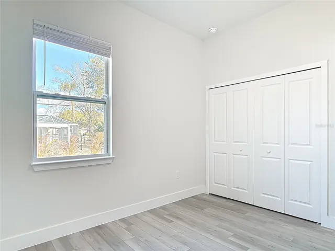
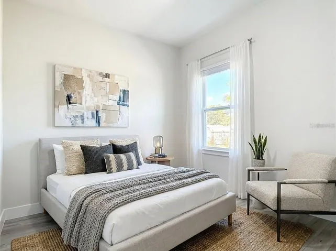
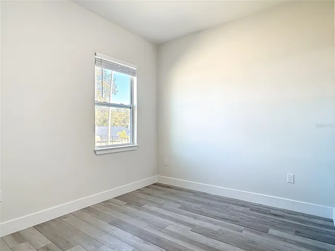
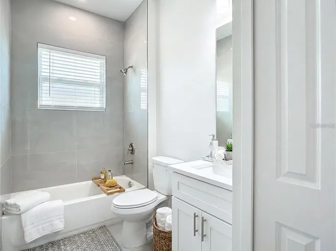
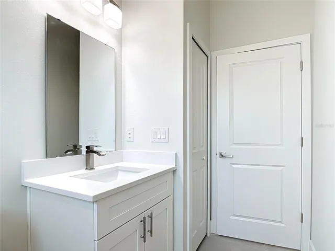
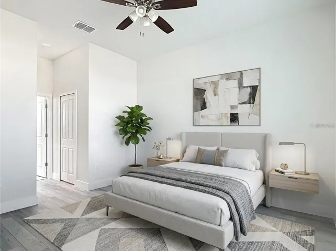
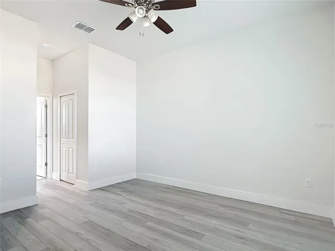
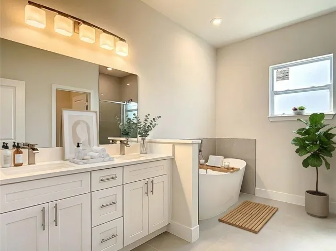
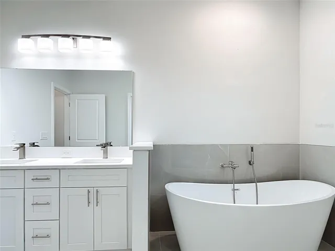
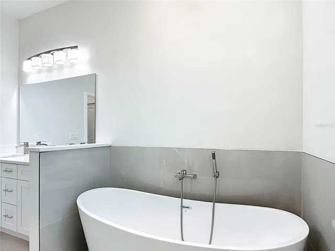
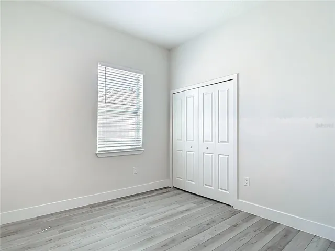
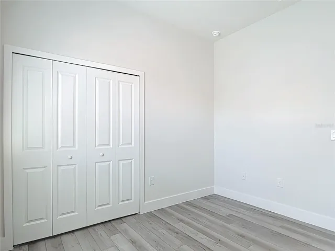
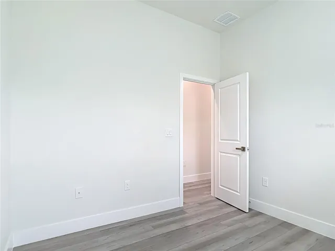
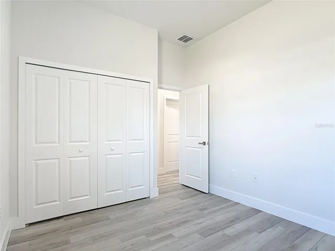
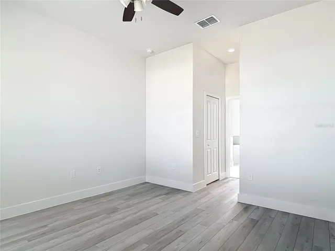
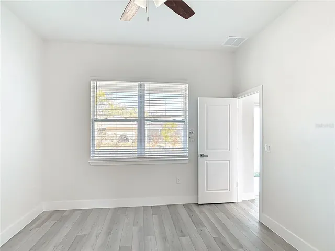
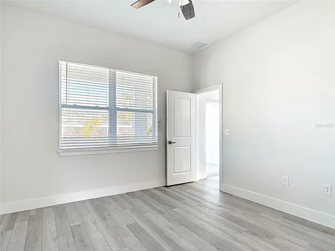
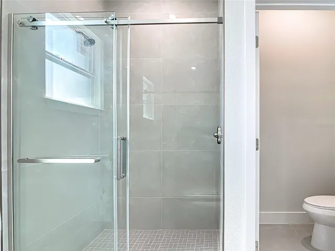
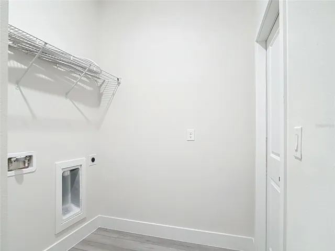
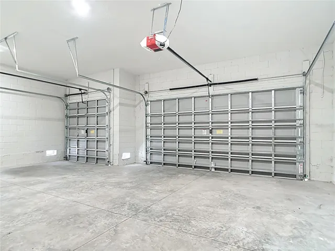
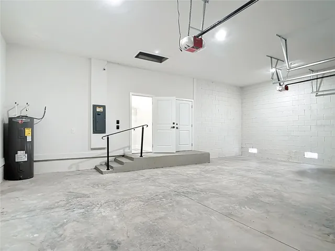
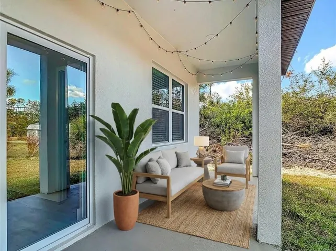
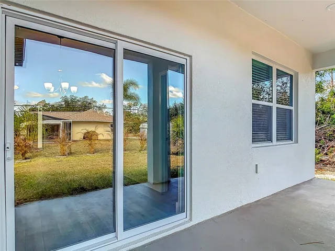
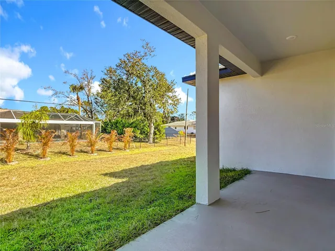
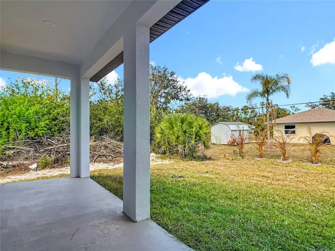
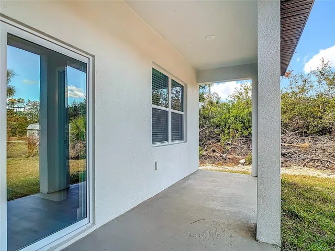
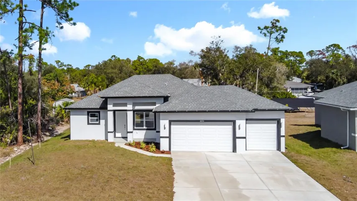
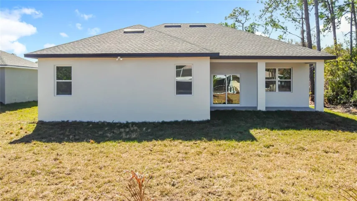
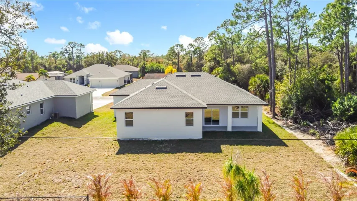
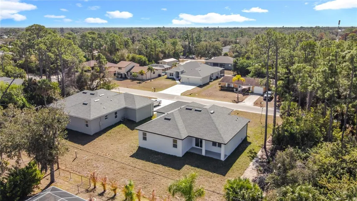
WELCOME TO THIS BEAUTIFULLY DESIGNED MODERN HOME. This 4-bedroom, 2.5-bath residence offers 1, 695 sq. ft. of well-planned living space with an open-concept layout and contemporary finishes throughout. The kitchen features a striking quartz waterfall island and clean, modern cabinetry, ideal for both everyday living and entertaining. The living area is highlighted by an electric fireplace, adding warmth and character to the space. THE PRIMARY SUITE SERVES AS A PRIVATE RETREAT, complete with a spa-inspired bathroom featuring a freestanding tub, dual sinks, and elegant marble-style tile. Covered lanai, A SPACIOUS 3-CAR GARAGE offers approximately 721 sq. ft., ideal for vehicles, storage, or a workshop. With a total construction area of 2, 625 sq. ft., this home blends comfort, functionality, and modern design. Additional features include a smart key system for added security and a 2-10 Home Buyers Warranty.
Address
Open on Google Maps-
Address: 18374 ELGIN AVENUE
-
City: Port Charlotte
-
State/county: FL
-
Zip/Postal Code: 33948
-
Area: PORT CHARLOTTE SEC 008
-
Country: US
Details
Updated on June 27, 2026 at 7:06 pm-
Property ID HZO6381547
-
Price $364,900
-
Property Size 2625 Sqft
-
Land Area 0.23 Acres
-
Bedrooms 4
-
Bathrooms 3
-
Garages 2
-
Year Built 2025
-
Property Type Single Family Residence, Residential
-
Property Status Active
Additional details
-
Listing Terms Cash, Conventional, FHA, VA Loan
-
Roof Shingle
-
Utilities Electricity Connected, Water Connected
-
Sewer Septic Tank
-
Cooling Central Air
-
Heating Central
-
Flooring Vinyl
-
County Charlotte
-
Property Type Residential
Features
Mortgage Calculator
-
Down Payment
-
Loan Amount
-
Monthly Mortgage Payment
-
Property Tax
-
Home Insurance
-
PMI
-
Monthly HOA Fees