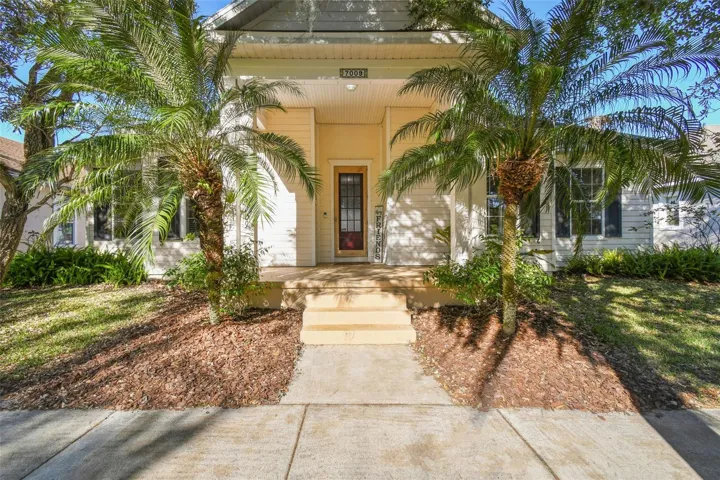
7009 Five Oaks Dr, Harmony, Florida 34773
- $465,000
Overview
- Single Family Residence, Residential
- 4
- 2
- 2
- 3224 Sqft
Description
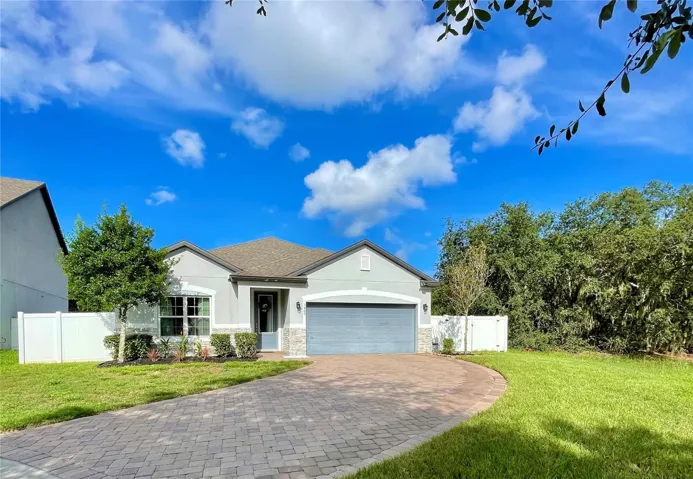
Step into a home that perfectly blends modern upgrades with effortless Florida living. Located at 7009 Five Oaks Dr, with 4 bedrooms 2 full baths and 2, 240 SqFt. of living space, this beautifully enhanced property stands out with an open floor plan designed for both entertaining and everyday comfort. At the center of the home is a chef-inspired kitchen featuring a quartz oversized island, matching quartz countertops, upgraded cabinetry, and premium appliances with a gas stove, a true showpiece that flows seamlessly into the living and dining areas. Major improvements include a new roof installed in 2024, offering peace of mind for years to come. Step outside to your private outdoor retreat, complete with a screened-in porch, relaxing jacuzzi, gazebo, and gas fire pit perfect for unwinding or hosting guests year-round. Living in Harmony means access to unmatched community amenities, including the 18-hole Harmony Golf Preserve, community pools, over 12 miles of scenic walking and biking trails, multiple dog parks, community gardens, a vibrant town square with dining and shops, and highly-rated schools. If you’re looking for upgraded finishes, an open layout, and a lifestyle-driven community, this home delivers on every level. Schedule your private showing and experience Harmony living for yourself.
Address
Open on Google Maps-
Address: 7009 FIVE OAKS DRIVE
-
City: Harmony
-
State/county: FL
-
Zip/Postal Code: 34773
-
Country: US
Details
Updated on June 12, 2026 at 5:08 pm-
Property ID HZO6381445
-
Price $465,000
-
Property Size 3224 Sqft
-
Land Area 0.17 Acres
-
Bedrooms 4
-
Bathrooms 2
-
Garages 2
-
Year Built 2005
-
Property Type Single Family Residence, Residential
-
Property Status Closed
Additional details
-
Listing Terms Cash, Conventional, FHA, VA Loan
-
Association Fee 110
-
Roof Shingle
-
Utilities Cable Available, Electricity Connected, Natural Gas Connected
-
Sewer Public Sewer
-
Cooling Central Air
-
Heating Central
-
Flooring Ceramic Tile
-
County Osceola
-
Property Type Residential
-
Elementary School Harmony Community School (K-5)
-
Middle School Harmony Middle
-
High School Harmony High
-
Community Features Clubhouse, Deed Restrictions, Dog Park, Golf Carts OK, Golf, Park, Playground, Pool, Restaurant, Sidewalks, Tennis Court(s)
Mortgage Calculator
-
Down Payment
-
Loan Amount
-
Monthly Mortgage Payment
-
Property Tax
-
Home Insurance
-
PMI
-
Monthly HOA Fees