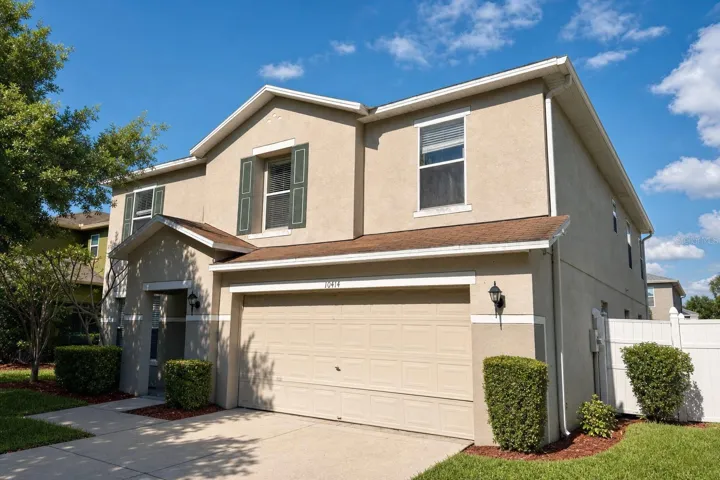
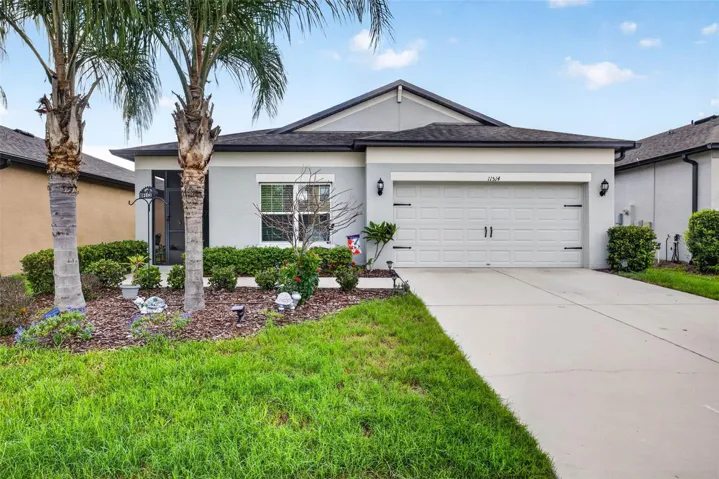
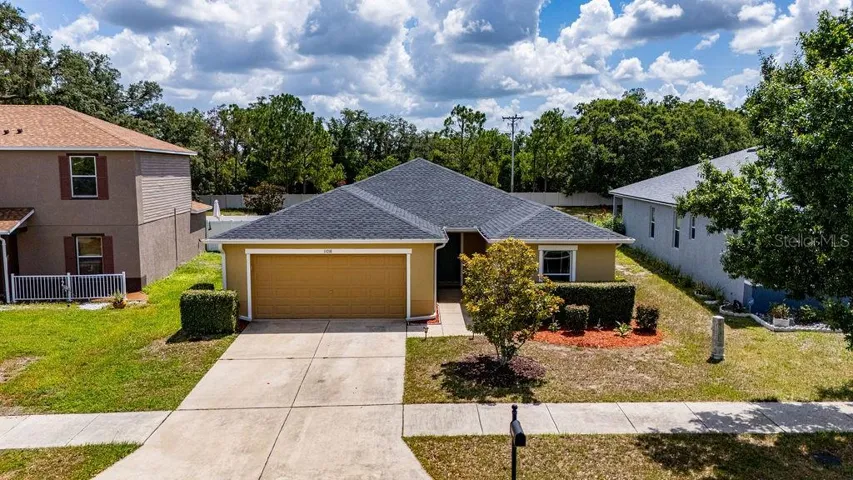
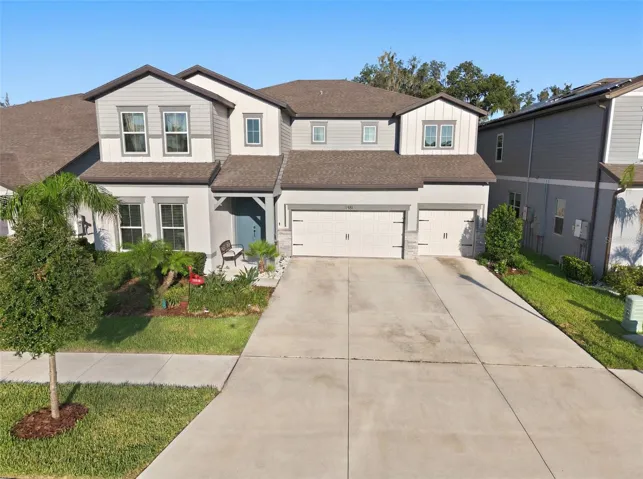
12926 Satin Lily Dr, Riverview, Florida 33579
- $374,900
- $377,300
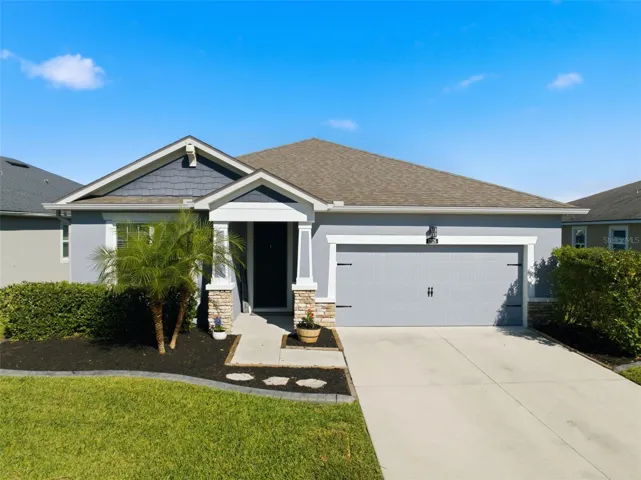
12926 Satin Lily Dr, Riverview, Florida 33579
- $374,900
- $377,300
Overview
- Single Family Residence, Residential
- 3
- 2
- 2
- 2698 Sqft
Description
** Possibility of VA assumable loan with an extremely low APR for Active Duty/Veteran with available Certificate of Eligibility (COE) ** Your Florida dream starts the moment you walk in. Open the front door and—BOOM!—the water view hits you instantly. It’s the kind of first impression that tells you you’re exactly where you’re meant to be. With just over 2, 000 sq ft, this vibrant three-bedroom home (plus two full baths and a dedicated office) delivers the space, style, and excitement perfect for a growing family or anyone ready to live the Florida lifestyle to the fullest. This home is packed with upgrades that elevate everyday living: fresh LVP flooring in all bedrooms, a bold shiplap entryway, a stunning Chicago-brick–style wrapped island, sleek quartz countertops throughout, and upgraded eight-foot doors that make every room feel grand. When it’s time to unwind, step onto the oversized tiled patio and soak in those peaceful water views. Whether you’re sipping morning coffee or ending the day with a sunset breeze, this space is pure relaxation. Triple Creek also boasts three resort style pools, dog parks, walking trails, open green spaces, and community events for all ages. All of this sits in a prime Riverview location—close to shopping, major roadways, and schools—so convenience is always on your side.
Address
Open on Google Maps-
Address: 12926 SATIN LILY DRIVE
-
City: Riverview
-
State/county: FL
-
Zip/Postal Code: 33579
-
Area: TRIPLE CREEK
-
Country: US
Details
Updated on May 8, 2026 at 5:13 pm-
Property ID HZTB8472277
-
Price $374,900
-
Property Size 2698 Sqft
-
Land Area 0.16 Acres
-
Bedrooms 3
-
Bathrooms 2
-
Garages 2
-
Year Built 2019
-
Property Type Single Family Residence, Residential
-
Property Status Closed
Additional details
-
Listing Terms Cash, Conventional, FHA, VA Loan
-
Association Fee 100
-
Roof Shingle
-
Utilities BB/HS Internet Available, Cable Available, Cable Connected
-
Sewer Public Sewer
-
Cooling Central Air
-
Heating Central
-
Flooring Ceramic Tile
-
County Hillsborough
-
Property Type Residential
-
Elementary School Warren Hope Dawson Elementary
-
Middle School Barrington Middle
-
High School Sumner High School
-
Community Features Deed Restrictions, Playground, Sidewalks
-
Waterfront Pond
Features
Mortgage Calculator
-
Down Payment
-
Loan Amount
-
Monthly Mortgage Payment
-
Property Tax
-
Home Insurance
-
PMI
-
Monthly HOA Fees