Overview
- Single Family Residence, Residential
- 3
- 2
- 3
- 2530 Sqft
Description
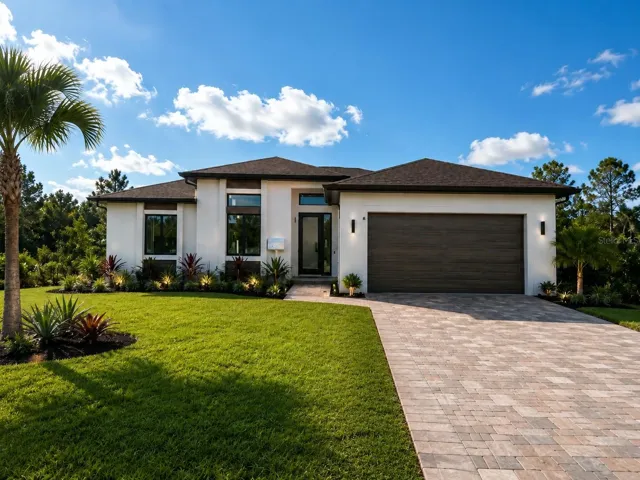
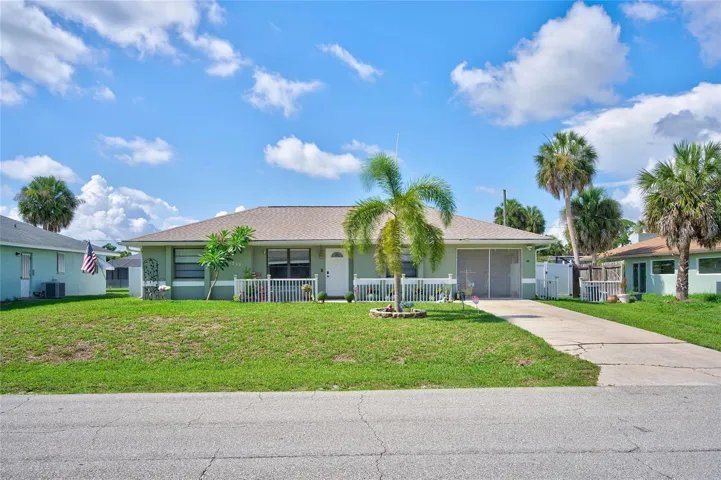
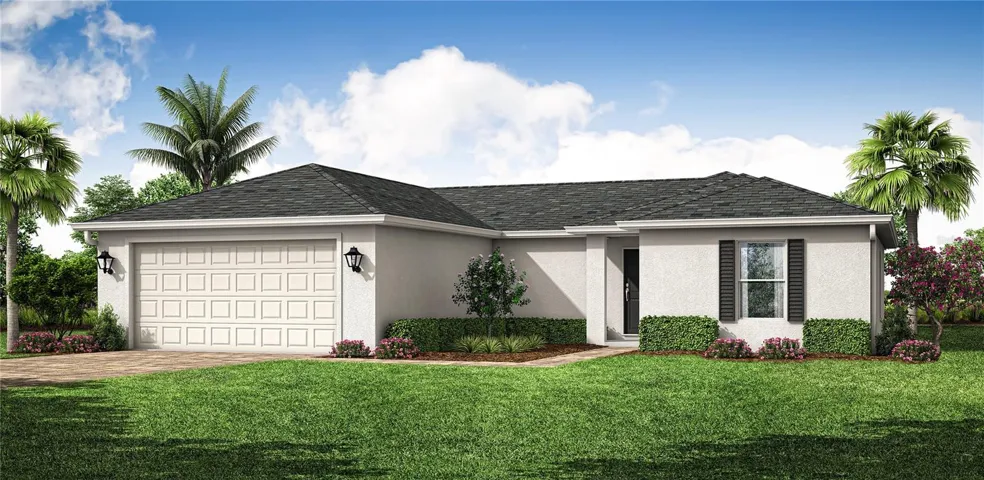
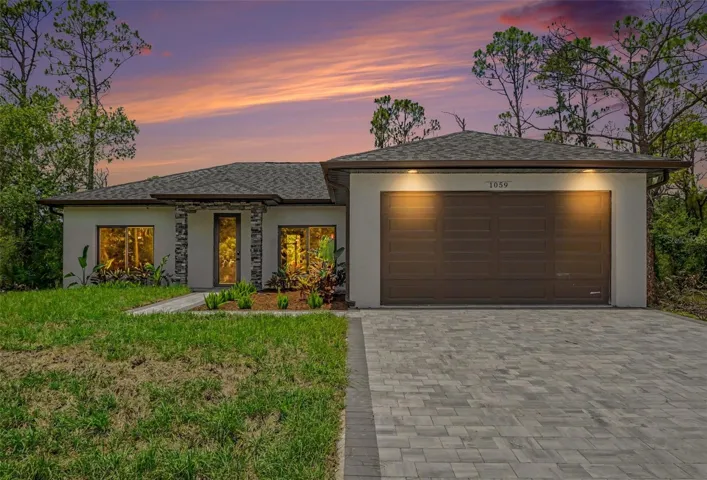
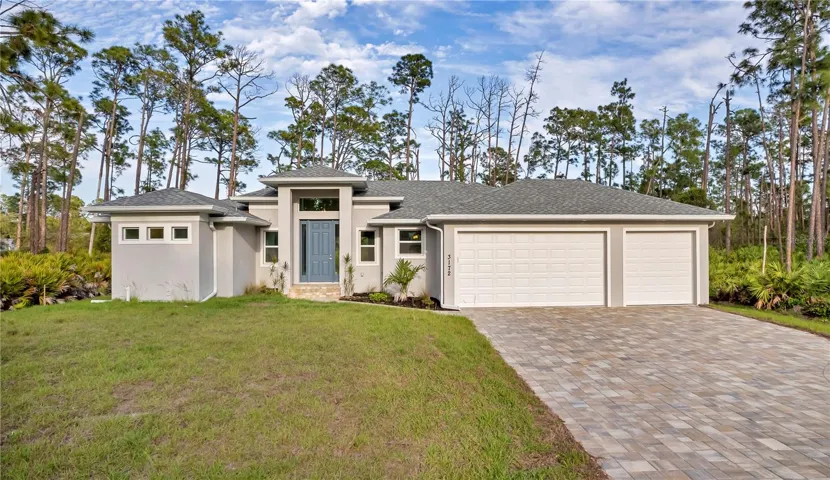
Brand New Move-In Ready Home! Introducing the Turnberry DX model by the award-winning Harbor Home Builders. This beautifully crafted 3-bedroom, 2-bathroom, 3-car garage home welcomes you with a grand 12-foot entryway and elegant coffered ceilings. Enjoy luxury finishes throughout, including impact windows, porcelain plank flooring, solid wood cabinetry with soft-close doors and drawers, quartz countertops, and designer lighting and fans. The spacious primary suite features a tray ceiling with ambient lighting, a transom window, a generous walk-in closet, and an additional storage closet. The primary bath offers dual vanities and a stunning tiled walk-in shower. Step outside to the expansive 27′ x 9′ lanai, complete with an entertainment wall featuring electrical outlets and provisions for an outdoor kitchen — perfect for relaxing or entertaining. Don’t miss your chance to own this exceptional new home. Schedule your private showing today! Surveys and Insurance quote available. PLEASE SEE VIDEO TOUR OF STAGED SISTER HOME FROM SAME BUILDER.
Address
Open on Google Maps-
Address: 3172 DUTTON STREET
-
City: Port Charlotte
-
State/county: FL
-
Zip/Postal Code: 33948
-
Area: PORT CHARLOTTE SEC 008
-
Country: US
Details
Updated on May 13, 2026 at 1:37 pm-
Property ID HZC7521405
-
Price $384,000
-
Property Size 2530 Sqft
-
Land Area 0.23 Acres
-
Bedrooms 3
-
Bathrooms 2
-
Garages 3
-
Year Built 2025
-
Property Type Single Family Residence, Residential
-
Property Status Closed
Additional details
-
Listing Terms Cash, Conventional, FHA, VA Loan
-
Roof Shingle
-
Utilities Cable Available, Electricity Connected
-
Sewer Septic Tank
-
Cooling Central Air
-
Heating Central, Electric
-
Flooring Carpet, Tile
-
County Charlotte
-
Property Type Residential
Mortgage Calculator
-
Down Payment
-
Loan Amount
-
Monthly Mortgage Payment
-
Property Tax
-
Home Insurance
-
PMI
-
Monthly HOA Fees