7291 Nw 160th St, Trenton, Florida 32693
- $319,900
- $324,900


7291 Nw 160th St, Trenton, Florida 32693
- $319,900
- $324,900
Overview
- Single Family Residence, Residential
- 3
- 2
- 2787 Sqft
Description
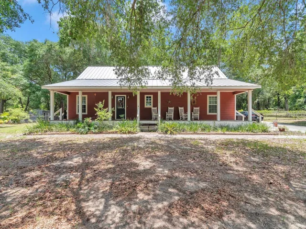
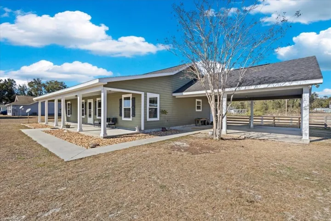
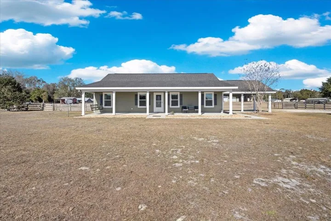
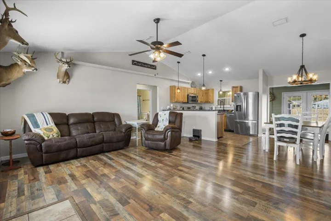
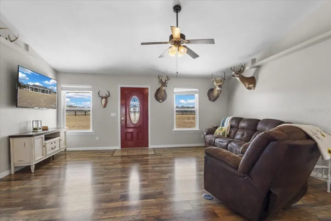
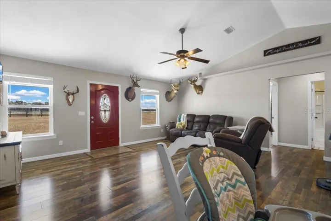
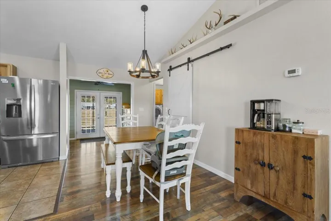
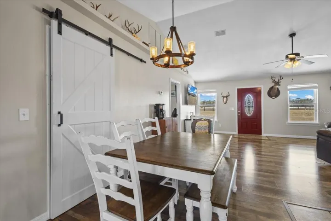
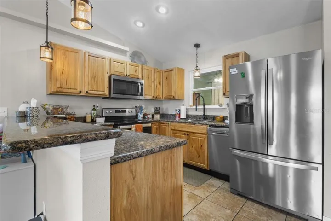
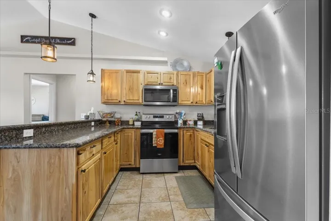
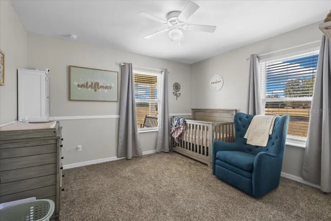
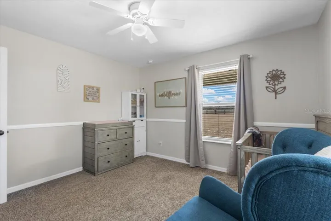
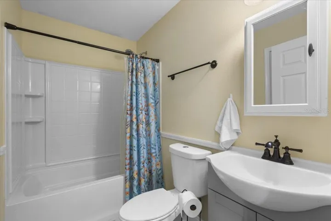
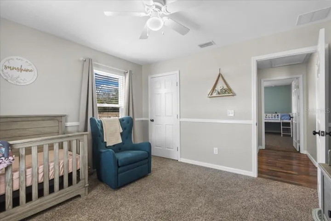
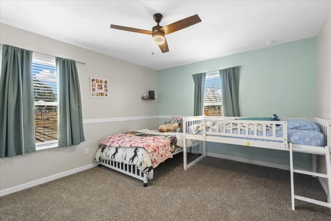
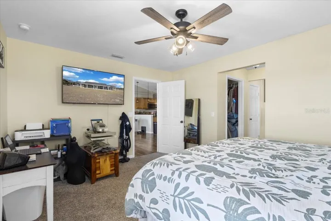
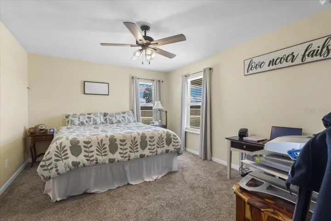
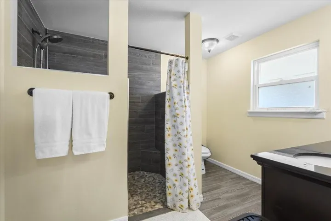
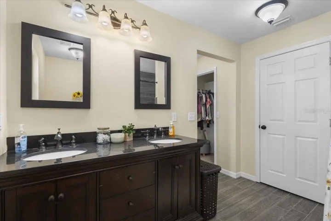
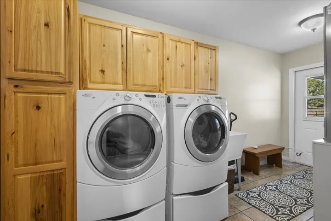
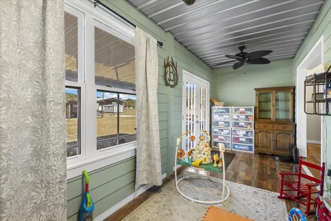
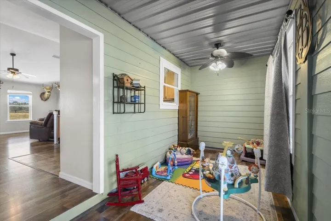
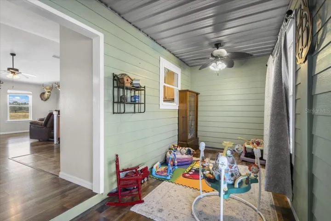
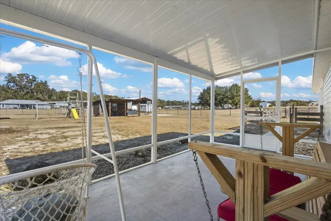
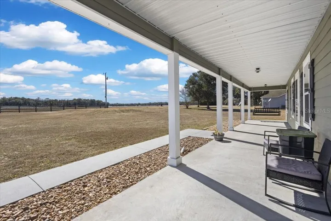
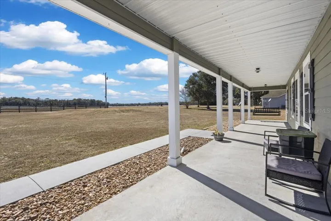
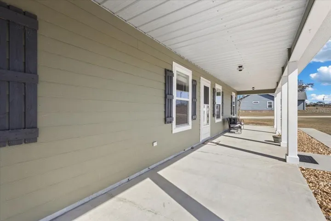
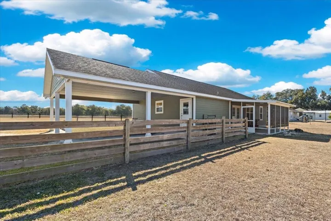
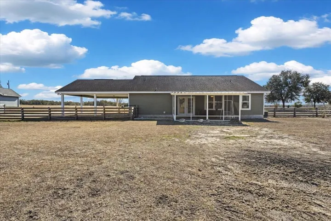
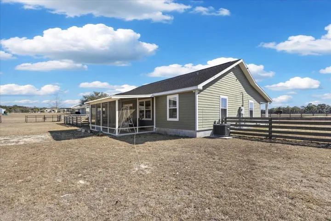
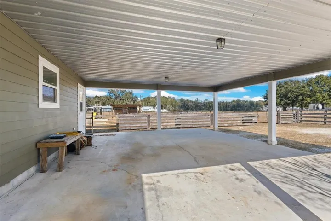
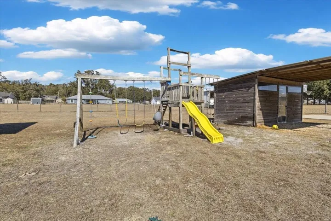
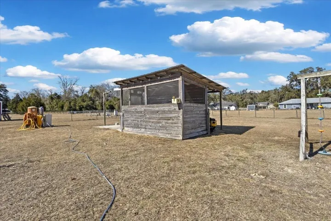
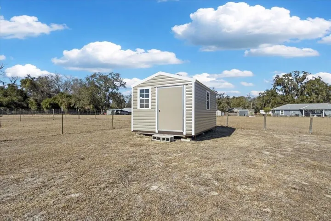
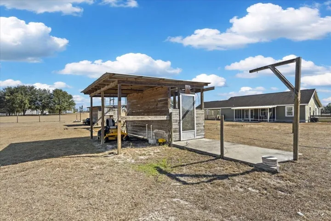
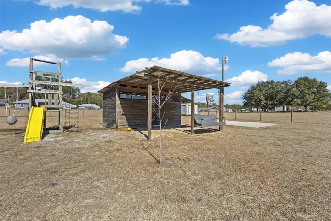
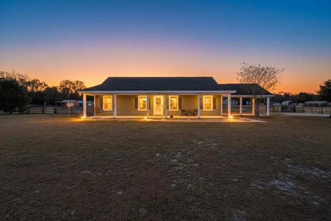
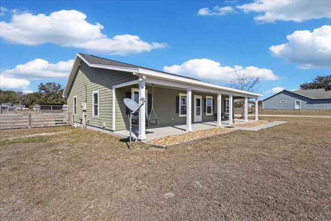
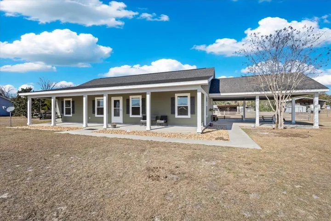
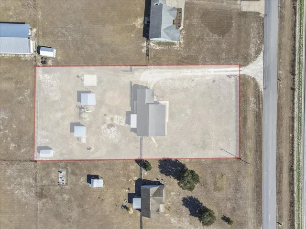
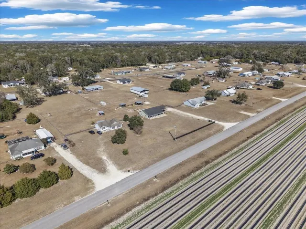
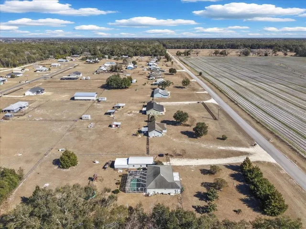
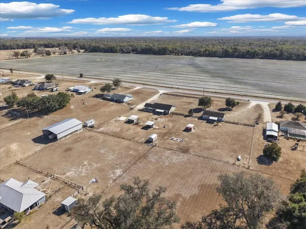
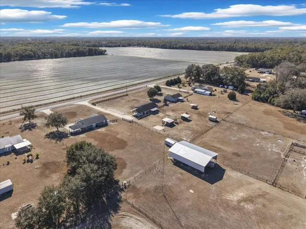
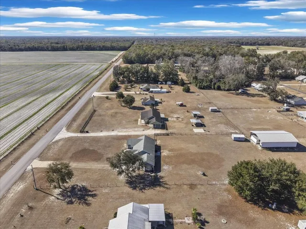
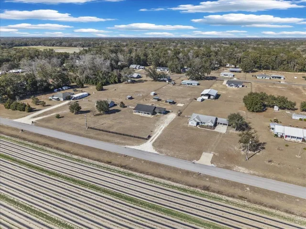
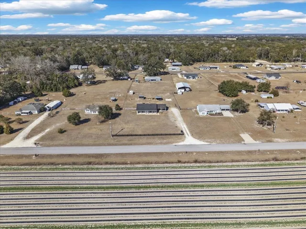
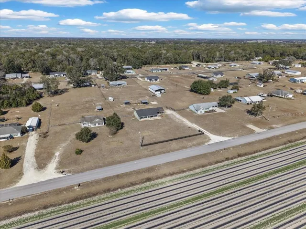
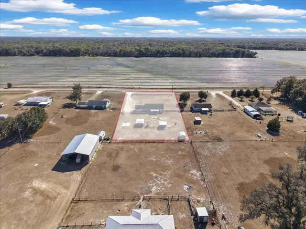
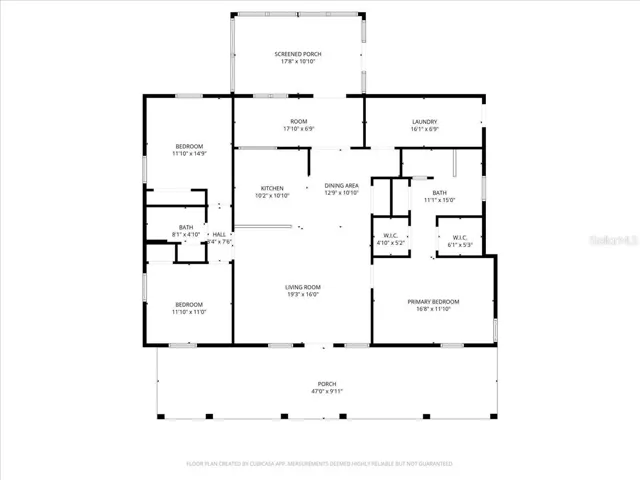
THIS is the home sweet home you’ve been waiting for. A gorgeous 2016 custom built home on 1.1 acres located conveniently between Chiefland and Fanning Springs. This home has the perfect property for low maintenance. As you enter the property you will love the 2 car oversized carport, wonderful front patio leading you to the entrance. As you enter the home you see a bright open floor plan, laminate flooring throughout the main living area, dining with pantry and kitchen with gorgeous custom wood cabinetry . All appliances are new! A true split floor plan with guest bedrooms and guest bathroom on one side and large master, dual closets and master bathroom with a walk in shower and dual vanities. The home has gorgeous den area perfect for a play room, office or extra sitting area. A large mud room with cabinetry and washer and dryer included and sink. Back porch is screened perfect to enjoy the beautiful Florida weather. Back yard is fenced perfect for kids and animals, with a few storage buildings for all your storage needs. Accepting ALL loan types and cash! Call today for YOUR tour! LENDER CREDIT of $1, 500 being offered with preferred lender!
Address
Open on Google Maps-
Address: 7291 NW 160TH STREET
-
State/county: FL
-
Zip/Postal Code: 32693
-
Country: US
Details
Updated on July 13, 2026 at 1:34 am-
Property ID HZGC537148
-
Price $319,900
-
Property Size 2787 Sqft
-
Land Area 1.1 Acres
-
Bedrooms 3
-
Bathrooms 2
-
Year Built 2016
-
Property Type Single Family Residence, Residential
-
Property Status Active
Additional details
-
Listing Terms Cash, Conventional, FHA, USDA Loan, VA Loan
-
Roof Shingle
-
Utilities Electricity Connected
-
Sewer Septic Tank
-
Cooling Central Air
-
Heating Electric
-
Flooring Carpet, Laminate
-
County Levy
-
Property Type Residential
Mortgage Calculator
-
Down Payment
-
Loan Amount
-
Monthly Mortgage Payment
-
Property Tax
-
Home Insurance
-
PMI
-
Monthly HOA Fees