Overview
- Single Family Residence, Residential
- 4
- 5
- 6
- 3754 Sqft
Description
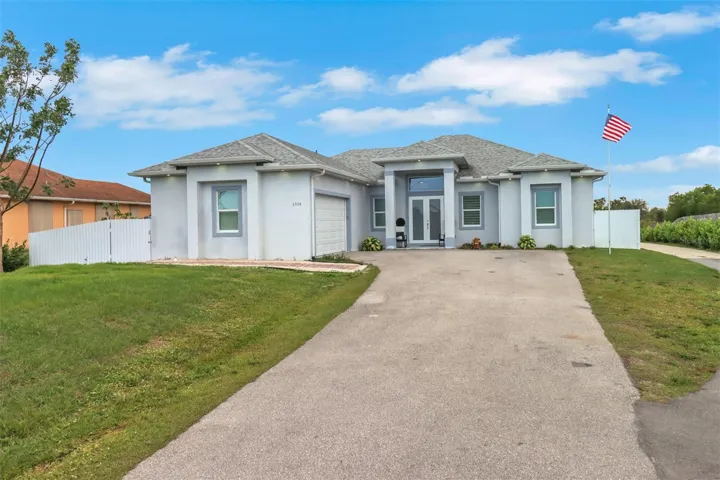
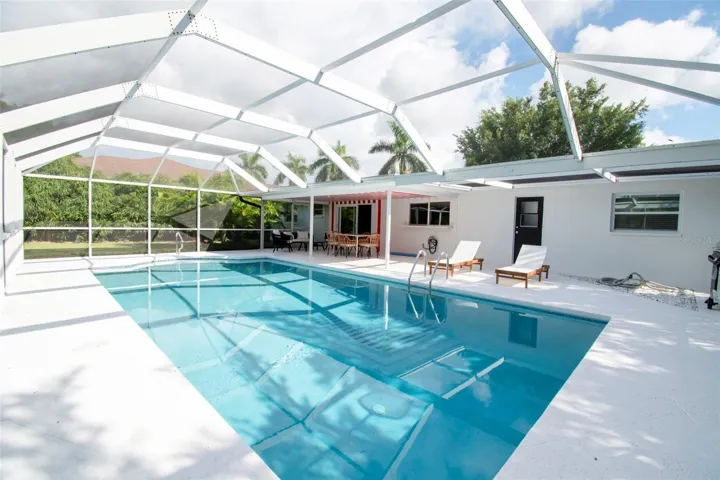
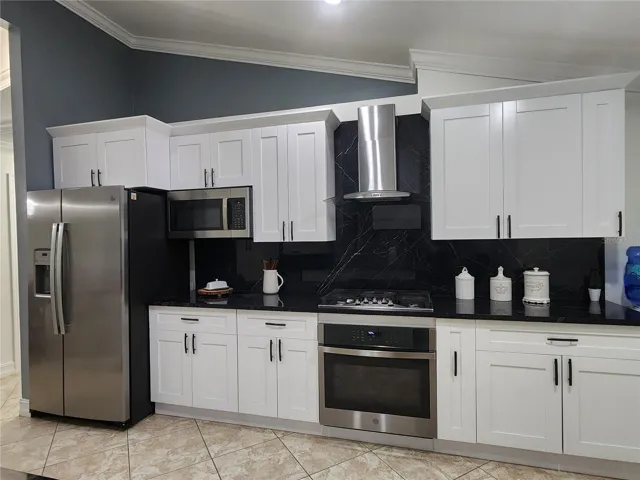
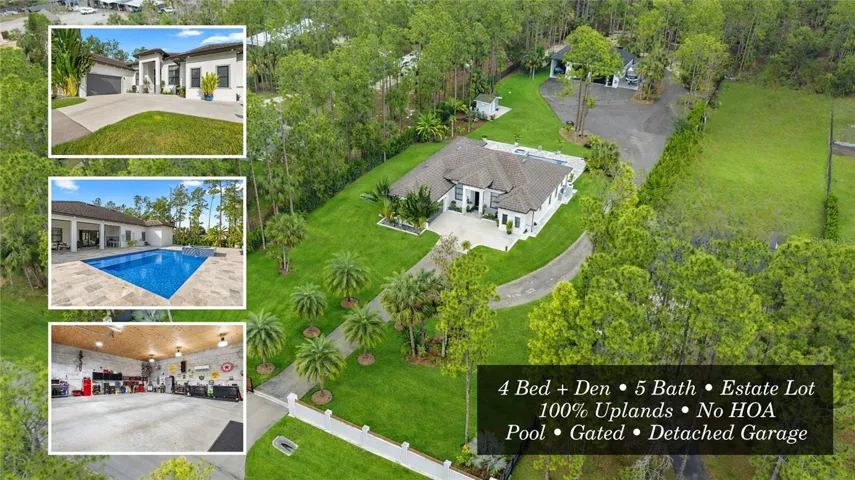
Set on 2.27 acres of 100% uplands in Golden Gate Estates, this custom-built estate home offers a rare combination of privacy, infrastructure, and flexibility with no HOA restrictions and fully usable land. Designed for buyers who value space, craftsmanship, and functionality, this property delivers what most new builds cannot: land, permits, and freedom already in place. The single-story concrete block residence features 4 bedrooms plus a den and 5 bathrooms, including a private guest suite ideal for multi-generational living. An open-concept, split-bedroom layout is enhanced by 11-foot ceilings, 12-foot tray ceilings, 8-foot interior doors, crown molding, and tile flooring throughout, creating a clean, modern flow with timeless finishes. At the heart of the home, the chef’s kitchen showcases 3-inch quartz countertops, a dramatic waterfall island, full quartz backsplash, solid wood soft-close cabinetry with dovetail construction, and a premium Thor stainless steel appliance package. The primary suite offers a spa-like retreat with a freestanding soaking tub, oversized walk-in shower, Calacatta quartz finishes, and dual vanities. Outdoor living is equally impressive, featuring an oversized screened lanai with tongue-and-groove ceilings, a fully equipped outdoor kitchen, a half bath, and 60+ exterior LED soffit lights that highlight the home at night. The resort-style pool is finished with a travertine deck and surrounded by professionally landscaped grounds, creating a private, peaceful setting ideal for entertaining or everyday enjoyment. A true standout feature is the detached 40’ x 62’ air-conditioned concrete block garage, complete with two 12’ x 14’ hurricane-rated doors and an attached covered RV/boat parking area. This structure is fully permitted and ideal for car collectors, RV owners, workshops, or hobby use, with separate rear driveway access for convenience and privacy. Additional highlights include impact-resistant windows and doors, two Trane A/C systems with UV air purification, whole-house reverse osmosis, tankless water heater, smart home technology with Cat6 wiring, electric gated entry, full perimeter fencing, and horses permitted. There is ample room for future structures such as a guest house or additional workshop, with no special permitting required. Located in a prime Golden Gate Estates setting, this property offers the space and freedom buyers seek, without the delays, uncertainty, or rising costs of building new. A rare opportunity to own a fully realized estate where land, luxury, and functionality come together.
Address
Open on Google Maps-
Address: 1161 22ND NE AVENUE
-
City: Naples
-
State/county: FL
-
Zip/Postal Code: 34120
-
Country: US
Details
Updated on February 20, 2026 at 3:23 pm-
Property ID HZA4680511
-
Price $2,150,000
-
Property Size 3754 Sqft
-
Land Area 2.27 Acres
-
Bedrooms 4
-
Bathrooms 5
-
Garages 6
-
Year Built 2022
-
Property Type Single Family Residence, Residential
-
Property Status Hold
Additional details
-
Roof Tile
-
Utilities Other
-
Sewer Septic Tank
-
Cooling Central Air
-
Heating Central, Electric
-
Flooring Tile
-
County Collier
-
Property Type Residential
-
Pool Heated, In Ground, Tile
Features
Mortgage Calculator
-
Down Payment
-
Loan Amount
-
Monthly Mortgage Payment
-
Property Tax
-
Home Insurance
-
PMI
-
Monthly HOA Fees