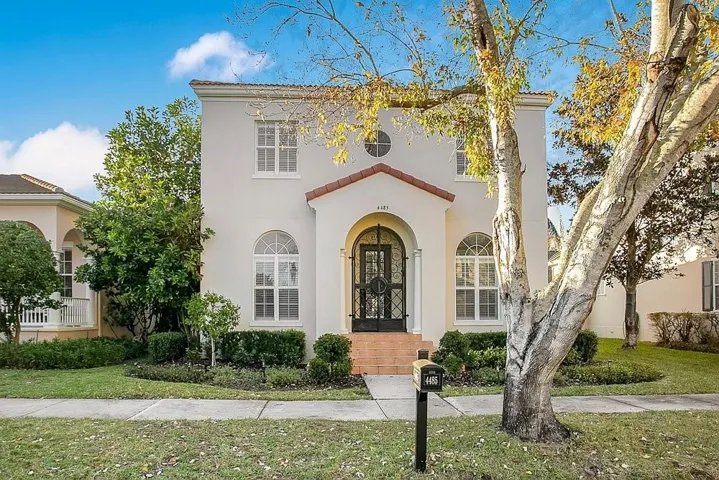
4485 Trapp Ln, Orlando, Florida 32814
- $1,129,000
Overview
- Single Family Residence, Residential
- 3
- 3
- 3
- 3580 Sqft
Description
TIMELESS MEDITERRANEAN TWO-STORY home with PRIMARY BEDROOM ON FIRST FLOOR. Come see this 3-bedroom, 2.5 bath home situated in phase one of Baldwin Park on quiet Trapp Ln. Warm details flow throughout, from the wrought iron entry to the Spanish Mission courtyard with a wood burning fireplace. The 2386 sq. ft. layout offers a formal living room, dining room, office nook and a downstairs primary suite with an updated bath and roomy walk in closet. Features include wood floors in the entire home, granite counters, upgraded cabinets, stainless steel appliances and shutters throughout. A coffee bar links the kitchen and dining room, and the private courtyard creates a quiet hideaway for relaxing or hosting. The oversized 3 car garage adds generous storage. Just steps from the Fox Mews, Enders Park and Village Center favorites including restaurants, shops and daily conveniences. Quick access to nearby districts, parks, airports and well known golf courses.
Address
Open on Google Maps-
Address: 4485 TRAPP LANE
-
City: Orlando
-
State/county: FL
-
Zip/Postal Code: 32814
-
Area: BALDWIN PARK
-
Country: US
Details
Updated on April 10, 2026 at 8:26 pm-
Property ID HZO6378114
-
Price $1,129,000
-
Property Size 3580 Sqft
-
Land Area 0.13 Acres
-
Bedrooms 3
-
Bathrooms 3
-
Garages 3
-
Year Built 2003
-
Property Type Single Family Residence, Residential
-
Property Status Closed
Additional details
-
Listing Terms Cash, Conventional
-
Association Fee 489.44
-
Roof Tile
-
Utilities BB/HS Internet Available, Cable Connected, Electricity Connected, Fiber Optics, Sewer Connected, Sprinkler Meter, Sprinkler Recycled, Underground Utilities, Water Connected
-
Sewer Public Sewer
-
Cooling Central Air
-
Heating Central
-
Flooring Wood
-
County Orange
-
Property Type Residential
-
Parking Driveway, Garage Faces Rear, Oversized
-
Elementary School Baldwin Park Elementary
-
Middle School Glenridge Middle
-
High School Winter Park High
-
Community Features Clubhouse, Deed Restrictions, Fitness Center, Golf Carts OK, Irrigation-Reclaimed Water, Park, Playground, Pool, Sidewalks, Street Lights
-
Architectural Style Mediterranean
Mortgage Calculator
-
Down Payment
-
Loan Amount
-
Monthly Mortgage Payment
-
Property Tax
-
Home Insurance
-
PMI
-
Monthly HOA Fees