Overview
- Single Family Residence, Residential
- 3
- 3
- 2
- 3402 Sqft
Description
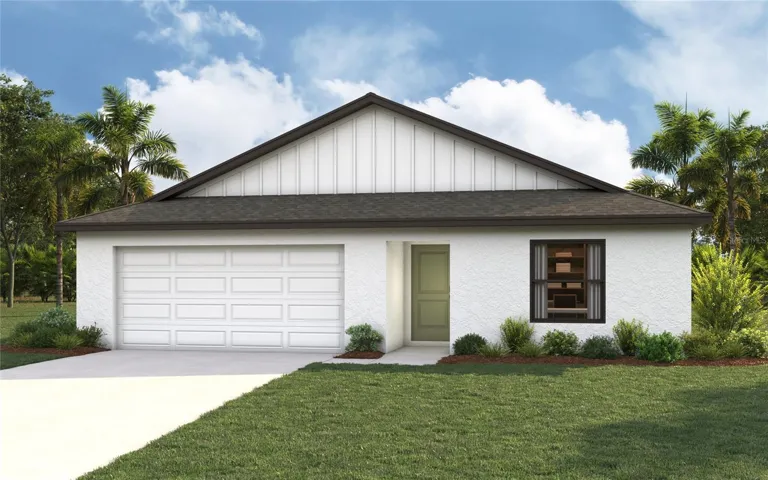
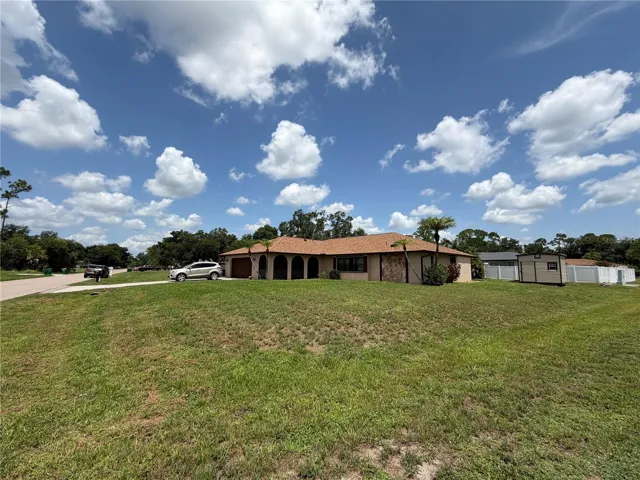
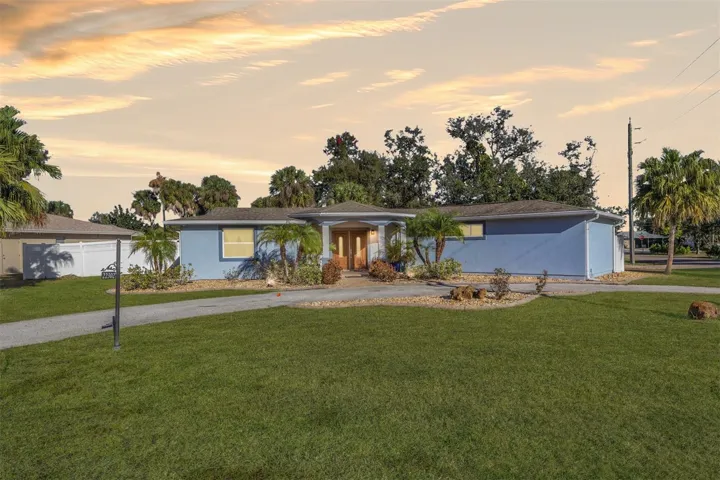
One or more photo(s) has been virtually staged. Beautifully remodeled 4-bedroom, 2.5-bath pool home offering 2, 383 sq ft of living space on an oversized, privacy-fenced lot in Charlotte County, FL. This home has been fully renovated from top to bottom and features a stunning kitchen with stainless steel appliances, granite countertops, and ample cabinetry. Enjoy tile and wood flooring throughout, crown molding in every room, ceiling fans, and LED lighting throughout the home. The spacious media room is perfect for entertaining or relaxing. The oversized primary suite offers a private retreat with a small patio and generous space. Step outside to a large lanai overlooking the pool, ideal for enjoying Florida’s summer weather year-round. Additional features include a finished garage and a central location just minutes from US-41 and the local hospital. A truly move-in-ready home combining style, comfort, and convenience. Call us TODAY to schedule your private tour.*more and one picture are virtually staged*
Address
Open on Google Maps-
Address: 22302 NEW YORK AVENUE
-
City: Port Charlotte
-
State/county: FL
-
Zip/Postal Code: 33952
-
Area: PORT CHARLOTTE SEC 013
-
Country: US
Details
Updated on March 4, 2026 at 8:15 pm-
Property ID HZTB8468414
-
Price $370,000
-
Property Size 3402 Sqft
-
Land Area 0.31 Acres
-
Bedrooms 3
-
Bathrooms 3
-
Garages 2
-
Year Built 1965
-
Property Type Single Family Residence, Residential
-
Property Status Closed
Additional details
-
Roof Shingle
-
Utilities Cable Available, Electricity Available, Phone Available, Sewer Available, Water Available
-
Sewer Public Sewer
-
Cooling Central Air
-
Heating Electric
-
Flooring Ceramic Tile, Wood
-
County Charlotte
-
Property Type Residential
-
Pool In Ground
Features
Mortgage Calculator
-
Down Payment
-
Loan Amount
-
Monthly Mortgage Payment
-
Property Tax
-
Home Insurance
-
PMI
-
Monthly HOA Fees