2602 Savannah Dr, Plant City, Florida 33563
- $315,000
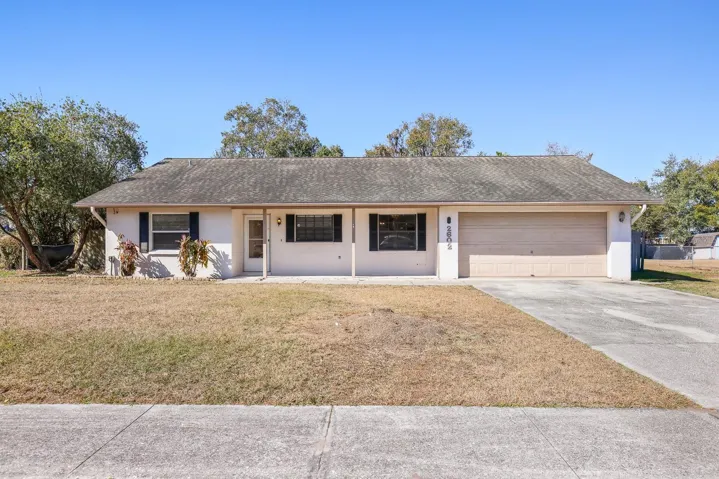
2602 Savannah Dr, Plant City, Florida 33563
- $315,000
Overview
- Single Family Residence, Residential
- 3
- 2
- 2
- 2384 Sqft
Description
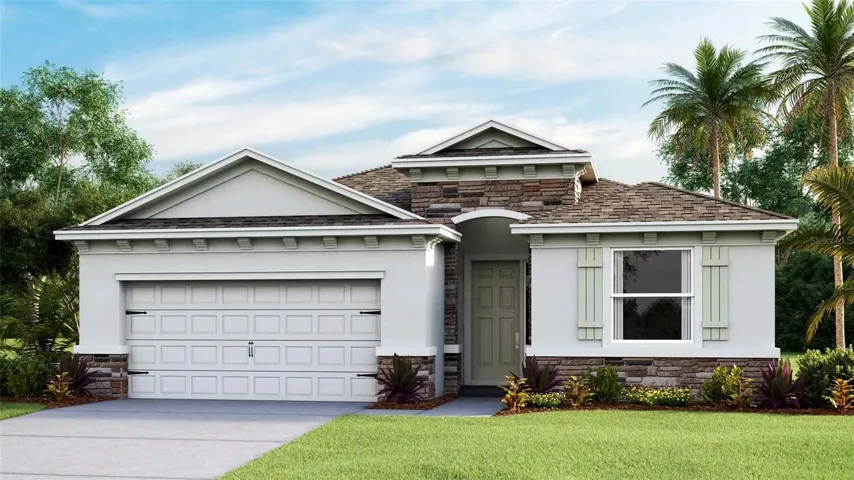
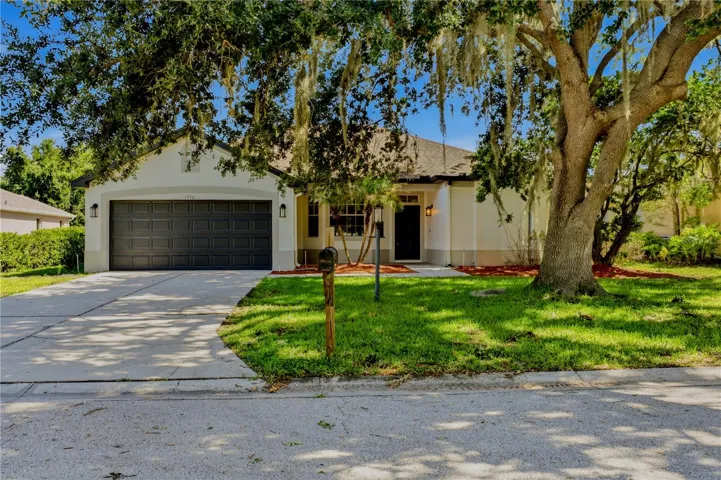
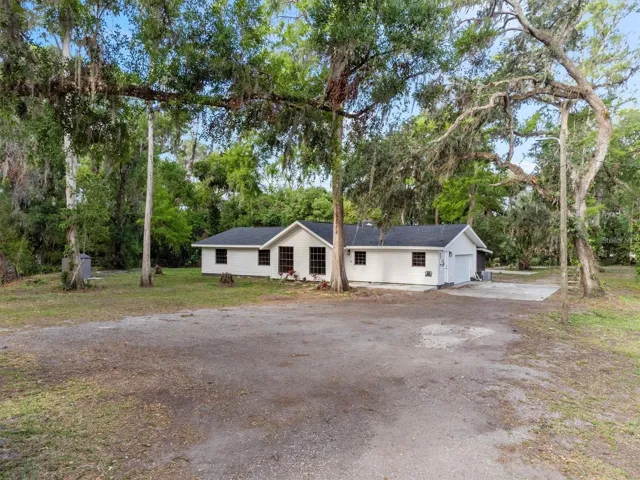
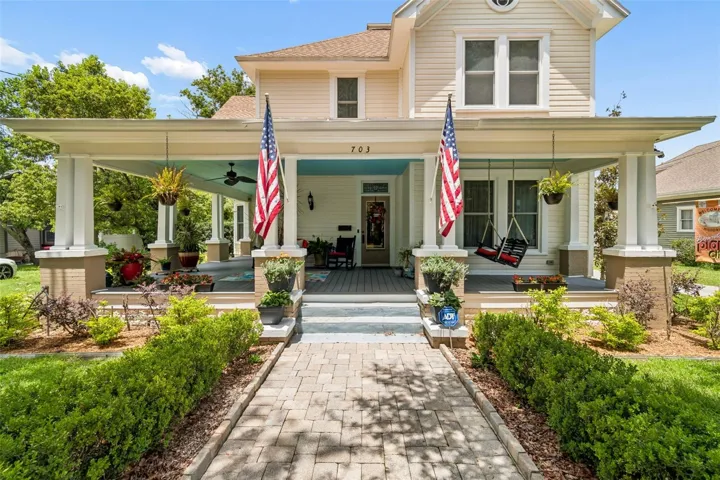
Located in Plant City, this 3-bedroom, 2-bath home with a 2-car garage sits on a spacious .36-acre lot, offering privacy, functionality, and room to enjoy both indoor and outdoor living. The home features a split bedroom floor plan designed for added privacy. The primary bedroom is tucked away on one side of the home and includes an en-suite bathroom with a tub/shower combination, while bedrooms two and three are located on the opposite side with easy access to the second full bathroom. The spacious kitchen offers stainless steel appliances, a breakfast bar, and ample cabinet space, with the dining room conveniently adjacent. The kitchen overlooks the extra-large living room, creating an open, connected feel. Sliding glass doors from the living room lead to the enclosed Florida Room. The Florida Room adds approximately 200 additional square feet of versatile living space and has been upgraded from screens to windows, complete with a central air vent and return—making it comfortable for year-round use as a secondary living area, home office, or flex space. Outside, enjoy a large backyard with no rear neighbors, providing a peaceful setting and plenty of space for outdoor enjoyment. A laundry room with direct access to the garage adds everyday convenience. With 1, 584 square feet of living space, an oversized lot, and a thoughtful layout, this Plant City home offers comfort, privacy, and flexibility in a desirable setting.
Address
Open on Google Maps-
Address: 2602 SAVANNAH DRIVE
-
City: Plant City
-
State/county: FL
-
Zip/Postal Code: 33563
-
Country: US
Details
Updated on March 19, 2026 at 7:53 pm-
Property ID HZTB8467698
-
Price $315,000
-
Property Size 2384 Sqft
-
Land Area 0.36 Acres
-
Bedrooms 3
-
Bathrooms 2
-
Garages 2
-
Year Built 1992
-
Property Type Single Family Residence, Residential
-
Property Status Closed
Additional details
-
Listing Terms Cash, Conventional, FHA, VA Loan
-
Roof Shingle
-
Utilities BB/HS Internet Available, Cable Available, Electricity Connected, Sewer Connected, Water Connected
-
Sewer Septic Tank
-
Cooling Central Air
-
Heating Central, Electric
-
Flooring Carpet, Ceramic Tile, Laminate
-
County Hillsborough
-
Property Type Residential
-
Parking Driveway, Garage Door Opener
-
Elementary School Knights-HB
-
Middle School Marshall-HB
-
High School Plant City-HB
-
Architectural Style Contemporary
Mortgage Calculator
-
Down Payment
-
Loan Amount
-
Monthly Mortgage Payment
-
Property Tax
-
Home Insurance
-
PMI
-
Monthly HOA Fees