1406 Nolan Ct, Orlando, Florida 32814
- $1,050,000
Overview
- Single Family Residence, Residential
- 4
- 4
- 2
- 3281 Sqft
Description
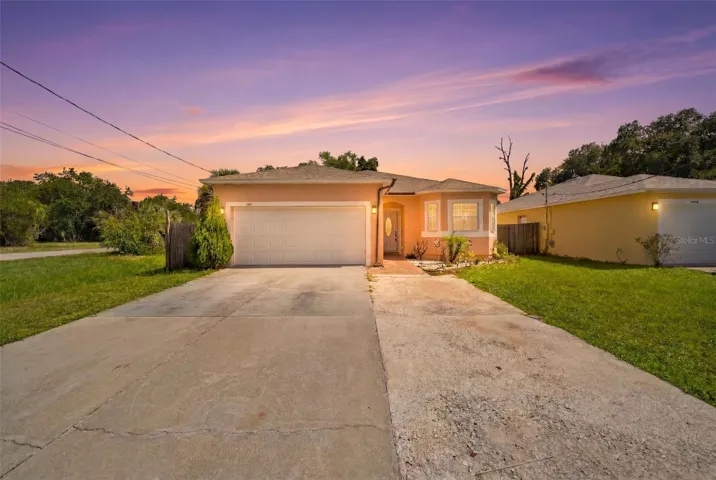
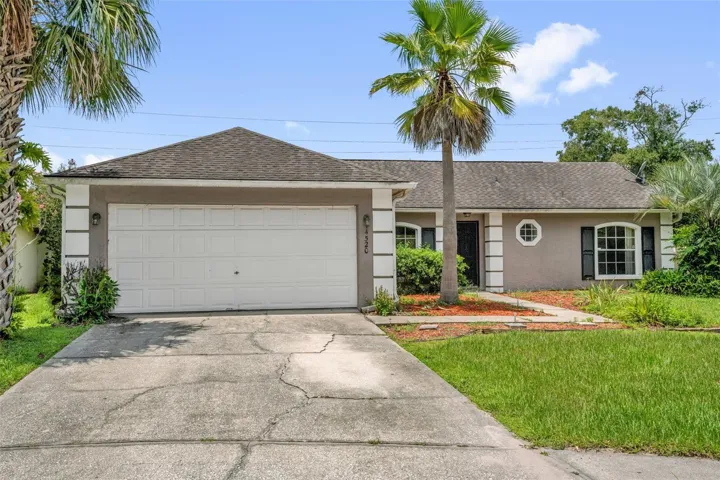
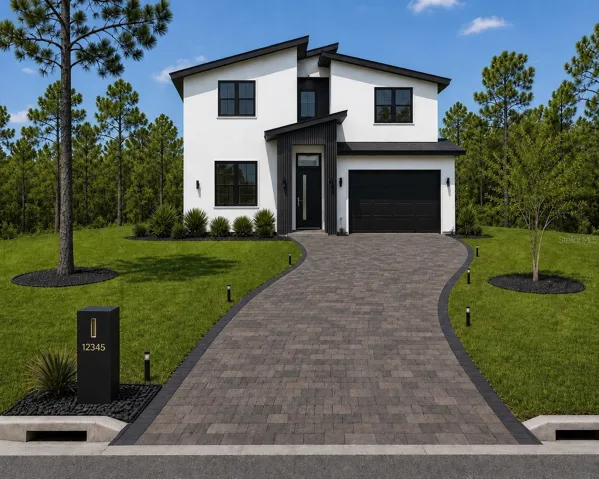
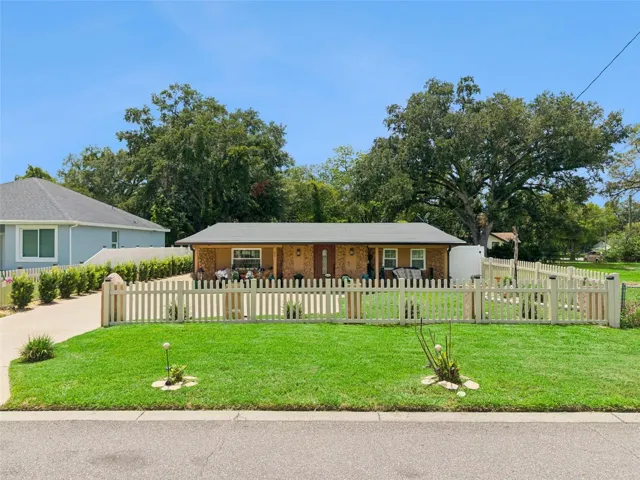
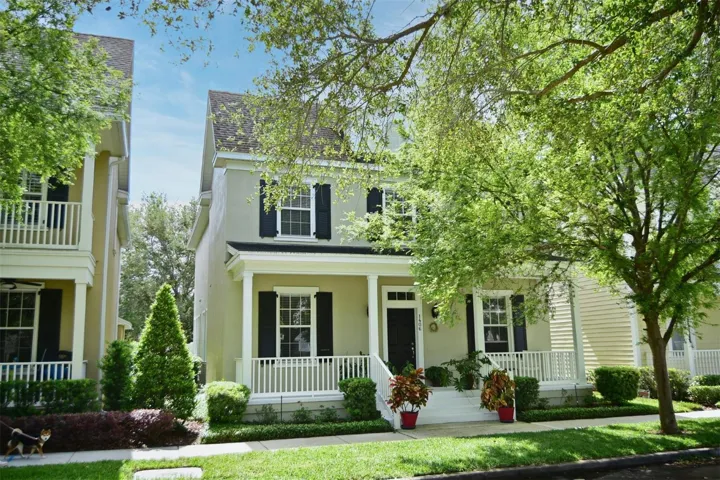
Beautiful 4 bedroom, 3 1/2 bath with office, Baldwin Park home on a cul-de-sac overlooking a park. Prepare to be impressed as you enter from the charming front porch to 2639 SF of bright and inviting space! The owner chose high end finishes when it was built. Beautiful wood flooring throughout! The gourmet kitchen is the heart of the home featuring a large center island, granite countertops, stainless steel appliances, 42-inch wood cabinets and pantry. The main living area boasts a wood burning fireplace. The first-floor flex space is perfect for a home office or den. The owners suite’s features a luxurious bath features a soaking tub, separate glassed-in shower, dual vanities, and an extra spacious walk-in closet. The upstairs loft offers a versatile space that can serve as a play area or family room. The laundry room is on this level for added convenience. The spacious garage offers ample room for multiple vehicles while also providing dedicated storage areas to keep your belongings organized. New Roof to be installed (2026), New AC to be installed (2026) This home has a perfect location just steps from the city center on New Broad Street with restaurants, shopping, banks, pharmacies, and docks to enjoy Lake Baldwin. Baldwin Park offers 3 community pools, clubhouse, playgrounds, 2 workout facilities, bike/walking trails and has easy access to Downtown Orlando, Winter Park, and Orlando International Airport. Tenant occupied so limited photos
Address
Open on Google Maps-
Address: 1406 NOLAN COURT
-
City: Orlando
-
State/county: FL
-
Zip/Postal Code: 32814
-
Area: BALDWIN PARK
-
Country: US
Details
Updated on January 30, 2026 at 6:45 pm-
Property ID HZO6375465
-
Price $1,050,000
-
Property Size 3281 Sqft
-
Land Area 0.09 Acres
-
Bedrooms 4
-
Bathrooms 4
-
Garages 2
-
Year Built 2007
-
Property Type Single Family Residence, Residential
-
Property Status Hold
Additional details
-
Listing Terms Cash, Conventional, FHA, VA Loan
-
Association Fee 612
-
Roof Shingle
-
Utilities Electricity Available, Water Connected
-
Sewer Public Sewer
-
Cooling Central Air
-
Heating Central, Electric
-
Flooring Carpet, Wood
-
County Orange
-
Property Type Residential
-
Parking Alley Access, Garage Faces Rear
-
Elementary School Baldwin Park Elementary
-
Middle School Glenridge Middle
-
High School Winter Park High
-
Community Features Clubhouse, Fitness Center, Playground, Pool
Mortgage Calculator
-
Down Payment
-
Loan Amount
-
Monthly Mortgage Payment
-
Property Tax
-
Home Insurance
-
PMI
-
Monthly HOA Fees