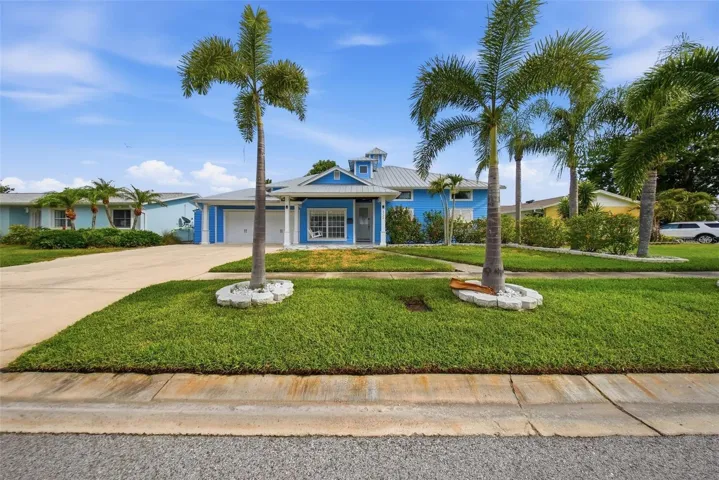
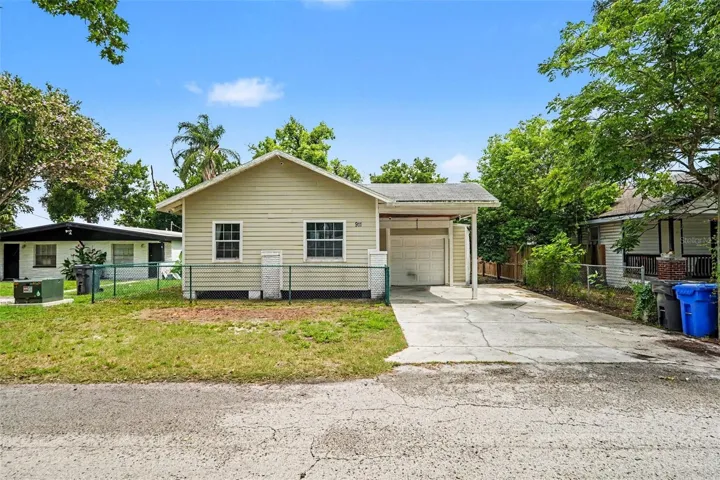
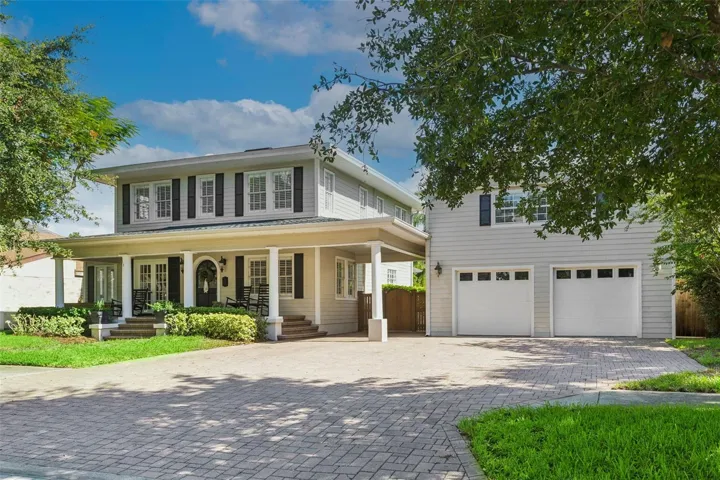
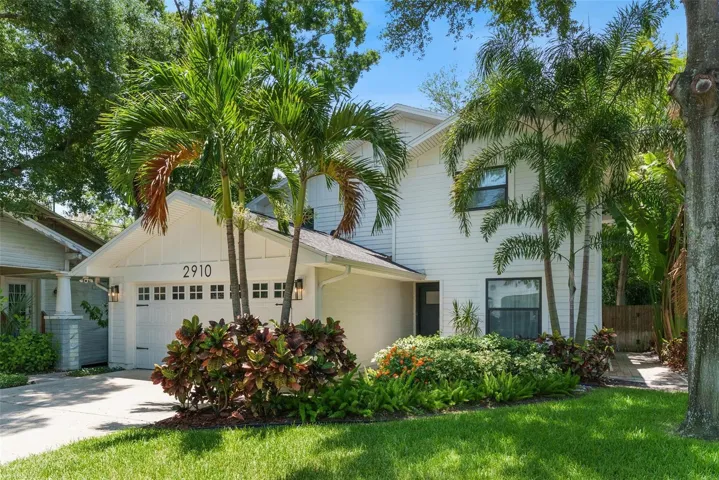
3510 W Leona St, Tampa, Florida 33629
- $955,000
Overview
- Single Family Residence, Residential
- 3
- 3
- 2082 Sqft
Description

This 1935 fully restored and renovated bungalow pool home is located in the highly desirable Palma Ceia neighborhood and zoned for the coveted Plant School District. The main residence features 2 bedrooms, 2 bathrooms, and a versatile bonus room, totaling 1, 630 sq ft of living space with exceptional utilization of space, a bright and functional layout, and beautiful, high-end updates throughout. The living area is anchored by a wood-burning fireplace, creating a warm and inviting focal point. Additional upgrades include double-pane windows and thoughtfully selected finishes that elevate both style and efficiency. A brand-new roof (2025) further enhances the home’s long-term value and durability, offering true peace of mind. A separate 1-bedroom, 1-bathroom ADU provides an additional 312 sq ft, offering the same quality craftsmanship and efficient use of space, ideal for guests, multigenerational living, or rental income. The converted garage adds even more flexible living space, perfect for a home office, game room, gym, or creative studio. Step outside to an inviting outdoor retreat complete with a caged in-ground pool and firepit, making outdoor entertaining and year-round enjoyment effortless. With extensive updates inside and out, thoughtful design, and beautiful modern finishes, this home seamlessly blends comfort, flexibility, and resort-style amenities in one of South Tampa’s most sought-after neighborhoods.
Address
Open on Google Maps-
Address: 3510 W LEONA STREET
-
City: Tampa
-
State/county: FL
-
Zip/Postal Code: 33629
-
Country: US
Details
Updated on February 28, 2026 at 8:06 pm-
Property ID HZTB8466801
-
Price $955,000
-
Property Size 2082 Sqft
-
Land Area 0.18 Acres
-
Bedrooms 3
-
Bathrooms 3
-
Year Built 1935
-
Property Type Single Family Residence, Residential
-
Property Status Closed
Additional details
-
Listing Terms Cash, Conventional, FHA, VA Loan
-
Roof Shingle
-
Utilities Cable Connected, Electricity Connected, Natural Gas Connected, Sewer Connected, Water Connected
-
Sewer Public Sewer
-
Cooling Central Air
-
Heating Central
-
Flooring Tile, Vinyl
-
County Hillsborough
-
Property Type Residential
-
Pool In Ground
-
Elementary School Roosevelt-HB
-
Middle School Coleman-HB
-
High School Plant-HB
Features
Mortgage Calculator
-
Down Payment
-
Loan Amount
-
Monthly Mortgage Payment
-
Property Tax
-
Home Insurance
-
PMI
-
Monthly HOA Fees
Schedule a Tour
Contact Information
View ListingsSimilar Listings
- $1,100,000
- $1,150,000