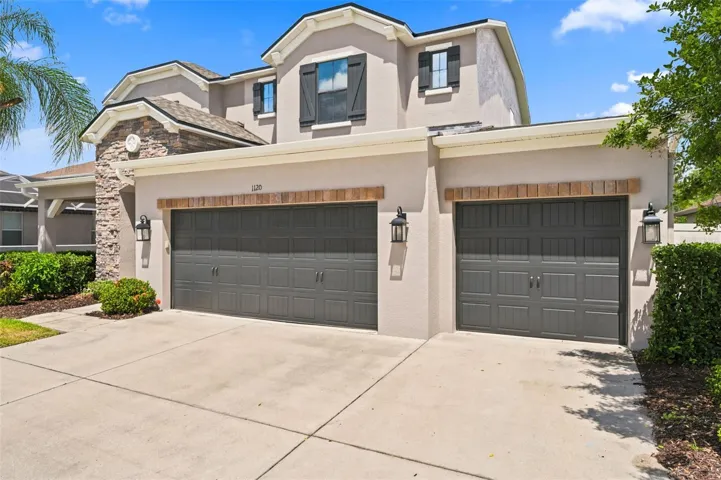
10746 Firebrick Ct, Trinity, Florida 34655
- $598,900
- $625,900
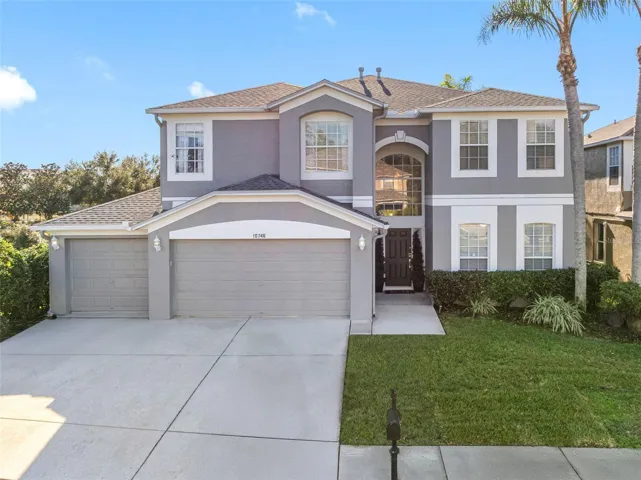
10746 Firebrick Ct, Trinity, Florida 34655
- $598,900
- $625,900
Overview
- Single Family Residence, Residential
- 5
- 4
- 3
- 4536 Sqft
Description
**IDEAL MULTIGENERATIONAL HOME WITH FIRST-FLOOR BEDROOM, FULL BATH, AND LAUNDRY** Located in the gated community of Fox Wood at Trinity, this spacious 5-bedroom, 4-bath, 3-car garage home offers 3, 404 sq ft with an open floor plan, soaring ceilings, and abundant natural light. The family room opens to a covered and screened lanai with a heated spa, creating a perfect space for relaxing or entertaining. The kitchen features light cabinetry, granite countertops, stainless steel appliances, and a breakfast nook, with tile flooring throughout the first floor. The spacious primary suite includes a walk-in closet and an ensuite bath with dual sinks, soaking tub, and walk-in shower. Upstairs provides flexibility for larger families, including Bedrooms 3 and 4 with a Jack-and-Jill bath, while Bedroom 5 has a full bath nearby. There is also plenty of space for an optional upstairs laundry area. Major updates include NEW ROOF (2021) – NEW HVAC (2021) – NEWER GAS WATER HEATER. Located in a golf cart–friendly community, Fox Wood offers convenient access to top-rated schools, shopping, restaurants, parks, and major roadways, all in highly desirable Trinity, Florida.
Address
Open on Google Maps-
Address: 10746 FIREBRICK COURT
-
City: Trinity
-
State/county: FL
-
Zip/Postal Code: 34655
-
Country: US
Details
Updated on July 2, 2026 at 1:29 am-
Property ID HZTB8466409
-
Price $598,900
-
Property Size 4536 Sqft
-
Land Area 0.21 Acres
-
Bedrooms 5
-
Bathrooms 4
-
Garages 3
-
Year Built 2002
-
Property Type Single Family Residence, Residential
-
Property Status Closed
Additional details
-
Listing Terms Cash, Conventional
-
Association Fee 315.92
-
Roof Shingle
-
Utilities BB/HS Internet Available, Cable Available, Electricity Connected, Natural Gas Connected, Sewer Connected, Water Connected
-
Sewer Public Sewer
-
Cooling Central Air
-
Heating Central, Electric
-
Flooring Carpet, Tile, Wood
-
County Pasco
-
Property Type Residential
-
Parking Driveway, Garage Door Opener
-
Elementary School Trinity Elementary-PO
-
Middle School Seven Springs Middle-PO
-
High School J.W. Mitchell High-PO
-
Community Features Gated Community - No Guard, Park, Playground
Mortgage Calculator
-
Down Payment
-
Loan Amount
-
Monthly Mortgage Payment
-
Property Tax
-
Home Insurance
-
PMI
-
Monthly HOA Fees