251 W Rexford Dr, Beverly Hills, Florida 34465
- $369,900
- $375,000
251 W Rexford Dr, Beverly Hills, Florida 34465
- $369,900
- $375,000
Overview
- Single Family Residence, Residential
- 3
- 2
- 2
- 2912 Sqft
Description
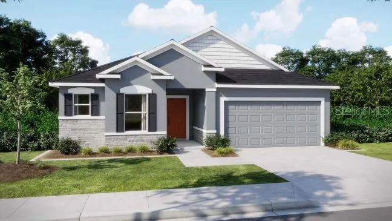
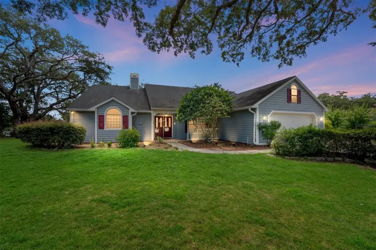
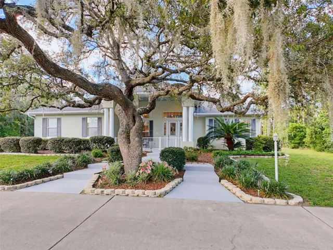
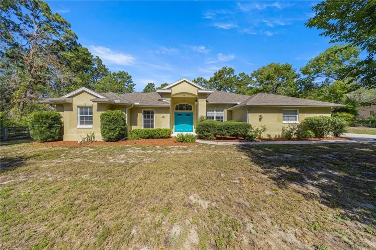
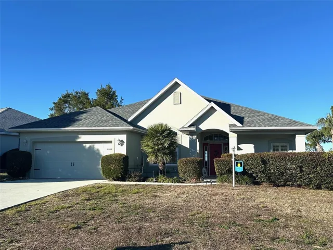
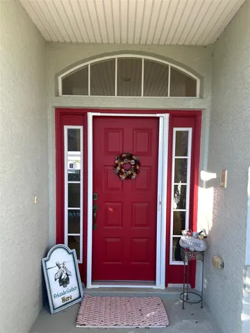
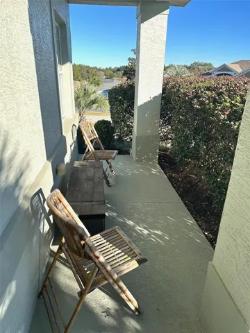
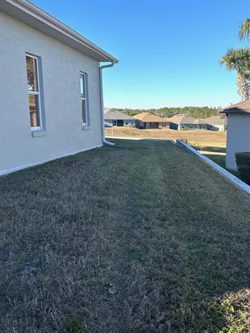
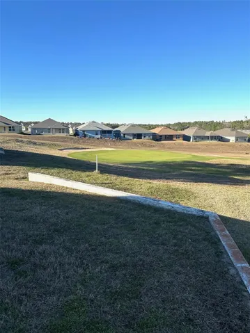

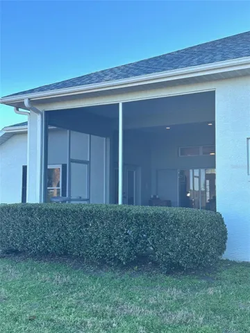
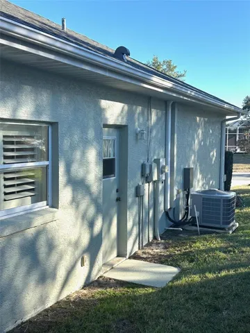
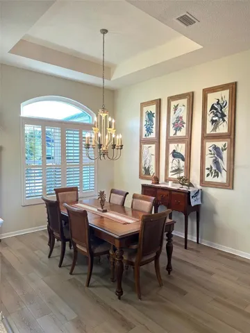
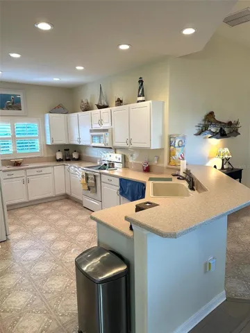
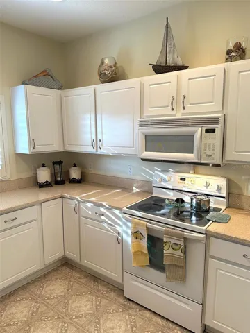
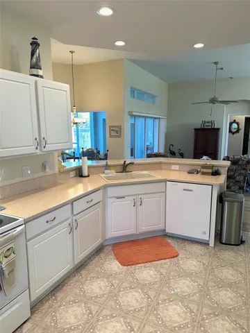
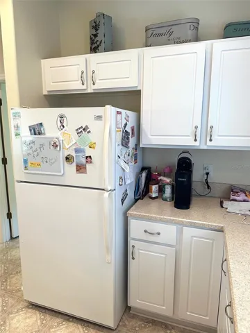
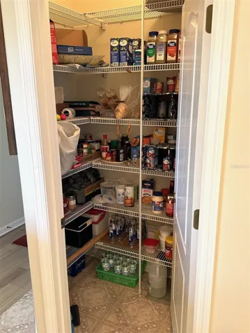
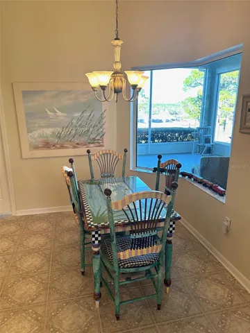

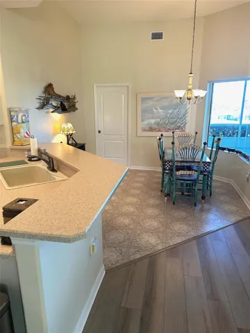
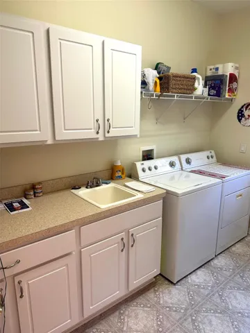
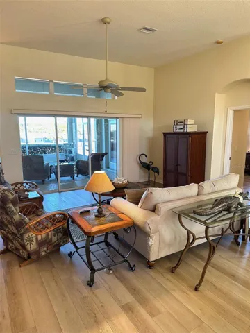
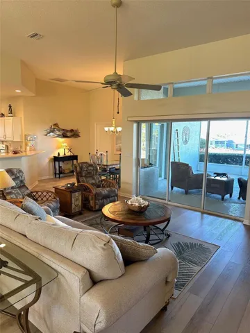
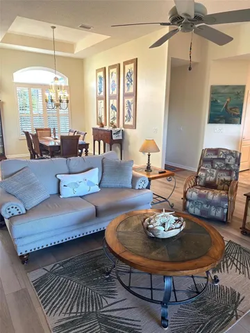
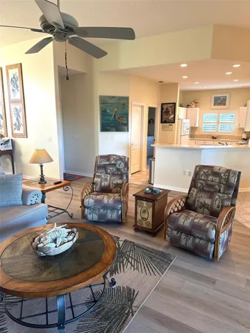
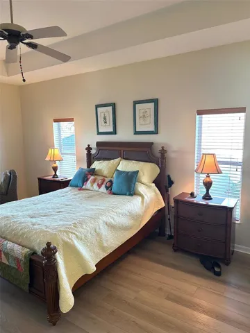
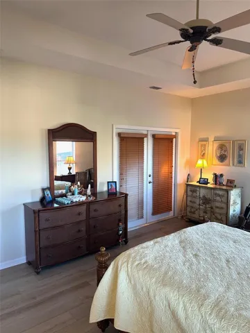
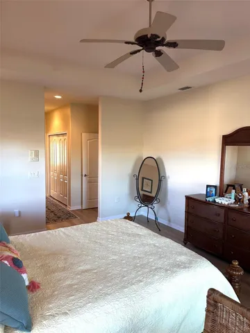
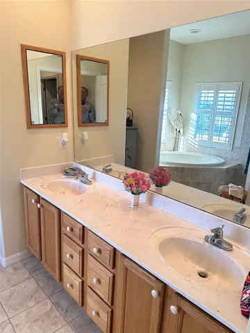
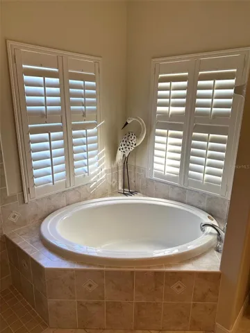
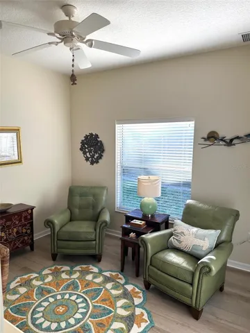
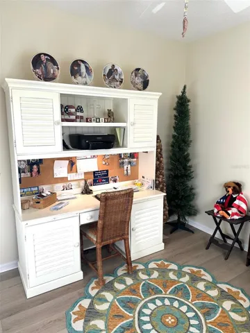
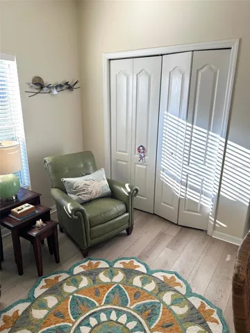
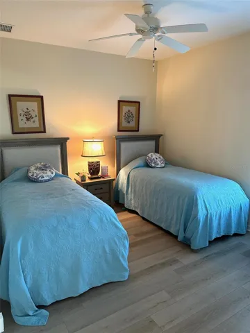
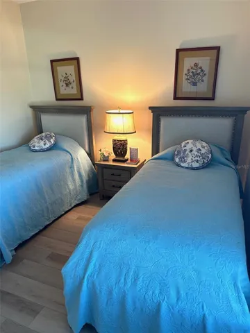
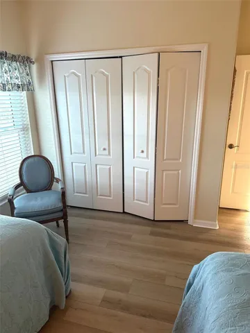
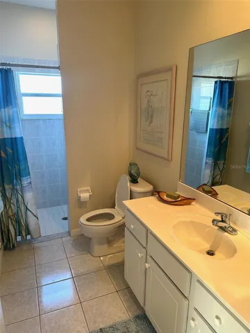
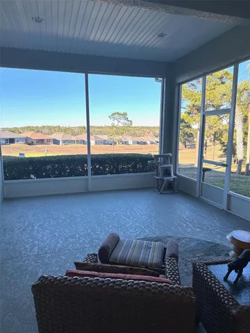
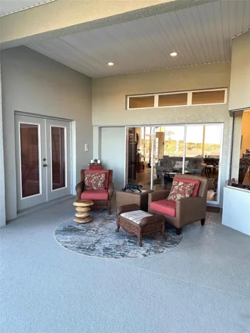

Must see this extremely well maintained home located in the popular Laurel Ridge community. This 3 bedroom, 2 full bath, and 2 car garage is overlooking the 7th hole at Twisted Oaks Golf Club. Fresh interior and exterior paint (2021), newer roof (2021), newer HVAC (2023), newer blown-in insulation in attic, newer garage door opener. Color coated driveway & sidewalk to front porch (6 x 6) entry. Concrete stem wall on side of home. Oversized lanai, (22 X 15). Upon entering home, you’ll notice the open floor plan concept, volume ceilings, recessed lights, knocked down ceiling finish, plantation shutters, luxury vinyl, rounded corners throughout home & aquarium window in kitchen nook area. Oversized kitchen with beveled edge laminate countertops, light cabinets, newer dishwasher & walk-in pantry. Large inside laundry room w/ additional storage. Large master bedroom with 2 walk-in closets & oversized linen closet. The en suite boasts two sinks, soaking bathtub & walk-in shower. Master bedroom also has glass french doors that open to lanai. The 2nd & 3rd bedroom w/ full bath is perfect for visiting family & friends. Call today for your private tour of this wonderful home in the Laurel Ridge community.
Address
Open on Google Maps-
Address: 251 W REXFORD DRIVE
-
City: Beverly Hills
-
State/county: FL
-
Zip/Postal Code: 34465
-
Country: US
Details
Updated on July 8, 2026 at 2:02 pm-
Property ID HZG5106936
-
Price $369,900
-
Property Size 2912 Sqft
-
Land Area 0.23 Acres
-
Bedrooms 3
-
Bathrooms 2
-
Garages 2
-
Year Built 2005
-
Property Type Single Family Residence, Residential
-
Property Status Active
Additional details
-
Association Fee 103
-
Roof Shingle
-
Utilities Cable Connected, Electricity Connected, Sewer Connected, Underground Utilities, Water Connected
-
Sewer Public Sewer
-
Cooling Central Air
-
Heating Heat Pump
-
Flooring Ceramic Tile, Linoleum, Luxury Vinyl
-
County Citrus
-
Property Type Residential
-
Elementary School Central Ridge Elementary School
-
Middle School Citrus Springs Middle School
-
High School Lecanto High School
-
Community Features Clubhouse, Deed Restrictions, Golf, Pool, Restaurant
Mortgage Calculator
-
Down Payment
-
Loan Amount
-
Monthly Mortgage Payment
-
Property Tax
-
Home Insurance
-
PMI
-
Monthly HOA Fees