Overview
- Manufactured Home, Residential
- 3
- 2
- 1296 Sqft
Description
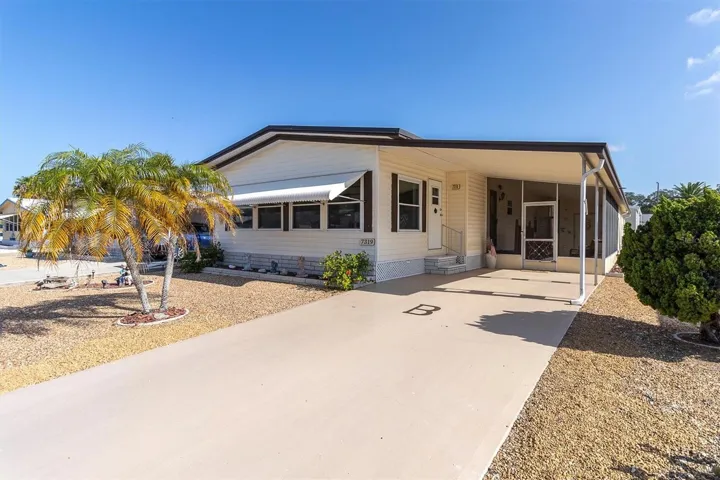
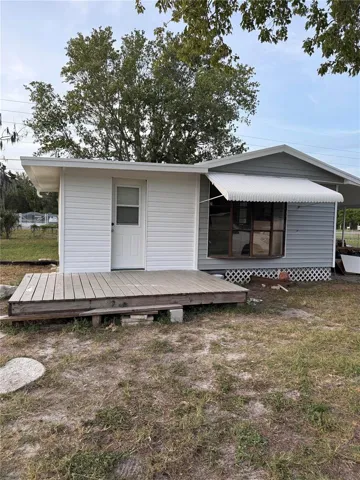
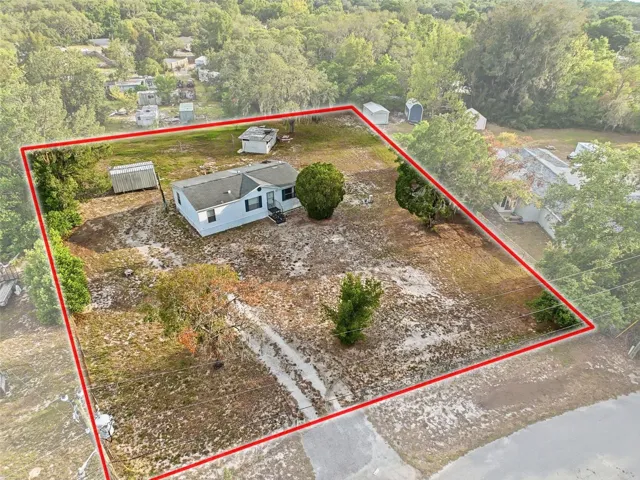
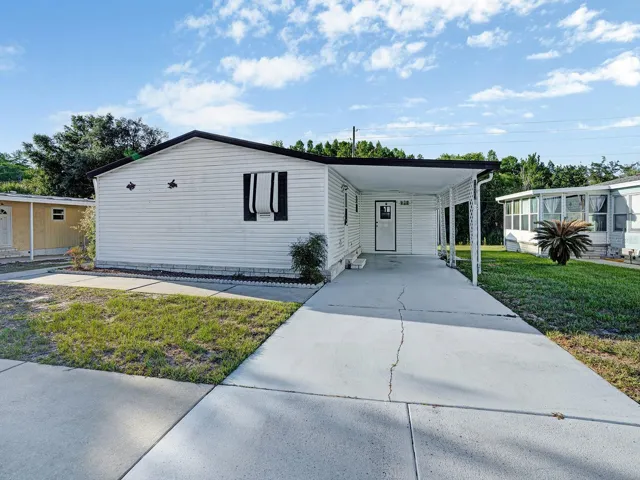
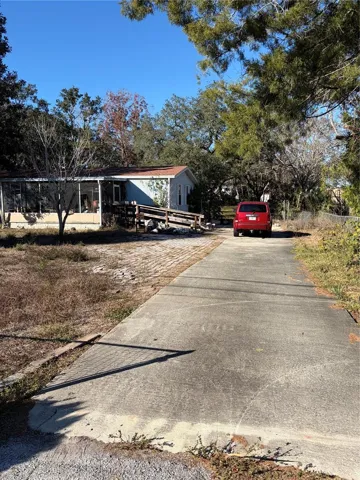
Investor Special or Fixer-Upper on Nearly Half an Acre! This spacious double-wide mobile home offers over 1, 296 square feet of living space. Featuring 3 bedrooms, 2 baths, and a bonus room at the back, there’s plenty of room for creativity and customization. The property boasts a large master bedroom, a generous living room, and two screened-in lanais for enjoying the outdoors. The home also includes two detached sheds in the backyard, both of which convey, perfect for storage or workshop space. The washer and dryer are conveniently located just off the kitchen, and the electric panel is easily accessible. The septic system has a newer drain field installed about six years ago, and while the Central HVAC is older, it’s still functional. The roof is 6 year old. No Lot Rent, No Hoa and No Flood Zone. (.45 acre of land). With ample parking space and nearly half an acre of land, this property is ideal for those looking to renovate and add value. Bring your vision and transform this space into your dream home!
Address
Open on Google Maps-
Address: 9801 FARGO DRIVE
-
City: Hudson
-
State/county: FL
-
Zip/Postal Code: 34667
-
Country: US
Details
Updated on January 31, 2026 at 4:30 pm-
Property ID HZW7882157
-
Price $109,000
-
Property Size 1296 Sqft
-
Land Area 0.45 Acres
-
Bedrooms 3
-
Bathrooms 2
-
Year Built 1991
-
Property Type Manufactured Home, Residential
-
Property Status Closed
Additional details
-
Listing Terms Cash, Conventional
-
Roof Shingle
-
Utilities Cable Available, Electricity Connected, Sewer Connected, Water Connected
-
Sewer Public Sewer
-
Cooling Central Air
-
Heating Central
-
Flooring Linoleum, Other
-
County Pasco
-
Property Type Residential
-
Elementary School Hudson Primary Academy (K-3)
-
Middle School Hudson Middle-PO
-
High School Hudson High-PO
Features
Mortgage Calculator
-
Down Payment
-
Loan Amount
-
Monthly Mortgage Payment
-
Property Tax
-
Home Insurance
-
PMI
-
Monthly HOA Fees