4614 W Lowell Ave, Tampa, Florida 33629
- $3,250,000
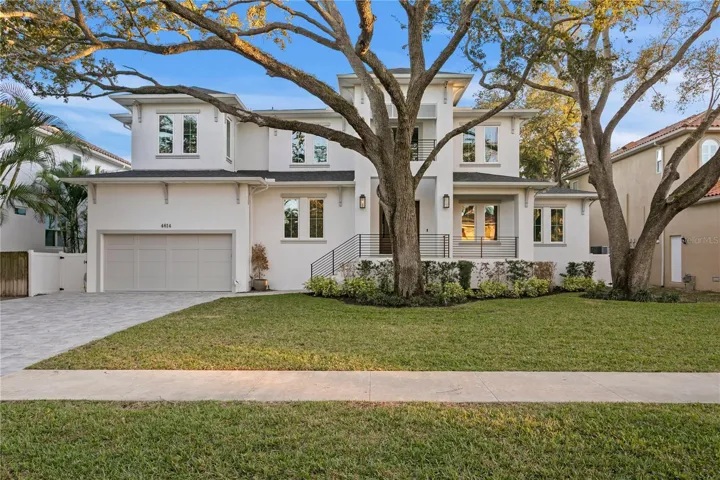
Overview
- Single Family Residence, Residential
- 5
- 6
- 4
- 6645 Sqft
Description
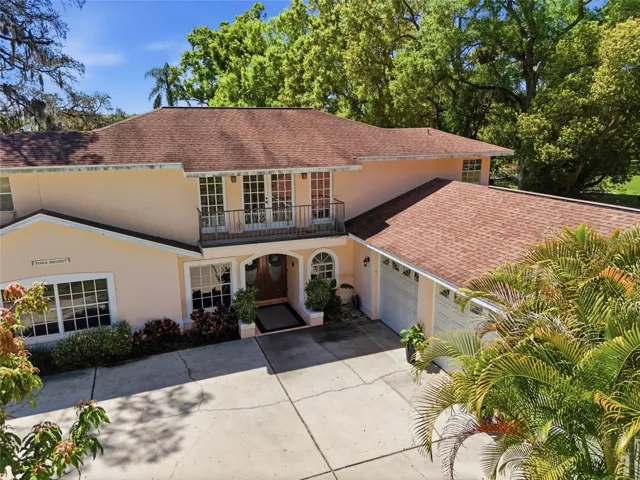
This custom-built Brookshire Homes residence showcases a thoughtfully designed floor plan that seamlessly balances elegance, comfort, and everyday functionality. Positioned on an expansive oversized lot measuring 90×143 (12, 870 square feet) in the highly desirable Sunset Park neighborhood of South Tampa, the home offers 5 bedrooms, 6 full bathrooms, a dedicated office, a bonus room, a resort-style pool, and a four-car garage. A striking two-story foyer welcomes you inside, where soaring ceilings create an immediate sense of grandeur. The entry is flanked by a formal dining room and a private office or formal living space, perfectly placed for both entertaining and quiet productivity. Designed with livability in mind, the open-concept main living area and kitchen are filled with natural light from oversized windows and elegant French doors that frame serene views of the pool, lanai, and landscaped backyard. Throughout the home, custom finishes elevate the design, including hardwood floors, crown molding, coffered ceilings, and curated lighting. The chef’s kitchen is as functional as it is beautiful, featuring a six-burner gas range, oversized Thermador refrigerator, a large center island with generous storage, a hidden walk-in pantry with built-in shelving, an eat-in dining area, and a butler’s pantry with a full-size wine refrigerator. The adjacent living space is anchored by a gas fireplace, creating a warm and inviting hub for daily living and entertaining. The first-floor layout offers exceptional versatility, with a private guest suite featuring a marble-tiled en-suite bathroom, ideal for visitors or multigenerational living. A spacious bonus or flex room overlooks the pool and backyard and provides direct outdoor access, while a conveniently located pool bath, laundry room, mudroom, and additional storage enhance the home’s day-to-day functionality. Upstairs, the well-planned second level is anchored by the luxurious primary retreat, complete with a sitting area, spa-like en-suite bathroom, and an expansive walk-in closet with an island, designer built-ins, and direct access to the second-floor laundry room. Three additional upstairs bedrooms each include en-suite bathrooms with striking tile designs and custom storage, ensuring privacy and comfort for all. Designed for seamless indoor-outdoor living, the backyard retreat features a covered lanai, outdoor kitchen, and expansive pool deck—perfect for entertaining or relaxing in the Florida sunshine. Located on a quiet, upscale street within the sought-after Plant High School district, this exceptional home offers a prime South Tampa location with a floor plan that truly supports both refined living and everyday ease.
Address
Open on Google Maps-
Address: 4614 W LOWELL AVENUE
-
City: Tampa
-
State/county: FL
-
Zip/Postal Code: 33629
-
Area: SUNSET PARK
-
Country: US
Details
Updated on April 24, 2026 at 8:54 pm-
Property ID HZTB8464807
-
Price $3,250,000
-
Property Size 6645 Sqft
-
Land Area 0.3 Acres
-
Bedrooms 5
-
Bathrooms 6
-
Garages 4
-
Year Built 2020
-
Property Type Single Family Residence, Residential
-
Property Status Closed
Additional details
-
Listing Terms Cash, Conventional
-
Roof Shingle
-
Utilities Cable Connected, Electricity Connected, Natural Gas Connected, Sewer Connected, Water Connected
-
Sewer Public Sewer
-
Cooling Central Air
-
Heating Central
-
Flooring Tile, Wood
-
County Hillsborough
-
Property Type Residential
-
Pool In Ground
-
Parking Oversized
-
Elementary School Dale Mabry Elementary-HB
-
Middle School Coleman-HB
-
High School Plant-HB
Mortgage Calculator
-
Down Payment
-
Loan Amount
-
Monthly Mortgage Payment
-
Property Tax
-
Home Insurance
-
PMI
-
Monthly HOA Fees