
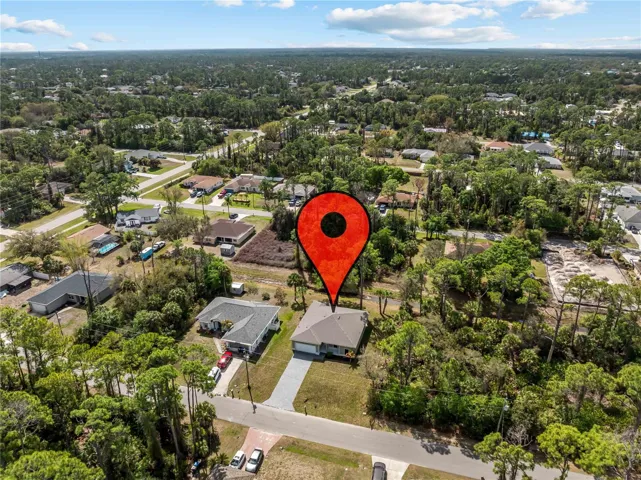
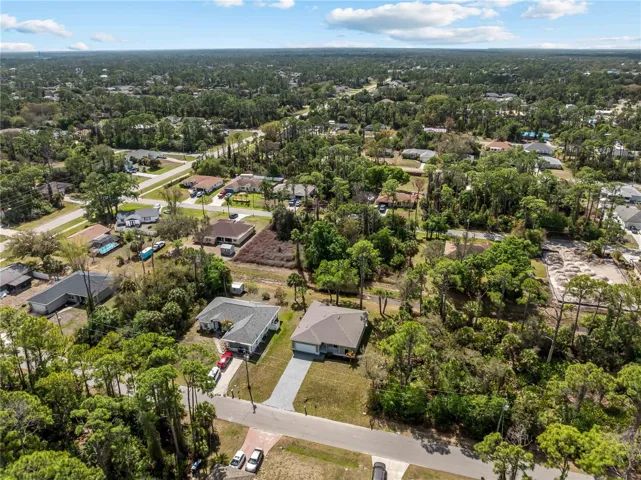

Overview
- Single Family Residence, Residential
- 4
- 2
- 2
- 2425 Sqft
Description
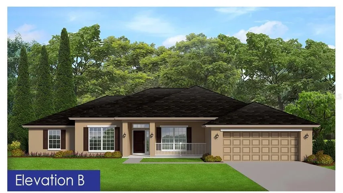
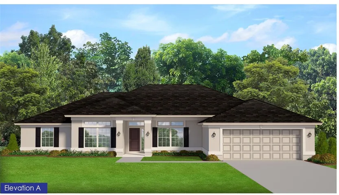
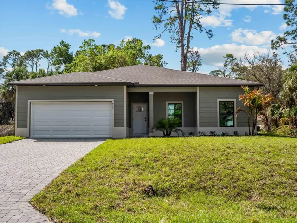
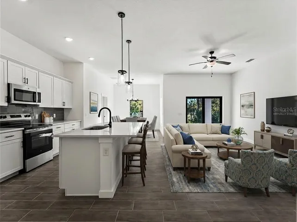
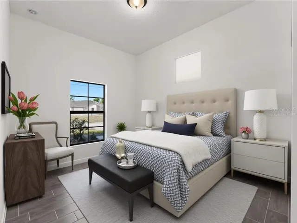
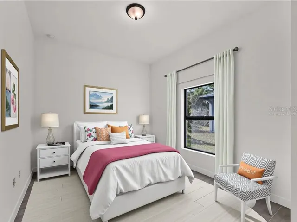
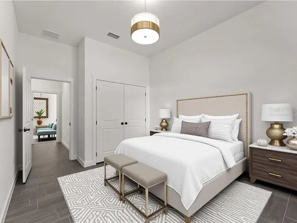
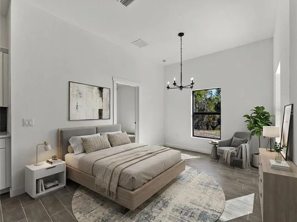
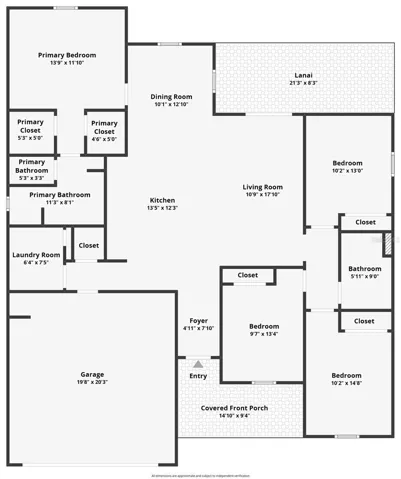
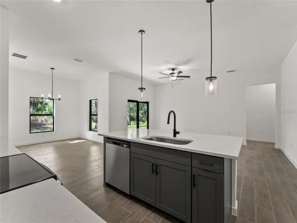
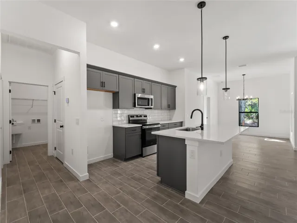
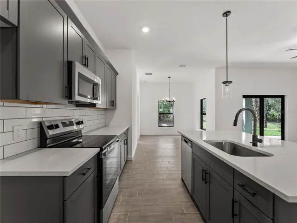
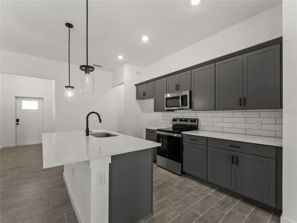
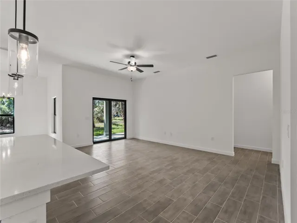
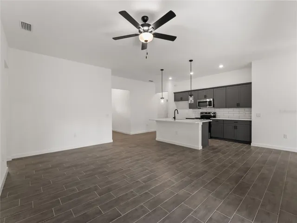
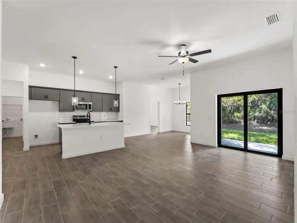
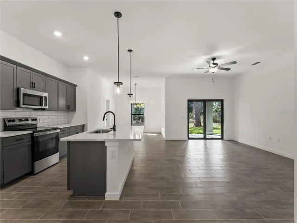
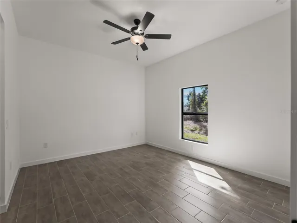
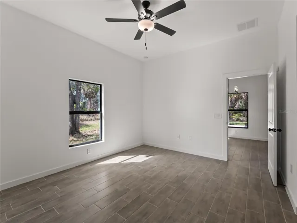
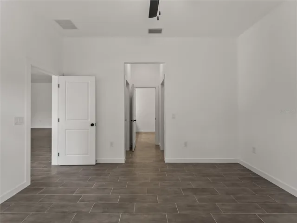
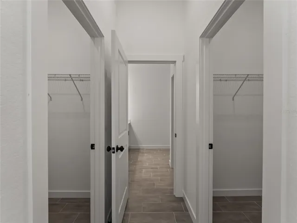
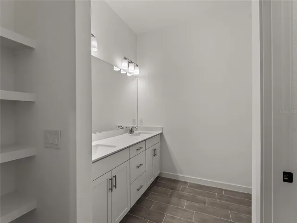
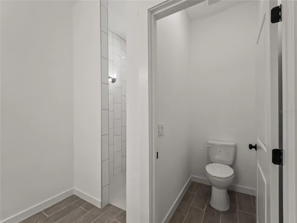
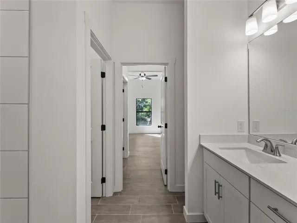
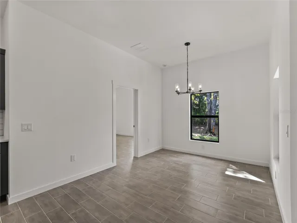
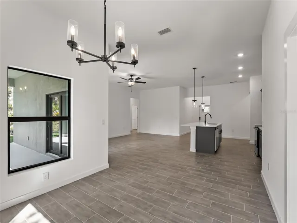
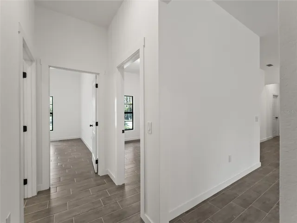
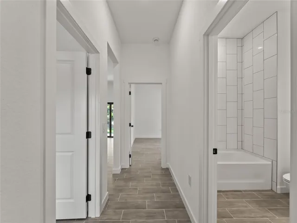
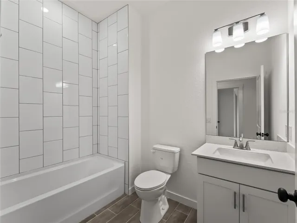
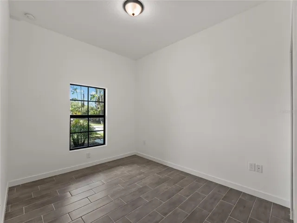
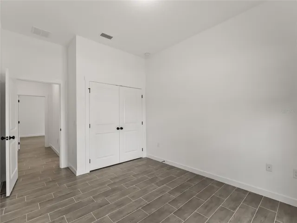
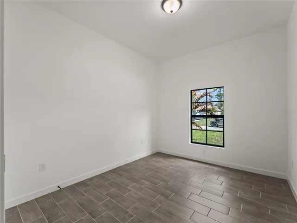
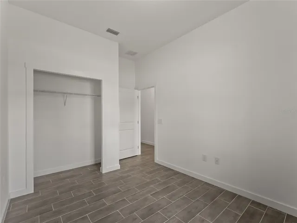
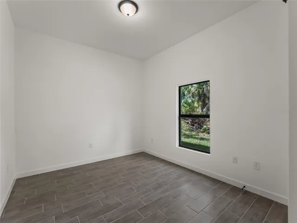
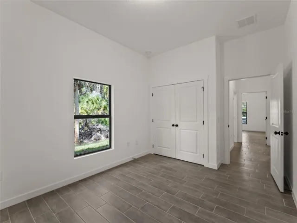
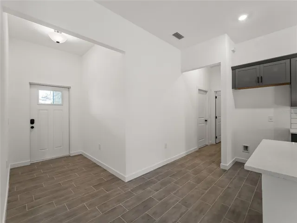
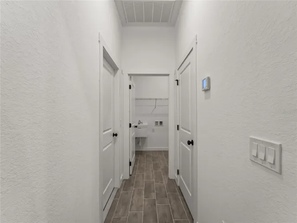
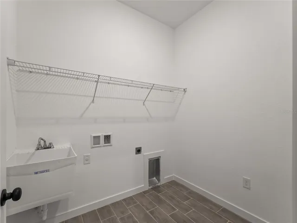
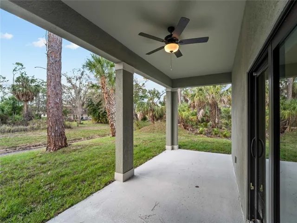
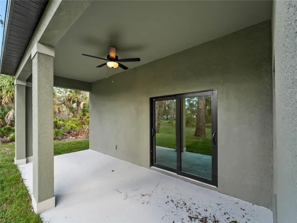
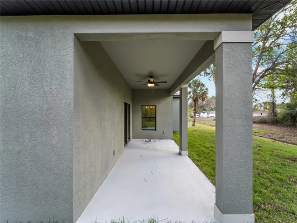
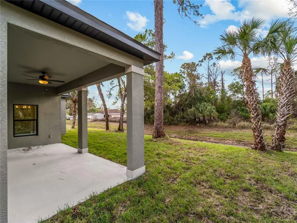
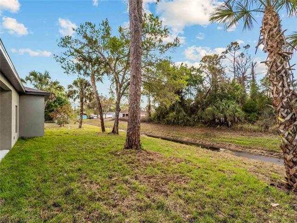
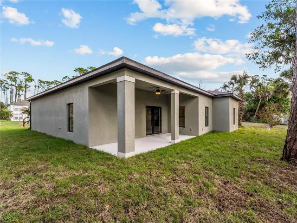
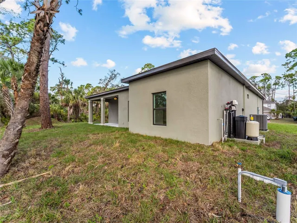
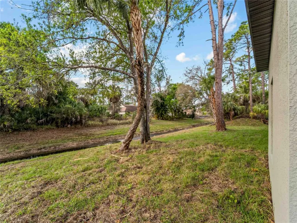
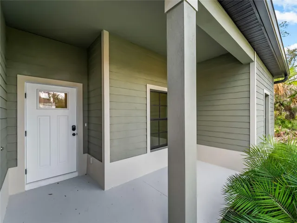
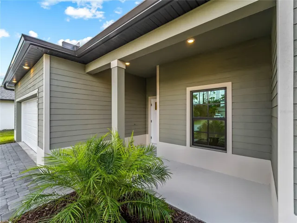
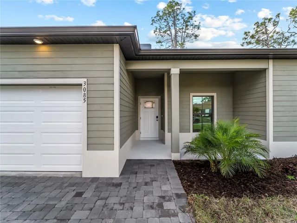
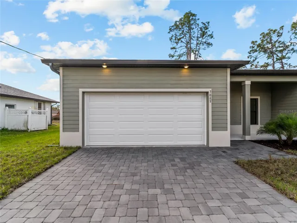
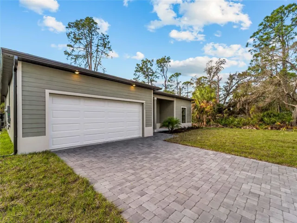
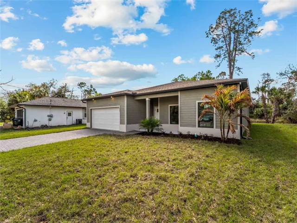
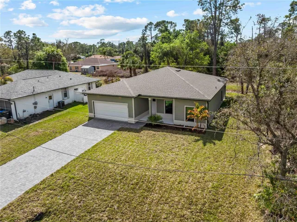
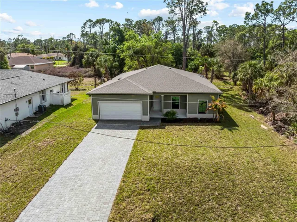
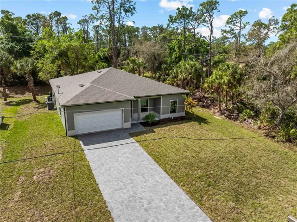
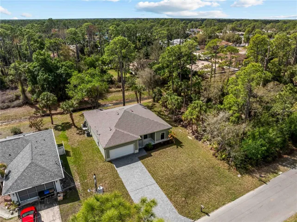
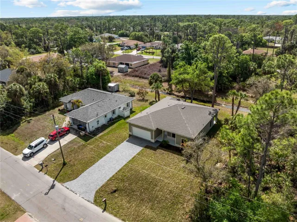
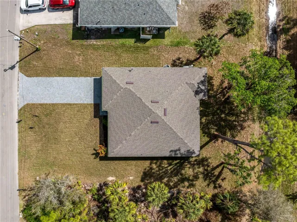
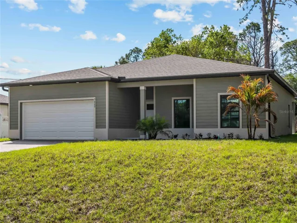
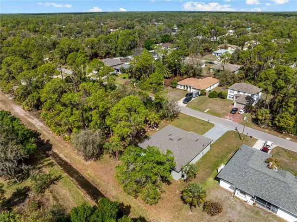
Virtually Staged. Tile throughout. Quartz countertops. Impact windows. Paver driveway. Whole-house generator plug. Fully upgraded new construction in North Port. Flood insurance is not required for this property. The layout is a 4-bedroom, 2-bath split floor plan with 1, 710 square feet of living space. When you walk in the front door, the kitchen island is front and center. If you love an open kitchen that’s the heart of the home, this layout works well for you. The primary suite is separated from the three secondary bedrooms, giving you flexibility for guests, a home office, or whatever you need the space to be. No carpet anywhere. No vinyl. Tile throughout every room. Impact-resistant windows are already in. The paver driveway is already in. The whole-house generator plug is already in. The builder did not cut corners on this one. Buyers may be eligible for up to $5, 000 in flex cash that can be applied toward closing costs or a rate buy-down. Backed by a 2-10 Builder’s Warranty. Some photos are of the same floor plan and may not reflect current fixtures or colors in this home.
Address
Open on Google Maps-
Address: 3085 STOCKTON AVENUE
-
City: North Port
-
State/county: FL
-
Zip/Postal Code: 34286
-
Area: PORT CHARLOTTE SUB 19
-
Country: US
Details
Updated on June 19, 2026 at 4:23 pm-
Property ID HZC7520061
-
Price $339,999
-
Property Size 2425 Sqft
-
Land Area 0.23 Acres
-
Bedrooms 4
-
Bathrooms 2
-
Garages 2
-
Year Built 2026
-
Property Type Single Family Residence, Residential
-
Property Status Active
Additional details
-
Listing Terms Cash, Conventional, FHA, VA Loan
-
Roof Shingle
-
Utilities Electricity Connected, Water Connected
-
Sewer Septic Tank
-
Cooling Central Air
-
Heating Central, Electric
-
Flooring Ceramic Tile
-
County Sarasota
-
Property Type Residential
Mortgage Calculator
-
Down Payment
-
Loan Amount
-
Monthly Mortgage Payment
-
Property Tax
-
Home Insurance
-
PMI
-
Monthly HOA Fees