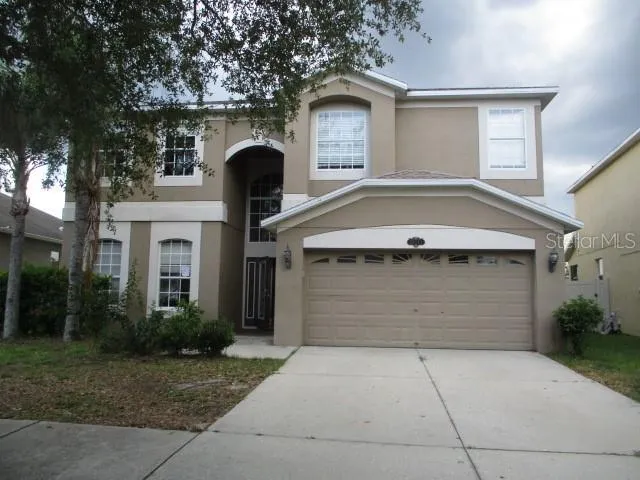
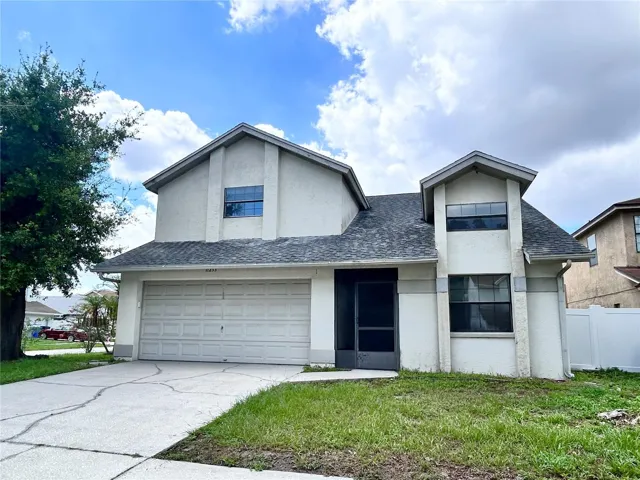
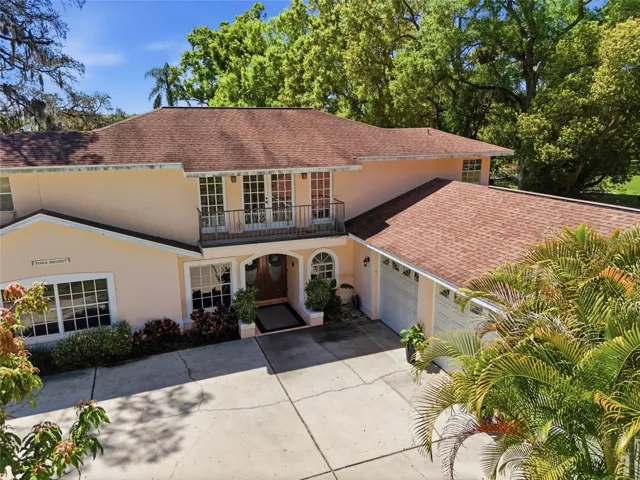
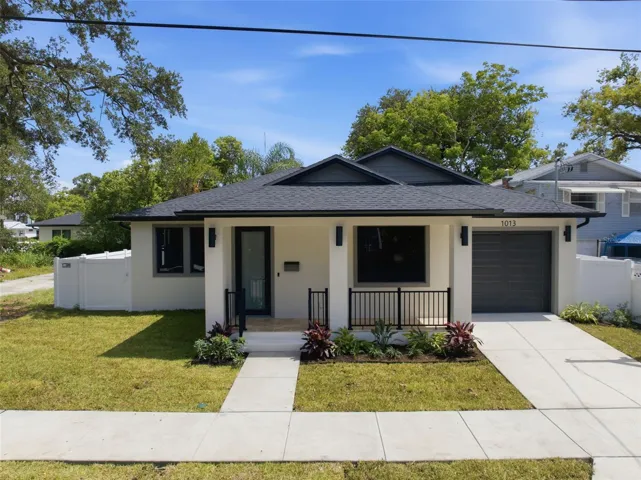
2604 S Bryant Cir, Tampa, Florida 33629
- $3,899,000
Overview
- Single Family Residence, Residential
- 5
- 6
- 3
- 7480 Sqft
Description
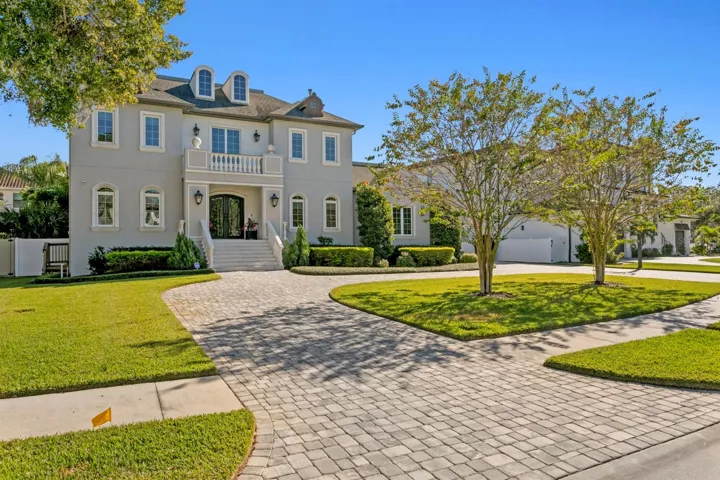
A custom-built home in the heart of Sunset Park, crafted for seamless indoor – outdoor living. From the kitchen, formal rooms, and main living areas, walls of windows frame lush landscaping and a true backyard oasis – complete privacy, resort-style ambiance, and multiple spaces to relax or entertain. The thoughtful floor plan offers 5 en-suite bedrooms, including a first-floor guest suite, 5.5 baths, a dedicated office, and beautifully scaled formal living and dining rooms. The chef-appointed kitchen features double islands, premium appliances, and exceptional storage. Throughout the home, elevated details shine: hardwood floors, designer lighting, and custom millwork that reflect thoughtful craftsmanship at every turn. Set on a 108×130 lot (14, 040 sq ft) on a quiet cul-de-sac and zoned for A-rated Mabry, Coleman & Plant, this 5, 570+ SF residence delivers luxury, privacy, and an unbeatable South Tampa lifestyle.
Address
Open on Google Maps-
Address: 2604 S BRYANT CIRCLE
-
City: Tampa
-
State/county: FL
-
Zip/Postal Code: 33629
-
Area: SUNSET PARK
-
Country: US
Details
Updated on April 15, 2026 at 2:50 pm-
Property ID HZTB8462945
-
Price $3,899,000
-
Property Size 7480 Sqft
-
Land Area 0.32 Acres
-
Bedrooms 5
-
Bathrooms 6
-
Garages 3
-
Year Built 2020
-
Property Type Single Family Residence, Residential
-
Property Status Canceled
Additional details
-
Roof Shingle
-
Utilities BB/HS Internet Available, Electricity Connected, Natural Gas Connected, Public
-
Sewer Public Sewer
-
Cooling Central Air
-
Heating Central
-
Flooring Hardwood, Marble, Tile
-
County Hillsborough
-
Property Type Residential
-
Pool Deck, Fiber Optic Lighting, Gunite, Heated, In Ground, Pool Alarm, Salt Water, Self Cleaning, Tile
-
Elementary School Dale Mabry Elementary-HB
-
Middle School Coleman-HB
-
High School Plant-HB
-
Architectural Style Contemporary, Custom
Mortgage Calculator
-
Down Payment
-
Loan Amount
-
Monthly Mortgage Payment
-
Property Tax
-
Home Insurance
-
PMI
-
Monthly HOA Fees