Overview
- Single Family Residence, Residential
- 3
- 2
- 2
- 3158 Sqft
Description
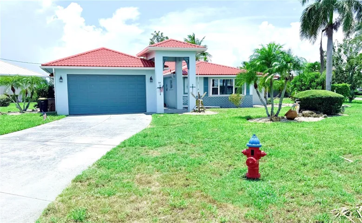
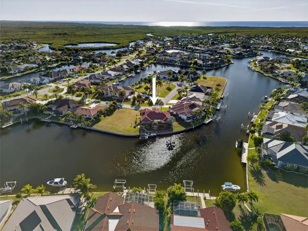
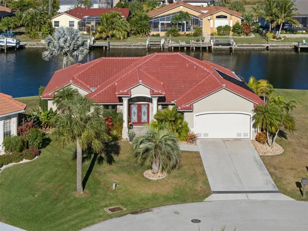
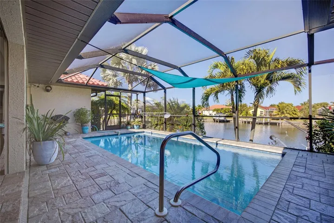
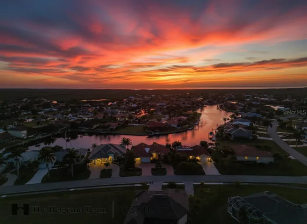
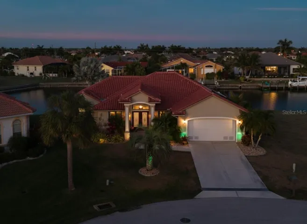
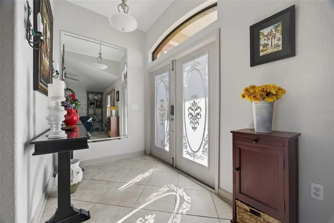
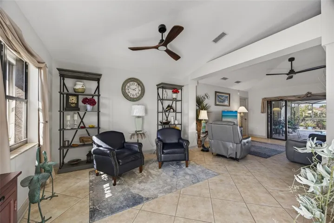
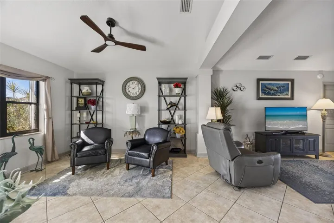
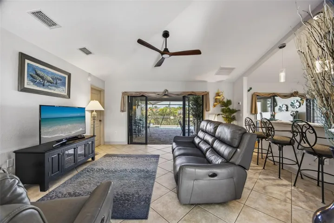
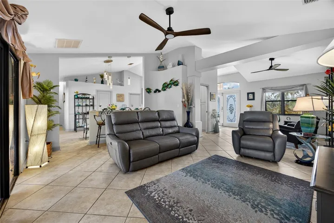
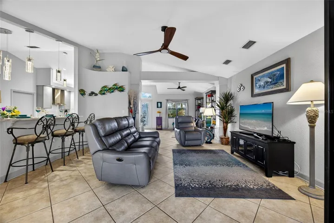
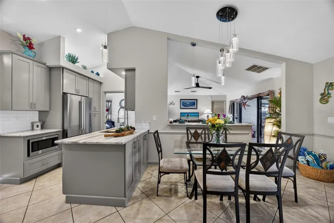
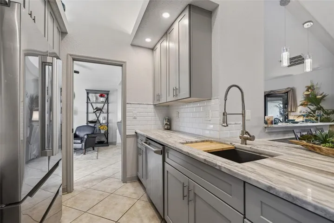
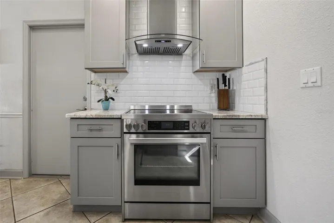
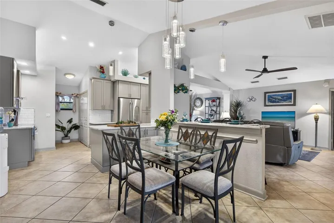
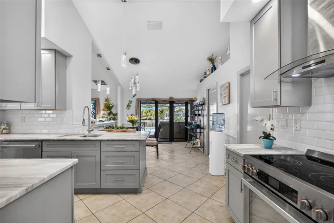
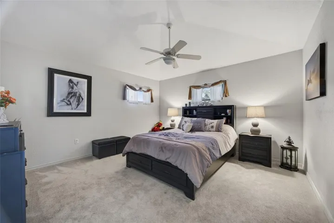
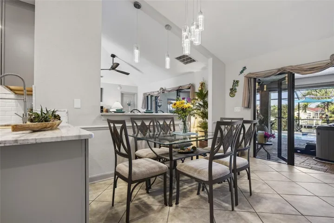
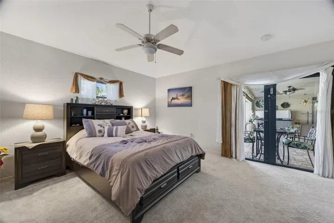
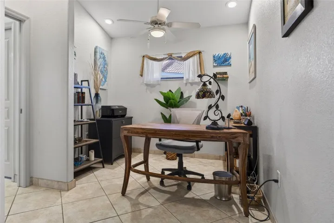
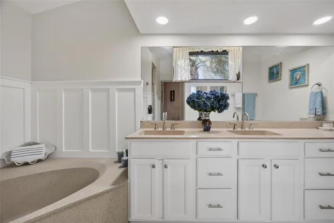
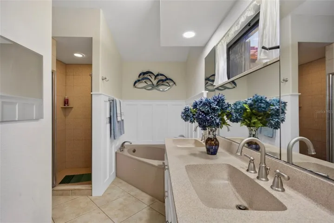
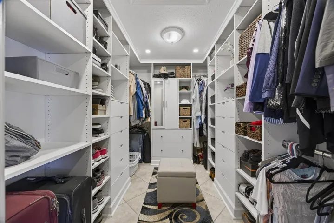
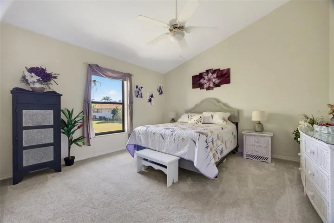
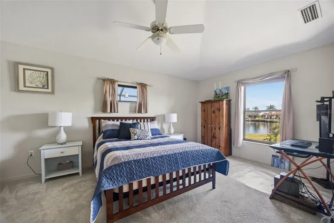
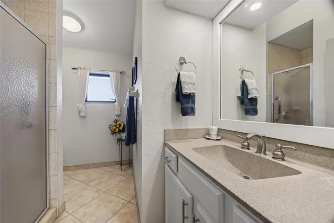
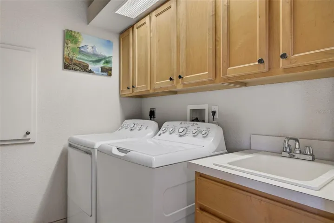
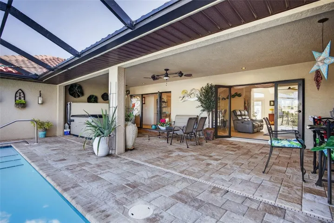
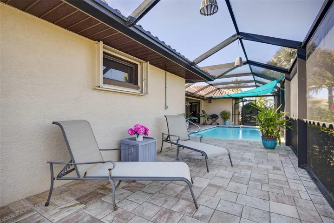
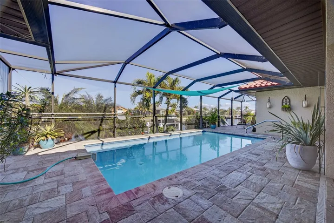
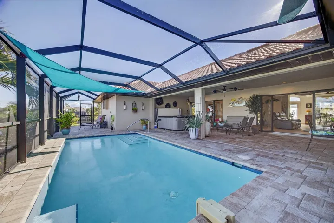
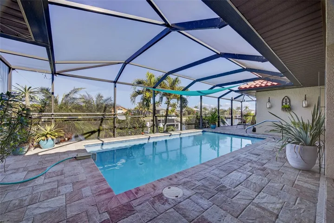
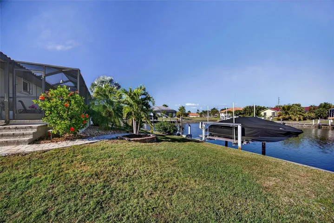
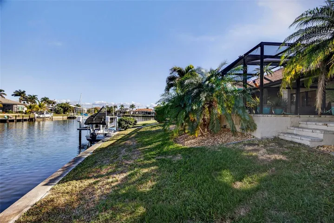
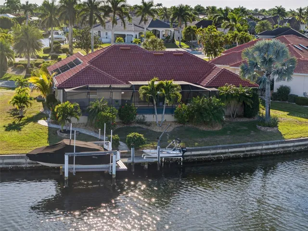
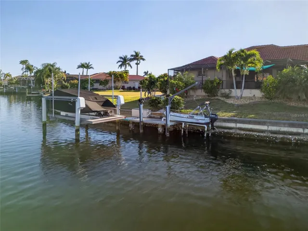
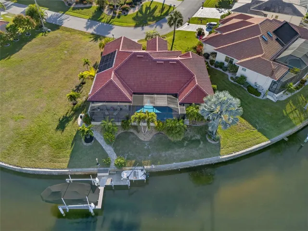
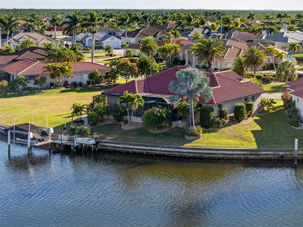
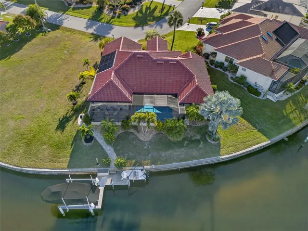
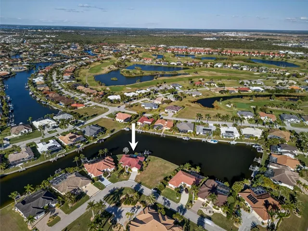
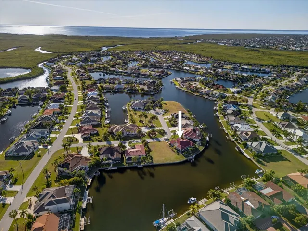
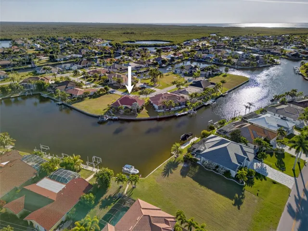
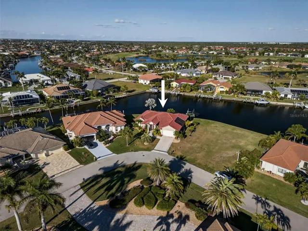
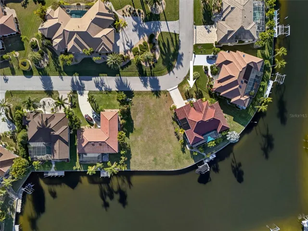
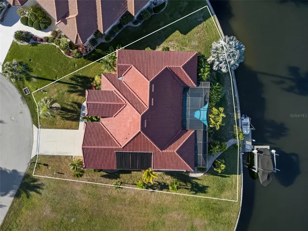
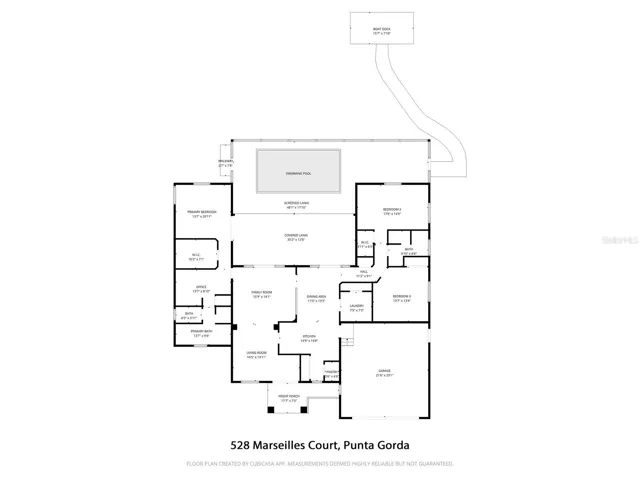
Under contract-accepting backup offers. Burnt Store Isles! Beautiful 3-bedroom, 2-bath, 2-car garage waterfront pool home perfectly situated on an oversized lot, boasting an impressive 132 feet of waterfrontage with sailboat access to Charlotte Harbor and the Gulf! Whether you’re an avid boater or simply enjoy serene water views, this property delivers with a wide turning basin, deep-water access, a concrete dock equipped with electric and water, plus a 10, 000 lb. boat lift. Step through the etched glass French doors into an inviting open floor plan featuring cathedral ceilings, neutral décor, diagonal tile flooring, and contemporary lighting. The thoughtfully updated kitchen is a chef’s dream, featuring marble countertops, stainless appliances, vent hood, subway tile backsplash, twin pantries, and a convenient breakfast bar. Perfect for entertaining or everyday living, the formal living and dining areas flow seamlessly together, and both have slider access to lanai and pool. The spacious primary suite is a true retreat, offering private access to the lanai, a custom-organized walk-in closet, a separate office nook, and ensuite bath with dual sinks, garden tub, and walk-in shower. All three bedrooms offer high ceilings, and the split floor plan ensures privacy for your guests with two additional generously sized bedrooms and a separate bath, also with a walk-in shower. Enjoy effortless indoor-outdoor living with a large, covered lanai that features a paver deck, solar-heated pool with sunshade, and an above-ground hot tub (available separately). Wake up to breathtaking sunrises thanks to the home’s desirable eastern exposure and take in the beauty of the tropical landscaping that enhances the curb appeal. Additional highlights include two-car garage with a workshop, generator hookup, accordion shutters on windows, roll-down Kevlar screens for the lanai and pool area, new roof in 2023 and paver walkway leading to the dock. The large inside laundry room with a deep sink and extra cabinetry adds even more convenience. Located on a quiet cul-de-sac street in a popular deed-restricted boating and golf course community, this home offers optional memberships at the nearby Twin Isles Country Club. Enjoy an 18-hole championship golf course, swimming pool, tennis complex, and a spacious clubhouse with dining and social events. With easy access to I-75 and a short drive to restaurants, shopping, The Yacht Club, Fishermen’s Village, and historic downtown Punta Gorda, this home is truly one of a kind. Don’t miss out on the opportunity to make this beautiful home your new Florida retreat. Schedule your private showing today!
Address
Open on Google Maps-
Address: 528 MARSEILLES COURT
-
City: Punta Gorda
-
State/county: FL
-
Zip/Postal Code: 33950
-
Area: PUNTA GORDA ISLES SEC 15
-
Country: US
Details
Updated on June 12, 2026 at 3:45 pm-
Property ID HZC7519721
-
Price $709,000
-
Property Size 3158 Sqft
-
Land Area 0.26 Acres
-
Bedrooms 3
-
Bathrooms 2
-
Garages 2
-
Year Built 2002
-
Property Type Single Family Residence, Residential
-
Property Status Pending
Additional details
-
Listing Terms Cash, Conventional, FHA, VA Loan
-
Association Fee 55
-
Roof Tile
-
Utilities BB/HS Internet Available, Electricity Connected, Public, Underground Utilities
-
Sewer Public Sewer
-
Cooling Central Air
-
Heating Central, Electric
-
Flooring Carpet, Ceramic Tile, Other
-
County Charlotte
-
Property Type Residential
-
Pool Gunite, In Ground, Lighting, Screen Enclosure, Solar Heat
-
Parking Driveway, Garage Door Opener, Workshop in Garage
-
Elementary School Sallie Jones Elementary
-
Middle School Punta Gorda Middle
-
High School Charlotte High
-
Community Features Deed Restrictions
-
Waterfront Canal - Saltwater
Mortgage Calculator
-
Down Payment
-
Loan Amount
-
Monthly Mortgage Payment
-
Property Tax
-
Home Insurance
-
PMI
-
Monthly HOA Fees