140 Utopia Cir, Merritt Island, Florida 32952
- $1,198,000
- $1,225,000
140 Utopia Cir, Merritt Island, Florida 32952
- $1,198,000
- $1,225,000
Overview
- Single Family Residence, Residential
- 4
- 4
- 2
- 4372 Sqft
Description
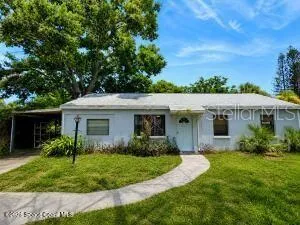
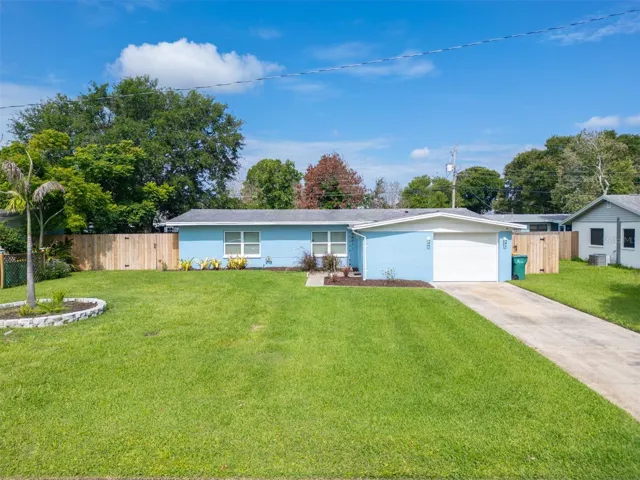
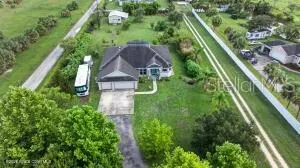
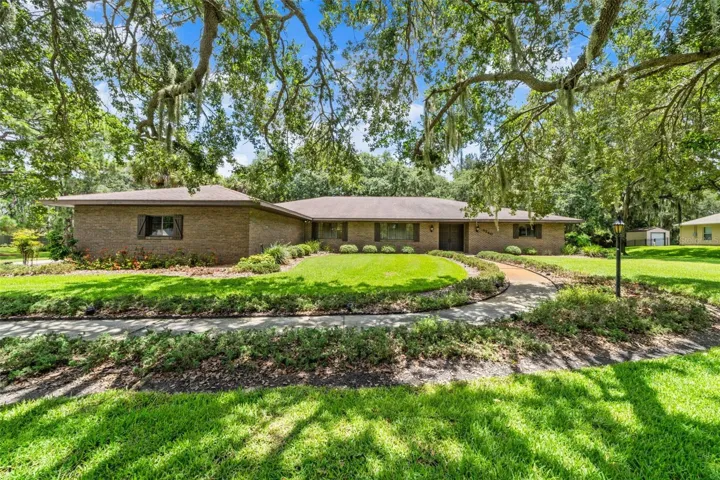
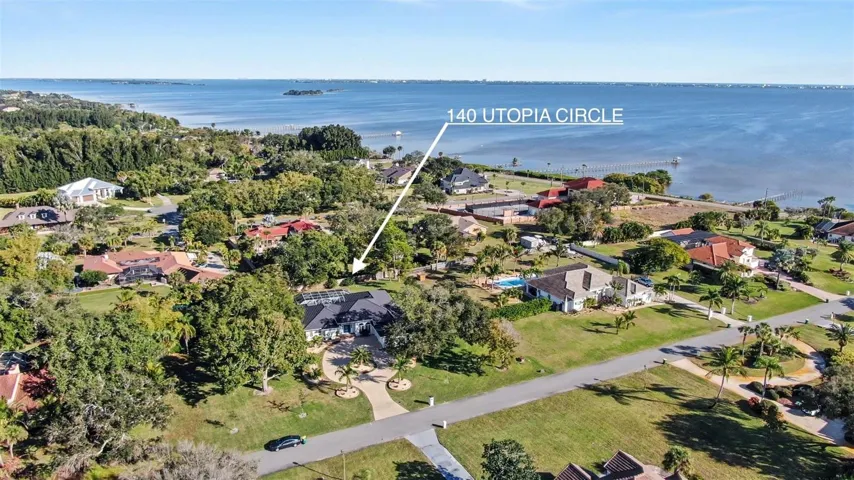
Luxury coastal living on 1-acre + a boat slip in Merritt Island. This home has it all: 4 beds, 4 full baths, a huge circular driveway, a pool, and an 864 sq ft garage. Soaring 14 & 10 ft ceilings throughout, abundant natural light, and a statement fireplace. A new metal roof (2025), gutters, and solar attic fans are just the first of many updates. Wide plank luxury vinyl flooring, stylish kitchen and baths, and LED lighting in every room create a spacious entertaining showcase. Completely redone low-maintenance tropical landscaping and stunning 40-year-old oak trees create a private, shaded oasis in the front and back fenced yards. Enjoy a private screened pool and deck, making entertaining a breeze. You’ll love the spacious master suite featuring a coastal vibe, en suite bath, new double vanity, sconce lighting, and two huge walk-in closets. This home has exclusive use of slip #7 in the community marina, with its own private 8, 000-lb boat lift (new 2022), providing direct access to the river/ICW. An extra-long 864 SF garage includes two bays plus bonus space. A rare blend of acreage, updates, garage space, and premier boating access is ready to be yours.
Address
Open on Google Maps-
Address: 140 UTOPIA CIRCLE
-
City: Merritt Island
-
State/county: FL
-
Zip/Postal Code: 32952
-
Country: US
Details
Updated on April 23, 2026 at 8:06 pm-
Property ID HZO6370841
-
Price $1,198,000
-
Property Size 4372 Sqft
-
Land Area 1 Acres
-
Bedrooms 4
-
Bathrooms 4
-
Garages 2
-
Year Built 1989
-
Property Type Single Family Residence, Residential
-
Property Status Closed
Additional details
-
Listing Terms Cash, Conventional, VA Loan
-
Association Fee 294
-
Roof Metal
-
Utilities BB/HS Internet Available, Cable Available, Electricity Connected, Propane, Underground Utilities, Water Connected
-
Sewer Septic Tank
-
Cooling Central Air
-
Heating Central
-
Flooring Ceramic Tile, Luxury Vinyl
-
County Brevard
-
Property Type Residential
-
Pool Gunite, In Ground, Lighting, Salt Water
-
Parking Boat, Driveway, Garage Door Opener, Garage Faces Side
-
Community Features Deed Restrictions, Street Lights
-
Architectural Style Contemporary
Mortgage Calculator
-
Down Payment
-
Loan Amount
-
Monthly Mortgage Payment
-
Property Tax
-
Home Insurance
-
PMI
-
Monthly HOA Fees