Overview
- Single Family Residence, Residential
- 4
- 6
- 3
- 7429 Sqft
Description
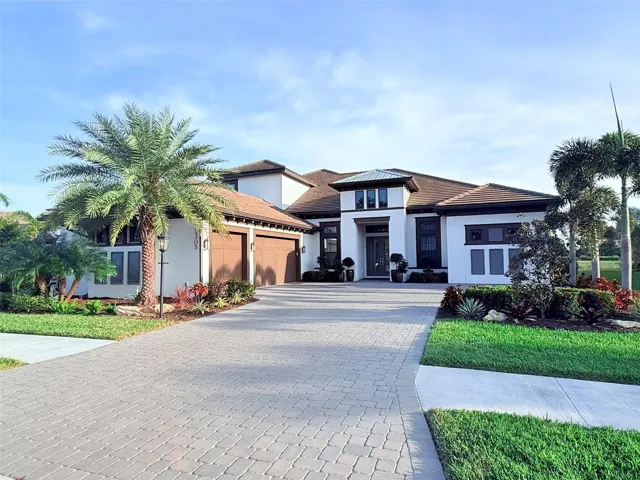
Welcome to 5305 Brookgrove Drive- Legacy Estates. This stunning, contemporary Beacon model home is perfectly positioned on one of the best lots in Legacy Estates, offering breathtaking views of a tranquil pond and serene preserve from the back, while the front overlooks a beautiful dog park—a rare combination of beauty and privacy. Step inside to discover a meticulously upgraded residence featuring 12-foot ceilings, custom tile and marble work throughout, elegant hardwood floors, and over 35 contemporary light fixtures that enhance the home’s ambiance. The gourmet kitchen is a chef’s dream, equipped with upgraded Monogram appliances, quartzite marble countertops, and premium cabinetry. The spacious living area is anchored by a striking 100-inch luxury fireplace with a designer tile surround and custom shelving, while built-in closets and upscale custom window treatments add both style and function. The expansive 2, 500 sq. ft. lanai is a true showstopper designed for year-round resort-style living. Featuring a large heated salt pool and spa with elegant water features and a lounge area, travertine tile, an outdoor kitchen with a built-in grill, fridge, and bar, this space is perfect for entertaining or simply unwinding while enjoying the picturesque views. Hurricane-impact windows, four-zone heating, and custom landscaping complete the home’s high-end features. As part of the sought-after Esplanade on Palmer Ranch community, residents enjoy a world-class amenities center, a resort-style heated pool, splash pad, Bahama Bar restaurant, pickleball and tennis courts, and a fully equipped gym. And with award-winning Gulf Coast beaches just 15 minutes away, this home truly offers the best of luxury and lifestyle.
Address
Open on Google Maps-
Address: 5305 BROOKGROVE DRIVE
-
City: Sarasota
-
State/county: FL
-
Zip/Postal Code: 34238
-
Country: US
Details
Updated on March 2, 2026 at 7:48 pm-
Property ID HZA4676702
-
Price $2,549,900
-
Property Size 7429 Sqft
-
Land Area 0.26 Acres
-
Bedrooms 4
-
Bathrooms 6
-
Garages 3
-
Year Built 2021
-
Property Type Single Family Residence, Residential
-
Property Status Closed
Additional details
-
Listing Terms Cash, Conventional, VA Loan
-
Association Fee 1678.54
-
Roof Concrete
-
Utilities Cable Connected, Electricity Available, Electricity Connected, Natural Gas Available, Natural Gas Connected, Public, Sewer Available, Sewer Connected, Sprinkler Meter, Underground Utilities, Water Available, Water Connected
-
Sewer Public Sewer
-
Cooling Central Air, Zoned
-
Heating Central, Electric, Exhaust Fan, Zoned
-
Flooring Ceramic Tile, Hardwood, Tile, Wood
-
County Sarasota
-
Property Type Residential
-
Pool Child Safety Fence, Heated, In Ground, Lighting, Other, Salt Water, Screen Enclosure, Self Cleaning, Tile
-
Parking Driveway, Garage Door Opener, Garage Faces Side, Oversized
-
Elementary School Laurel Nokomis Elementary
-
Middle School Laurel Nokomis Middle
-
High School Venice Senior High
-
Community Features Association Recreation - Owned, Clubhouse, Community Mailbox, Deed Restrictions, Dog Park, Fitness Center, Gated Community - No Guard, Golf Carts OK, Irrigation-Reclaimed Water, Playground, Pool, Restaurant, Tennis Court(s), Street Lights
-
Waterfront Pond
-
Architectural Style Contemporary
Mortgage Calculator
-
Down Payment
-
Loan Amount
-
Monthly Mortgage Payment
-
Property Tax
-
Home Insurance
-
PMI
-
Monthly HOA Fees