

Overview
- Single Family Residence, Residential
- 2
- 1
- 1956 Sqft
Description
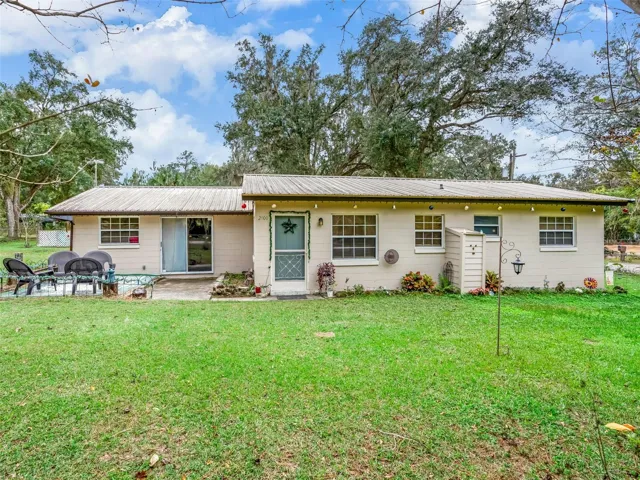
Discover the perfect blend of comfort, space, and possibility with this inviting 2-bedroom block home on a generous half-acre lot. Featuring a huge family room, this home offers ample space to easily add an additional bedroom and/or bathroom, making it ideal for future growth. Built to last with a durable metal roof and equipped with a new water heater, this property delivers peace of mind and long-term value. Step outside and embrace true outdoor living—relax on the screened back porch, entertain on the outdoor patio, or unwind in the gazebo. Garden enthusiasts will love the greenhouse and expansive yard, while a storage shed and carport add everyday convenience. With room to roam, garden, and create your own outdoor oasis, this property is perfect for those who love nature without sacrificing accessibility. Enjoy the outdoors while staying close to it all, with shopping, dining, and entertainment just a short drive away. This versatile property is packed with potential and ready to be your next home.
Address
Open on Google Maps-
Address: 2800 SE 52ND STREET
-
City: Ocala
-
State/county: FL
-
Zip/Postal Code: 34480
-
Country: US
Details
Updated on February 27, 2026 at 3:50 pm-
Property ID HZOM715486
-
Price $165,000
-
Property Size 1956 Sqft
-
Land Area 0.5 Acres
-
Bedrooms 2
-
Bathroom 1
-
Year Built 1961
-
Property Type Single Family Residence, Residential
-
Property Status Closed
Additional details
-
Listing Terms Cash, Conventional, FHA, VA Loan
-
Roof Metal
-
Utilities Electricity Connected
-
Sewer Septic Tank
-
Cooling Central Air
-
Heating Central
-
Flooring Carpet, Luxury Vinyl, Tile, Vinyl
-
County Marion
-
Property Type Residential
-
Elementary School Shady Hill Elementary School
-
Middle School Belleview Middle School
-
High School Forest High School
Mortgage Calculator
-
Down Payment
-
Loan Amount
-
Monthly Mortgage Payment
-
Property Tax
-
Home Insurance
-
PMI
-
Monthly HOA Fees



