5374 N Sonora Ter, Beverly Hills, Florida 34465
- $450,000
5374 N Sonora Ter, Beverly Hills, Florida 34465
- $450,000
Overview
- Single Family Residence, Residential
- 3
- 2
- 3
- 3998 Sqft
Description
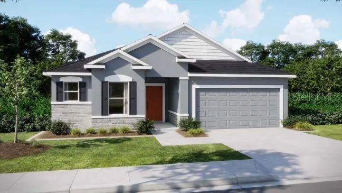
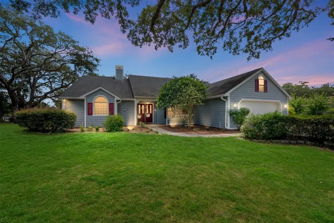
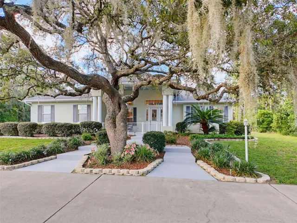
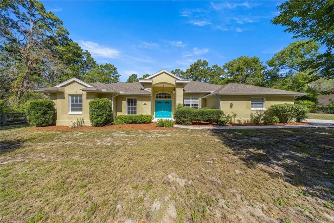
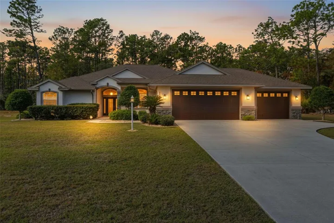
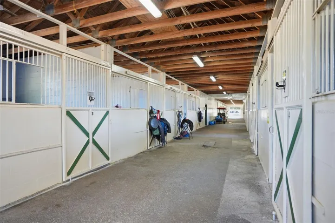
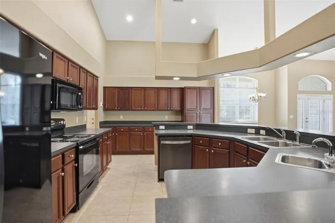
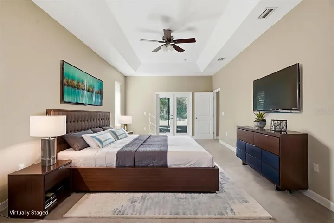
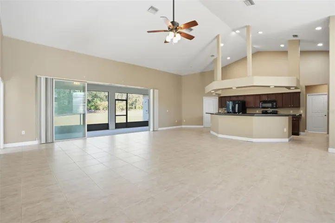
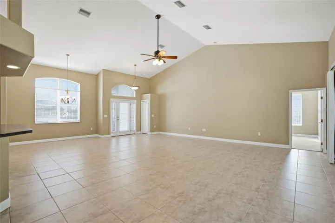
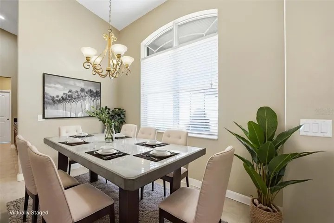
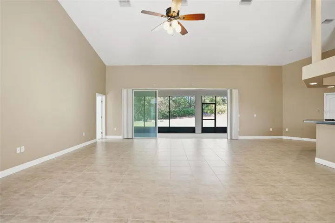
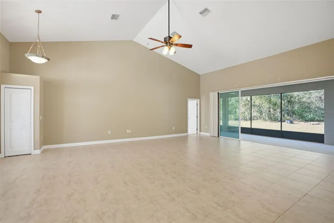
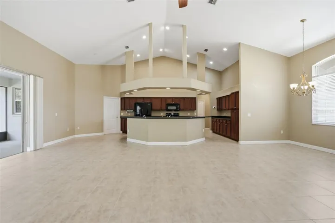
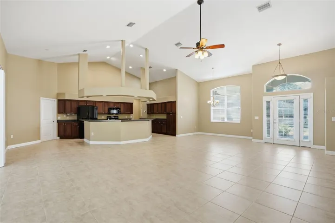
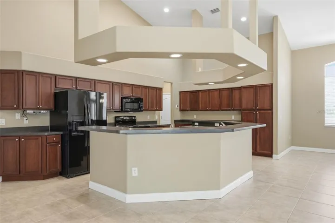
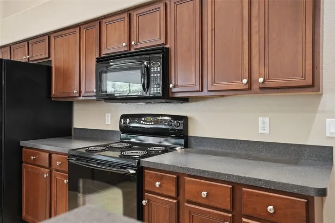
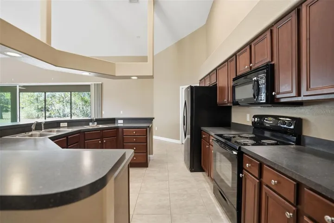
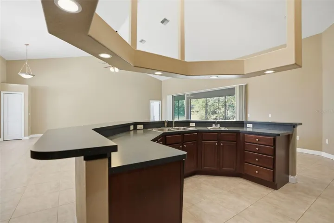
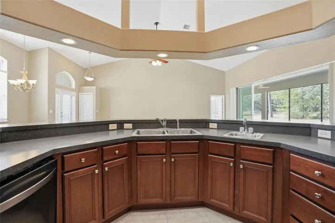
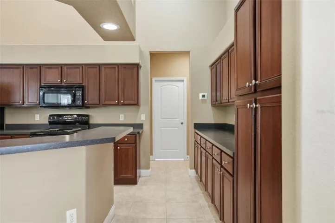
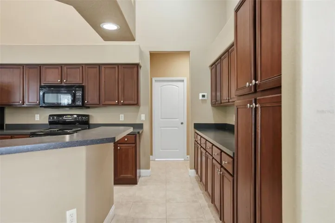
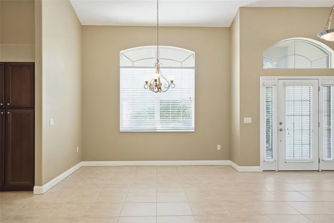
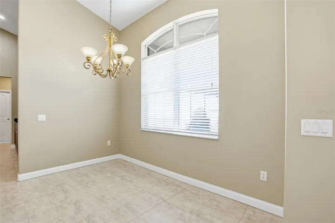
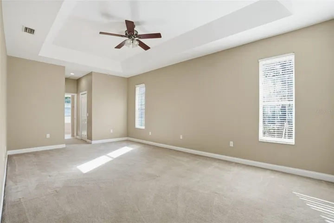
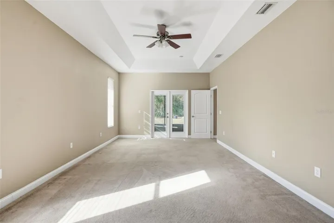
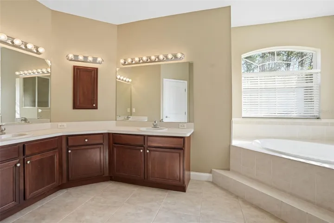
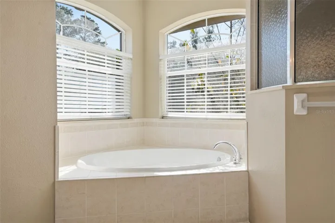
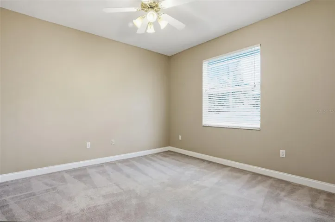
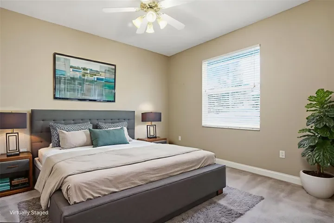
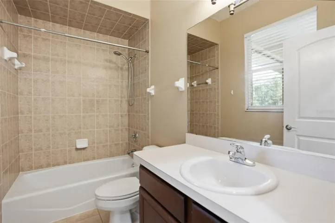
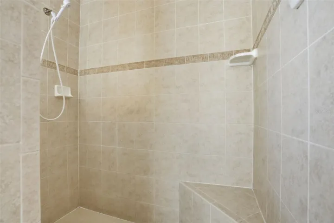
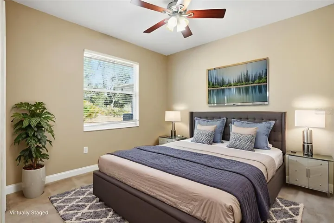
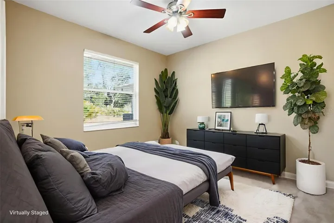
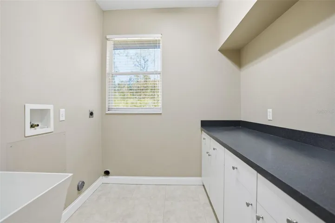
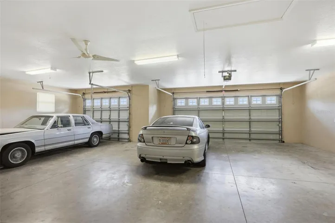
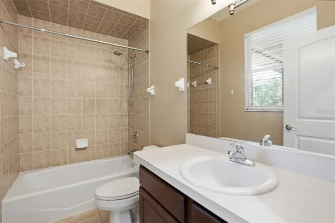
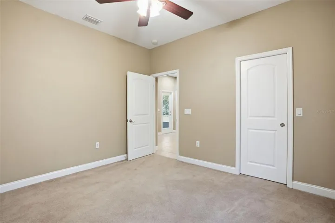
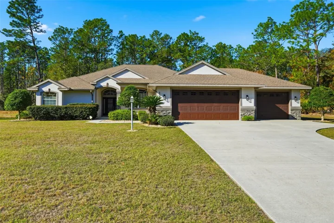
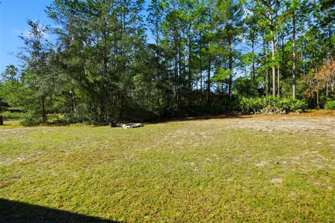
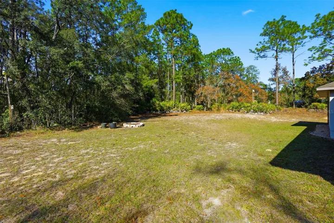
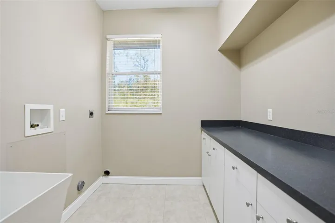
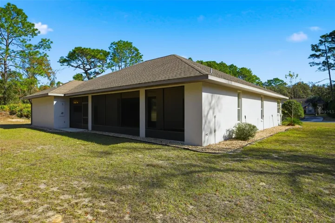
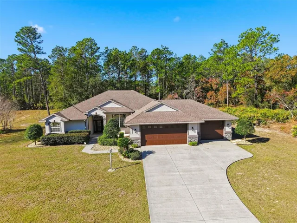
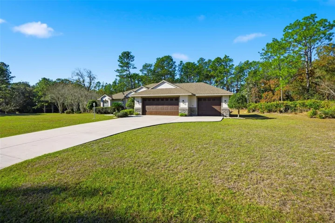
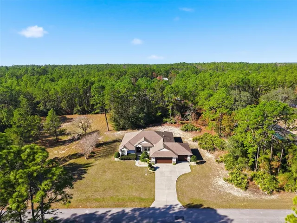
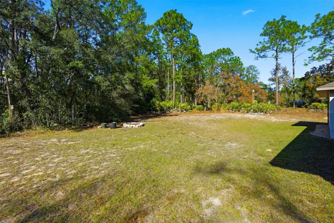
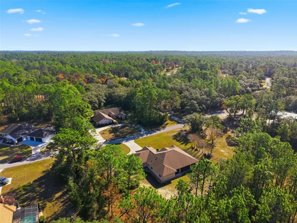
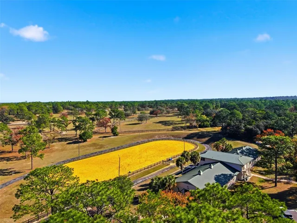
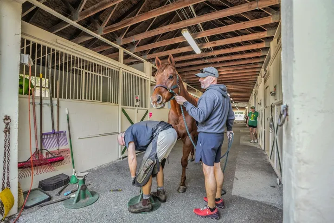
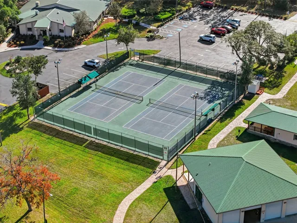
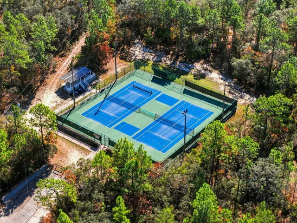
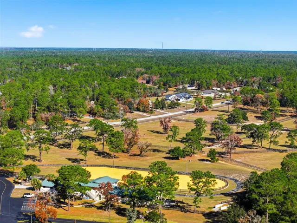
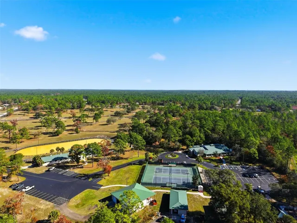
Under contract-accepting backup offers. Virtually Staged. Where luxury living meets an exceptional EQUESTRIAN LIFESTLYE in Pine Ridge. This expansive 3-bedroom, 2-bath ESTATE HOME sits on a private 1-acre lot with no build on one side, naturally buffered by a serene drainage for added privacy. This beautiful home showcases a stacked-stone exterior, architectural detailing, and beautiful landscaping. Inside, enjoy ceramic tile flooring, architectural windows, tray ceilings, and abundant recessed lighting throughout. The spacious kitchen features wood cabinetry, ample storage, a prep sink, and generous counter space—ideal for entertaining. French doors and oversized sliders open the living area to an oversized screened-in lanai with tranquil views, outdoor shower, and total privacy. The primary suite offers a spa-like ensuite with dual vanities, tiled walk-in shower with bench, soaking garden tub, and private water closet. Secondary bedrooms are generously sized. A large laundry room includes extensive storage, scrub sink, and folding station. Additional features include a 3-car garage and thoughtful storage throughout. Located in the highly sought-after Pine Ridge Equestrian Community, residents enjoy 28 miles of equestrian trails, main riding arena, jumping arena, dressage arena, obstacle arena, stables, tack rooms, and tennis courts. A rare opportunity to own an estate home designed for true equestrian living.
Address
Open on Google Maps-
Address: 5374 N SONORA TERRACE
-
City: Beverly Hills
-
State/county: FL
-
Zip/Postal Code: 34465
-
Country: US
Details
Updated on July 7, 2026 at 5:23 pm-
Property ID HZTB8458205
-
Price $450,000
-
Property Size 3998 Sqft
-
Land Area 1.04 Acres
-
Bedrooms 3
-
Bathrooms 2
-
Garages 3
-
Year Built 2005
-
Property Type Single Family Residence, Residential
Additional details
-
Listing Terms Cash, Conventional, FHA, VA Loan
-
Association Fee 118.8
-
Roof Shingle
-
Utilities Cable Available, Electricity Connected, Sewer Connected, Water Connected
-
Sewer Septic Tank
-
Cooling Central Air
-
Heating Electric
-
Flooring Carpet, Ceramic Tile
-
County Citrus
-
Property Type Residential
-
Parking Driveway, Garage Door Opener, Off Street, Oversized
-
Community Features Clubhouse, Deed Restrictions, Dog Park, Stable(s), Horses Allowed, Playground, Tennis Court(s)
Mortgage Calculator
-
Down Payment
-
Loan Amount
-
Monthly Mortgage Payment
-
Property Tax
-
Home Insurance
-
PMI
-
Monthly HOA Fees